
207 Anderson Dr, Fredericksburg, VA 22405
Local realty services provided by:Better Homes and Gardens Real Estate Reserve
207 Anderson Dr,Fredericksburg, VA 22405
$469,900
- 3 Beds
- 2 Baths
- 2,393 sq. ft.
- Single family
- Coming Soon
Listed by: wade f caple
Office: long & foster real estate, inc.
MLS#:VAST2054498
Source:BRIGHTMLS
Price summary
- Price:$469,900
- Price per sq. ft.:$196.36
About this home
This charming ranch-style home in Mt. Pleasant Estates offers a perfect blend of comfort and functionality with three bedrooms, large family room addition with fireplace and finished basement with rec. room. Eat-in kitchen with stainless steel appliances. Full front porch and rear deck perfect for entertaining or relaxing, and take a dip in the in-ground pool! The finished walkout basement offers additional space and great entertainment area. Set on a generous 0.42-acre lot, this home includes an attached carport and an asphalt driveway for ample parking. Experience the charm and potential of this well-maintained property, perfect for creating lasting memories. All this & conveniently located just mins. to I-95 & shopping.
Contact an agent
Home facts
- Year built:1969
- Subdivision & Development:MT. PLEASANT ESTATES
- Listing ID #:VAST2054498
- Updated:October 10, 2026 at 03:47 AM
Rooms and interior
- Bedrooms:3
- Total bathrooms:2
- Full bathrooms:1
- Half bathrooms:1
- Flooring:Hardwood
- Kitchen Description:Refrigerator, Stove
- Basement:Yes
- Basement Description:Partially Finished, Walkout Level
- Living area:2,393 sq. ft.
Heating and cooling
- Cooling:Ceiling Fan(s), Central A/C
- Heating:Forced Air, Natural Gas
Structure and exterior
- Roof:Shingle
- Year built:1969
- Building area:2,393 sq. ft.
- Lot area:0.42 Acres
- Architectural Style:Ranch/Rambler
- Construction Materials:Brick, Vinyl Siding
- Exterior Features:Deck(s), Porch(es)
- Foundation Description:Block
- Levels:2 Stories
Schools
- High school:STAFFORD
- Middle school:DIXON-SMITH
- Elementary school:FALMOUTH
Utilities
- Water:Well
- Sewer:Public Sewer
Finances and disclosures
- Price:$469,900
- Price per sq. ft.:$196.36
- Tax amount:$3,799 (2026)
Features and amenities
- Laundry features:Dryer, Washer
- Amenities:Ceiling Fan(s), Central Vacuum
- Pool features:In Ground
Parking
- Parking description:Asphalt Driveway, Attached Carport
New listings near 207 Anderson Dr
- Coming Soon
 $550,000Coming Soon5 beds 5 baths4,626 sq. ft.
5902 Sweet Cherry Rd, FREDERICKSBURG, VA 22407
MLS# VASP2046556Listed by: 1ST CHOICE BETTER HOMES & LAND, LC - Coming Soon
 $425,000Coming Soon3 beds 2 baths1,392 sq. ft.
450 Ferry Rd, FREDERICKSBURG, VA 22405
MLS# VAST2054480Listed by: SAMSON PROPERTIES - Coming Soon
 $400,000Coming Soon4 beds 3 baths2,100 sq. ft.
10409 Skinner Hill Dr, FREDERICKSBURG, VA 22408
MLS# VASP2046504Listed by: KELLER WILLIAMS REALTY - Coming Soon
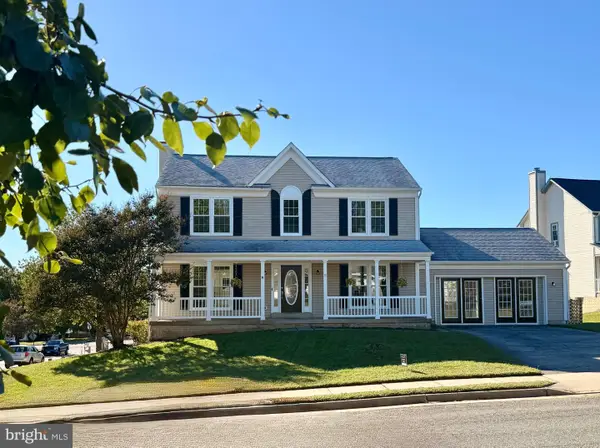 $529,900Coming Soon4 beds 4 baths2,720 sq. ft.
8 Little Brook Circle, FREDERICKSBURG, VA 22405
MLS# VAST2054564Listed by: COLDWELL BANKER ELITE - Coming Soon
 $680,000Coming Soon5 beds 4 baths4,290 sq. ft.
10706 Tricia Pl, FREDERICKSBURG, VA 22408
MLS# VASP2046498Listed by: BERKSHIRE HATHAWAY HOMESERVICES PENFED REALTY - Coming Soon
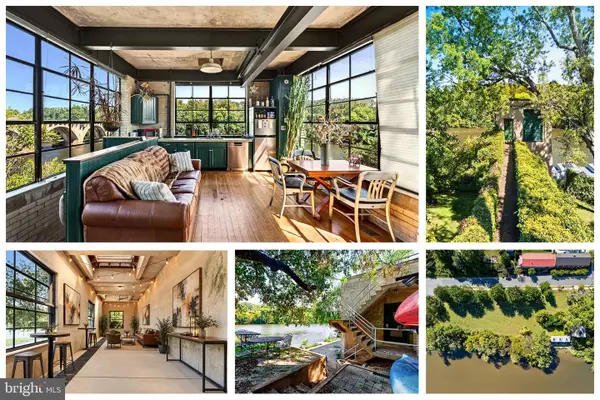 $1,150,000Coming Soon1 beds 2 baths750 sq. ft.
301 Sophia St, FREDERICKSBURG, VA 22401
MLS# VAFB2010822Listed by: LONG & FOSTER REAL ESTATE, INC. - Coming SoonOpen Sun, 1 to 3pm
 $492,500Coming Soon4 beds 4 baths3,024 sq. ft.
11812 Timbermill Ln, FREDERICKSBURG, VA 22407
MLS# VASP2046528Listed by: EXP REALTY, LLC - Coming Soon
 $365,000Coming Soon3 beds 4 baths2,340 sq. ft.
7138 Wytheville Cir, FREDERICKSBURG, VA 22407
MLS# VASP2046526Listed by: SAMSON PROPERTIES - Coming Soon
 $399,000Coming Soon4 beds 2 baths1,788 sq. ft.
5516 Peters Ln, FREDERICKSBURG, VA 22407
MLS# VASP2046426Listed by: UNITED REAL ESTATE PREMIER


Protect your home and budget from life's surprises with an Assurant Home Warranty, backed by a partner that supports you through every step of homeownership. Explore Plans.
© 2026 Better Homes and Gardens Real Estate LLC. An Anywhere Real Estate company. All rights reserved. Better Homes and Gardens® Real Estate is a registered trademark owned by Meredith Operations Corporation, licensed to Better Homes and Gardens Real Estate LLC and used with permission. Better Homes and Gardens Real Estate LLC fully supports the principles of the Fair Housing Act and the Equal Opportunity Act. Listing information is deemed reliable but is not guaranteed accurate.
Each office is independently owned and operated.
Any services or products provided by third parties are not provided by, affiliated with or related to Better Homes and Gardens Real Estate LLC, or its affiliated companies.