
208 Heritage Commons Dr, Fredericksburg, VA 22405
Local realty services provided by:Better Homes and Gardens Real Estate Cassidon Realty
208 Heritage Commons Dr,Fredericksburg, VA 22405
$325,000
- 2 Beds
- 3 Baths
- - sq. ft.
- Townhouse
- Sold
Listed by: john kenneth myers
Office: re/max supercenter
MLS#:VAST2053540
Source:BRIGHTMLS
Sorry, we are unable to map this address
Price summary
- Price:$325,000
- Monthly HOA dues:$51.67
About this home
End-Unit Townhome in excellent condition! This awesome townhome offers comfort, space, natural light and a large fully fenced backyard in a desirable location. Entering the spacious living room, you will immediately notice the natural light and beautiful fireplace. The spacious kitchen flows into separate dining room with sliding doors that lead to a lovely fenced in backyard with a shed for storage. On the second level there are two spacious bedrooms and each with its own full bathroom. In addition there is a convenient half bath on the main level. The is also a laundry room located adjacent to the kitchen for added convenience. This townhome features gas heating and a gas hot water heater for enhanced efficiency and comfort. A great opportunity in a prime location at an excellent price—don’t miss out on this beautiful townhome.
The home has been remodeled; kitchen cabinets, remodeled one of the bathroom, all tile on the lower level. The roof, HVAC, Water heater and privacy fence is approximately 10 years old....
Contact an agent
Home facts
- Year built:1985
- Subdivision & Development:HERITAGE COMMONS
- Listing ID #:VAST2053540
- Added:61 day(s) ago
- Updated:November 03, 2026 at 11:41 AM
Rooms and interior
- Bedrooms:2
- Total bathrooms:3
- Full bathrooms:2
- Half bathrooms:1
- Flooring:Carpet, Ceramic Tile, Luxury Vinyl Plank
- Dining Description:Dining Room
- Kitchen Description:Dishwasher, Disposal, Kitchen - Eat-In, Refrigerator, Stove
- Bedroom Description:Primary Bedroom
Heating and cooling
- Cooling:Central A/C
- Heating:Forced Air, Natural Gas
Structure and exterior
- Roof:Asphalt
- Year built:1985
- Architectural Style:Colonial
- Construction Materials:Vinyl Siding
- Foundation Description:Slab
- Levels:2 Stories
Schools
- High school:STAFFORD
- Middle school:DREW
- Elementary school:FALMOUTH
Utilities
- Water:Public
- Sewer:Public Sewer
Finances and disclosures
- Price:$325,000
- Tax amount:$2,450 (2026)
Features and amenities
- Laundry features:Hookup
Parking
- Parking description:Assigned, On Street
New listings near 208 Heritage Commons Dr
- Coming SoonOpen Sat, 1 to 3pm
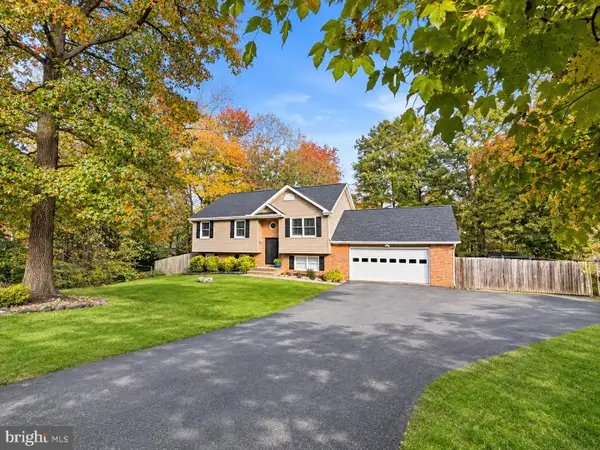 $485,000Coming Soon4 beds 3 baths2,152 sq. ft.
2 Cherry Laurel Dr, FREDERICKSBURG, VA 22405
MLS# VAST2055266Listed by: REALTY ONE GROUP KEY PROPERTIES - Coming Soon
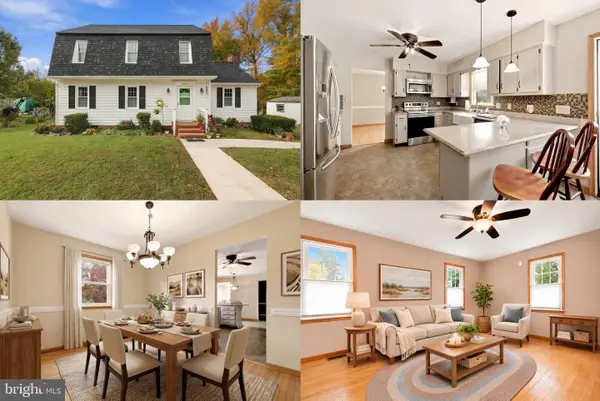 $400,000Coming Soon3 beds 3 baths1,824 sq. ft.
12314 Corter Ave, FREDERICKSBURG, VA 22407
MLS# VASP2042702Listed by: KELLER WILLIAMS REALTY - Coming Soon
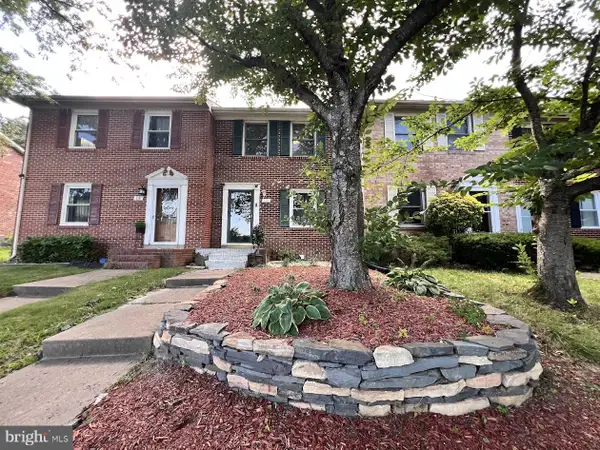 $275,000Coming Soon2 beds 2 baths1,008 sq. ft.
120 Farrell Ln, FREDERICKSBURG, VA 22401
MLS# VAFB2010862Listed by: NEST REALTY FREDERICKSBURG - Coming Soon
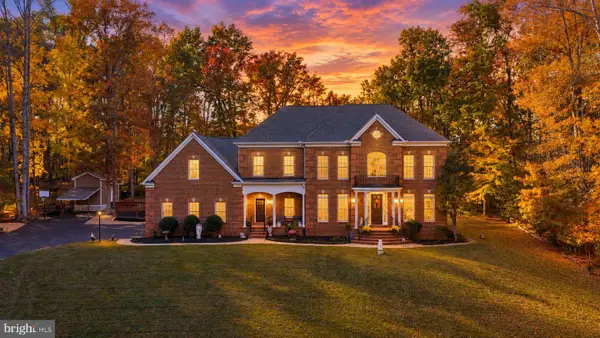 $1,150,000Coming Soon4 beds 5 baths5,912 sq. ft.
13520 5th Corps Ln, FREDERICKSBURG, VA 22407
MLS# VASP2046890Listed by: KELLER WILLIAMS CAPITAL PROPERTIES - Coming Soon
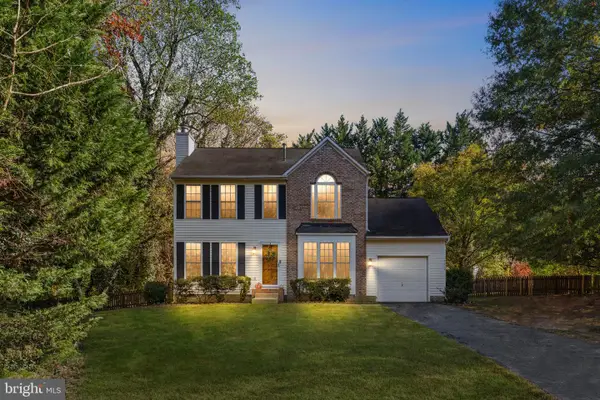 $450,000Coming Soon3 beds 3 baths1,583 sq. ft.
2002 Meadow Dr, FREDERICKSBURG, VA 22405
MLS# VAST2055204Listed by: NEST REALTY FREDERICKSBURG - Coming Soon
 $629,900Coming Soon5 beds 3 baths3,312 sq. ft.
9906 Box Oak Ct, FREDERICKSBURG, VA 22407
MLS# VASP2046988Listed by: PEARSON SMITH REALTY, LLC - Coming Soon
 $525,000Coming Soon4 beds 4 baths2,460 sq. ft.
9709 Buckthorn Ter, FREDERICKSBURG, VA 22407
MLS# VASP2046922Listed by: COLDWELL BANKER ELITE - Coming Soon
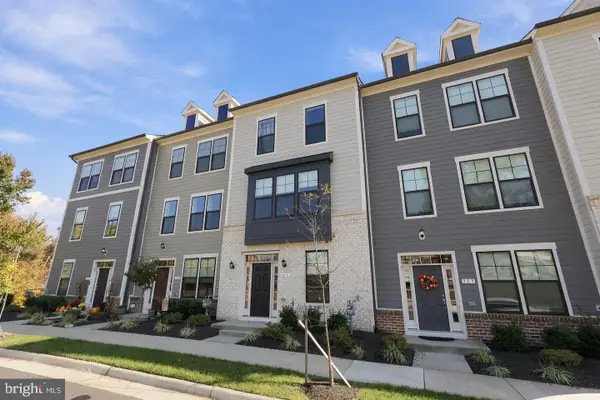 $550,000Coming Soon3 beds 3 baths2,011 sq. ft.
321 Willis St, FREDERICKSBURG, VA 22401
MLS# VAFB2011384Listed by: COLDWELL BANKER ELITE - Coming Soon
 $375,000Coming Soon3 beds 1 baths1,421 sq. ft.
603 Perry Dr, FREDERICKSBURG, VA 22405
MLS# VAST2054932Listed by: 1ST CHOICE BETTER HOMES & LAND, LC - Coming Soon
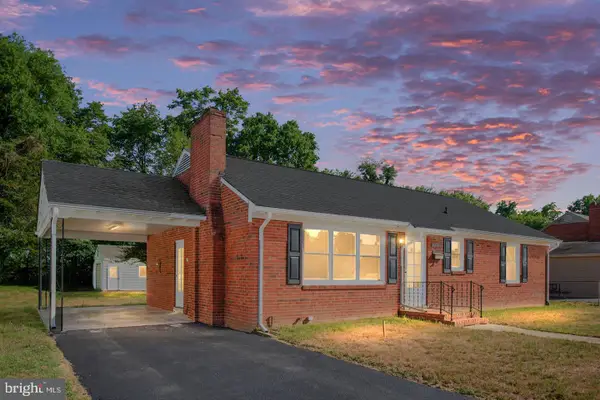 $425,000Coming Soon3 beds 2 baths1,276 sq. ft.
201 Rumford Rd, FREDERICKSBURG, VA 22405
MLS# VAST2055088Listed by: STORY HOUSE REAL ESTATE


Protect your home and budget from life's surprises with an Assurant Home Warranty, backed by a partner that supports you through every step of homeownership. Explore Plans.
© 2026 Better Homes and Gardens Real Estate LLC. An Anywhere Real Estate company. All rights reserved. Better Homes and Gardens® Real Estate is a registered trademark owned by Meredith Operations Corporation, licensed to Better Homes and Gardens Real Estate LLC and used with permission. Better Homes and Gardens Real Estate LLC fully supports the principles of the Fair Housing Act and the Equal Opportunity Act. Listing information is deemed reliable but is not guaranteed accurate.
Each office is independently owned and operated.
Any services or products provided by third parties are not provided by, affiliated with or related to Better Homes and Gardens Real Estate LLC, or its affiliated companies.