
212 Denison St, Fredericksburg, VA 22406
Local realty services provided by:Better Homes and Gardens Real Estate Cassidon Realty
212 Denison St,Fredericksburg, VA 22406
$449,900
- 2 Beds
- 2 Baths
- 1,595 sq. ft.
- Single family
- Active
Listed by: janet m bahmer
Office: janet m bahmer
MLS#:VAST2051732
Source:BRIGHTMLS
Price summary
- Price:$449,900
- Price per sq. ft.:$282.07
- Monthly HOA dues:$360
About this home
With a focus on comfort and elegance, this home is designed to provide a warm and inviting atmosphere, perfect for creating cherished memories. Step inside to discover an open floor plan that seamlessly blends functionality with style. The spacious living area is adorned with wood flooring, plush carpets and elegant recessed lighting, creating a cozy ambiance for relaxation or entertaining. The gourmet kitchen features stainless steel appliances, including a built-in microwave, gas oven/range, and a dishwasher, all designed to elevate your culinary experiences. Enjoy casual meals in the charming breakfast area or host dinner parties in the dining space. Retreat to the tranquil master suite, complete with a luxurious en-suite bathroom featuring a walk-in shower ensuring a spa-like experience at home. The second bedroom is equally inviting, perfect for guests. This spacious home also has been built with a bonus sunroom, and an office area. Thoughtful details such as window treatments and entry-level bedrooms enhance the overall comfort and convenience of this residence. Outside, the property boasts a beautifully maintained exterior with inviting sidewalks, street lighting, and a deck that beckons for outdoor gatherings. The Celebrate Virginia North Community amenities are truly exceptional, offering a lifestyle filled with leisure and activity. Enjoy access to a state-of-the-art fitness center, indoor and outdoor pools, pickleball courts, and a community center that hosts various events and gatherings. The meticulously maintained grounds and landscaping are taken care of by the association, allowing you to spend more time enjoying life and less time on upkeep. With an attached garage and ample driveway space, parking is a breeze. The community also provides essential services such as lawn care, snow removal, and trash collection, ensuring a hassle-free living experience. This home is not just a residence; it's a gateway to a vibrant community and an exclusive lifestyle. Experience the perfect blend of luxury, comfort, and convenience in this remarkable property, where every detail has been thoughtfully curated for your enjoyment. Welcome home!...
Contact an agent
Home facts
- Year built:2017
- Subdivision & Development:CELEBRATE VIRGINIA NORTH
- Listing ID #:VAST2051732
- Added:52 day(s) ago
- Updated:September 17, 2026 at 02:11 PM
Rooms and interior
- Bedrooms:2
- Total bathrooms:2
- Full bathrooms:2
- Flooring:Carpet, Ceramic Tile, Wood
- Dining Description:Dining Area
- Kitchen Description:Breakfast Area, Built-In Microwave, Carpet, Dishwasher, Disposal, Icemaker, Kitchen - Eat-In, Oven/Range - Gas, Recessed Lighting, Refrigerator, Stainless Steel Appliances, Water Heater
- Bedroom Description:Carpet, Entry Level Bedroom
- Living area:1,595 sq. ft.
Heating and cooling
- Cooling:Heat Pump(s)
- Heating:Central, Electric, Heat Pump(s)
Structure and exterior
- Roof:Architectural Shingle
- Year built:2017
- Building area:1,595 sq. ft.
- Lot area:0.17 Acres
- Architectural Style:Bungalow
- Construction Materials:Stick Built
- Exterior Features:Deck(s), Exterior Lighting, Gutter System, Sidewalks, Street Lights
- Foundation Description:Slab
- Levels:1 Story
Utilities
- Water:Public
- Sewer:Public Sewer
Finances and disclosures
- Price:$449,900
- Price per sq. ft.:$282.07
- Tax amount:$3,603 (2025)
Features and amenities
- Laundry features:Dryer, Washer
- Amenities:Carpet, Recessed Lighting, Window Treatments
Parking
- Parking description:Attached Garage, Garage - Front Entry
- Garage:Yes
- Garage spaces:2
New listings near 212 Denison St
- Coming Soon
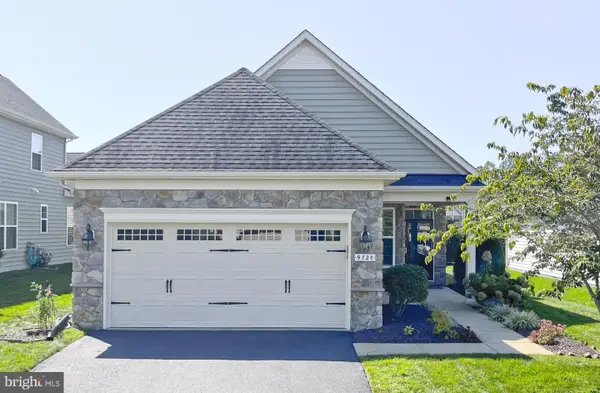 $435,000Coming Soon2 beds 2 baths1,356 sq. ft.
9720 Balls Bluff Dr, FREDERICKSBURG, VA 22407
MLS# VASP2046088Listed by: NBI REALTY LLC - Coming Soon
 $639,900Coming Soon5 beds 4 baths2,946 sq. ft.
1012 Ficklen Rd, FREDERICKSBURG, VA 22405
MLS# VAST2053990Listed by: MACDOC PROPERTY MANGEMENT LLC - Coming SoonOpen Sun, 1 to 4pm
 $400,000Coming Soon3 beds 2 baths1,280 sq. ft.
2 Lafayette Sta, FREDERICKSBURG, VA 22401
MLS# VAFB2011168Listed by: ASCENDANCY REALTY LLC - Coming Soon
 $485,000Coming Soon4 beds 3 baths5,041 sq. ft.
45 Stanley Loop, FREDERICKSBURG, VA 22406
MLS# VAST2053970Listed by: SERHANT - Coming Soon
 $479,900Coming Soon4 beds 3 baths1,898 sq. ft.
610 Montrose Dr, FREDERICKSBURG, VA 22407
MLS# VASP2046068Listed by: CENTURY 21 NEW MILLENNIUM - Coming Soon
 $520,990Coming Soon3 beds 2 baths1,566 sq. ft.
336 Phillips St, FREDERICKSBURG, VA 22405
MLS# VAST2053948Listed by: SAMSON PROPERTIES - Coming Soon
 $400,000Coming Soon3 beds 3 baths1,920 sq. ft.
337 Rolling Valley Dr, FREDERICKSBURG, VA 22405
MLS# VAST2051564Listed by: KW METRO CENTER - Coming Soon
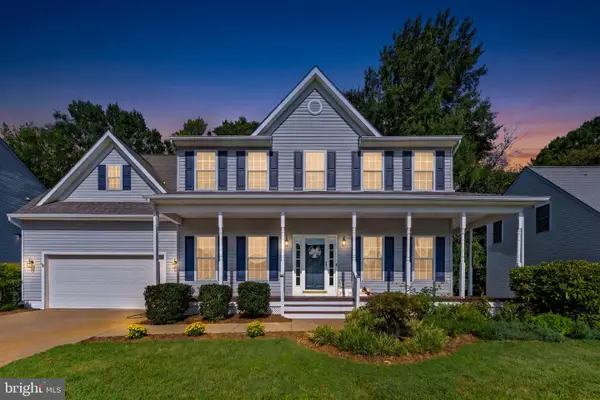 $575,000Coming Soon4 beds 4 baths3,466 sq. ft.
3212 Terra Springs Dr, FREDERICKSBURG, VA 22408
MLS# VASP2046012Listed by: PIEDMONT FINE PROPERTIES - Coming Soon
 $527,900Coming Soon4 beds 2 baths2,730 sq. ft.
22 Kelley Hill Ln, FREDERICKSBURG, VA 22406
MLS# VAST2053956Listed by: LINDA BRUNO REALTY LLC - Coming SoonOpen Sun, 11am to 1pm
 $500,000Coming Soon3 beds 2 baths2,052 sq. ft.
106 Lady Leigh Ann Ln, FREDERICKSBURG, VA 22406
MLS# VAST2052614Listed by: SAMSON PROPERTIES


Protect your home and budget from life's surprises with an Assurant Home Warranty, backed by a partner that supports you through every step of homeownership. Explore Plans.
© 2026 Better Homes and Gardens Real Estate LLC. An Anywhere Real Estate company. All rights reserved. Better Homes and Gardens® Real Estate is a registered trademark owned by Meredith Operations Corporation, licensed to Better Homes and Gardens Real Estate LLC and used with permission. Better Homes and Gardens Real Estate LLC fully supports the principles of the Fair Housing Act and the Equal Opportunity Act. Listing information is deemed reliable but is not guaranteed accurate.
Each office is independently owned and operated.
Any services or products provided by third parties are not provided by, affiliated with or related to Better Homes and Gardens Real Estate LLC, or its affiliated companies.