
2214 Karen Ter, Fredericksburg, VA 22405
Local realty services provided by:Better Homes and Gardens Real Estate Realty Connect
2214 Karen Ter,Fredericksburg, VA 22405
$698,155
- 3 Beds
- 3 Baths
- 2,419 sq. ft.
- Single family
- Active
Listed by: stephanie vivanco, leslie mytrysak
Office: coldwell banker elite
MLS#:VAST2054118
Source:BRIGHTMLS
Price summary
- Price:$698,155
- Price per sq. ft.:$288.61
- Monthly HOA dues:$141.67
About this home
Welcome to Kendallwood Reserve, an exclusive enclave of just seven single-family homes nestled within an established neighborhood at the intersection of White Oak Road and Kendallwood Drive in Fredericksburg . Ideally located near Route 1 and I-95, this rare opportunity offers the perfect balance of privacy and convenience, with everyday shopping, dining, medical facilities, and the charm of historic Downtown Fredericksburg all just minutes away. Experience peaceful neighborhood living while staying effortlessly connected to everything that makes Fredericksburg such a desirable place to call home. —The Wingate is one of many thoughtfully designed floorplans available in this community. It features a main level design that offers 3 bedrooms, 2 baths, and plenty of living space for your family. The kitchen opens to the family room and casual dining area and is connected via a butler's pantry to the formal dining/den space. The owner's suite features one spacious walk-in closet, elevated-height vanity, and a step-in seated shower. Bedrooms 2 and 3 are spacious and share a full bath. With options including front porch, screened-in deck, or finished basement, this home can accommodate families of all sizes and any living situation. This home starts at 2,419 sq. ft. **PLEASE NOTE: THE LIST PRICE REFLECTS THE BASE PRICE ONLY! Final pricing will be determined by the buyer’s personalized interior selections and upgrades chosen at the design studio. Home designs, features, and prices are subject to change without notice. Renderings and photos shown may feature optional features that are not included in the base house. One of several thoughtfully designed floorplans available within this community. Photos shown are of the Model Home and represent sample floor plan options that can be built. For details on available floor plans, lot compatibility, and community features and upgrades, please schedule an appointment with our Community Sales Manager....
Contact an agent
Home facts
- Subdivision & Development:KENDALLWOOD
- Listing ID #:VAST2054118
- Added:11 day(s) ago
- Updated:October 08, 2026 at 02:05 PM
Rooms and interior
- Bedrooms:3
- Total bathrooms:3
- Full bathrooms:2
- Half bathrooms:1
- Flooring:Carpet, Ceramic Tile, Luxury Vinyl Plank
- Dining Description:Combination Kitchen/Dining, Dining Area, Formal/Separate Dining Room
- Bathrooms Description:Primary Bath(s)
- Kitchen Description:Breakfast Area, Built-In Microwave, Carpet, Combination Kitchen/Living, Dishwasher, Disposal, Kitchen - Eat-In, Kitchen - Gourmet, Kitchen - Island, Oven - Double, Oven - Single, Oven/Range - Gas, Recessed Lighting, Refrigerator, Stainless Steel Appliances, Water Heater - Tankless
- Bedroom Description:Carpet, Entry Level Bedroom, Walk In Closet(s)
- Basement:Yes
- Basement Description:Daylight, Interior Access, Outside Entrance, Partial, Poured Concrete, Rough Bath Plumb, Unfinished
- Living area:2,419 sq. ft.
Heating and cooling
- Cooling:Central A/C, Programmable Thermostat
- Heating:Natural Gas, Programmable Thermostat
Structure and exterior
- Roof:Architectural Shingle
- Building area:2,419 sq. ft.
- Lot area:0.54 Acres
- Architectural Style:Craftsman, Farmhouse/National Folk, Federal, Traditional, Transitional
- Construction Materials:Advanced Framing, Asphalt, Batts Insulation, Blown-In Insulation, CPVC/PVC, Concrete, Low VOC Insulation, Spray Foam Insulation, Stone, Vinyl Siding
- Foundation Description:Concrete Perimeter
- Levels:2 Stories
Schools
- High school:STAFFORD
- Middle school:DIXON-SMITH
- Elementary school:GRAFTON VILLAGE
Utilities
- Water:Public
- Sewer:Public Sewer
Finances and disclosures
- Price:$698,155
- Price per sq. ft.:$288.61
Features and amenities
- Amenities:Cable TV Available, Carpet, Electric Available, Natural Gas Available, Phone Available, Recessed Lighting
Parking
- Parking description:Asphalt Driveway, Attached Garage, Garage - Front Entry, Garage - Side Entry
- Garage:Yes
- Garage spaces:2
New listings near 2214 Karen Ter
- Coming SoonOpen Sat, 12 to 2pm
 $479,999Coming Soon3 beds 3 baths1,549 sq. ft.
626 Stuart St, FREDERICKSBURG, VA 22401
MLS# VAFB2011302Listed by: CASALS REALTORS - Coming Soon
 $535,000Coming Soon4 beds 3 baths2,201 sq. ft.
9809 Poplar Forest Rd, FREDERICKSBURG, VA 22408
MLS# VASP2046522Listed by: RE/MAX SUPERCENTER - Coming Soon
 $400,000Coming Soon4 beds 3 baths2,100 sq. ft.
10409 Skinner Hill Dr, FREDERICKSBURG, VA 22408
MLS# VASP2046504Listed by: KELLER WILLIAMS REALTY - Coming Soon
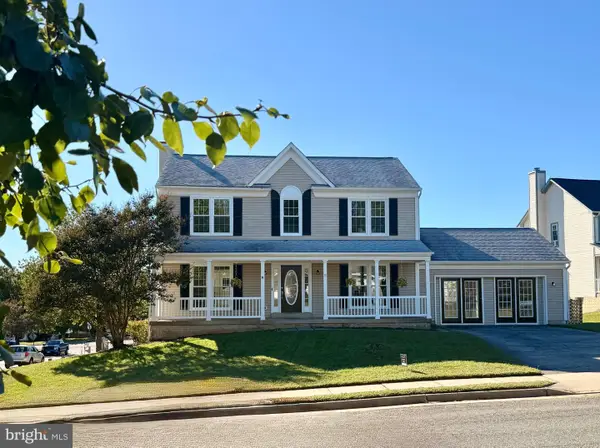 $529,900Coming Soon4 beds 4 baths2,720 sq. ft.
8 Little Brook Circle, FREDERICKSBURG, VA 22405
MLS# VAST2054564Listed by: COLDWELL BANKER ELITE - Coming Soon
 $680,000Coming Soon5 beds 4 baths4,290 sq. ft.
10706 Tricia Pl, FREDERICKSBURG, VA 22408
MLS# VASP2046498Listed by: BERKSHIRE HATHAWAY HOMESERVICES PENFED REALTY - Coming Soon
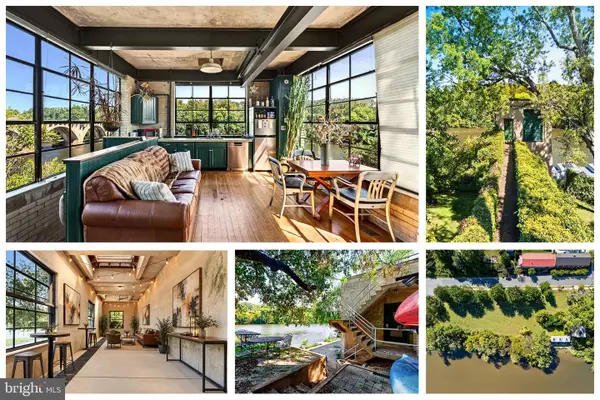 $1,150,000Coming Soon1 beds 2 baths750 sq. ft.
301 Sophia St, FREDERICKSBURG, VA 22401
MLS# VAFB2010822Listed by: LONG & FOSTER REAL ESTATE, INC. - Coming SoonOpen Sun, 1 to 3pm
 $492,500Coming Soon4 beds 4 baths3,024 sq. ft.
11812 Timbermill Ln, FREDERICKSBURG, VA 22407
MLS# VASP2046528Listed by: EXP REALTY, LLC - Coming Soon
 $365,000Coming Soon3 beds 4 baths2,340 sq. ft.
7138 Wytheville Cir, FREDERICKSBURG, VA 22407
MLS# VASP2046526Listed by: SAMSON PROPERTIES - Coming Soon
 $399,000Coming Soon4 beds 2 baths1,788 sq. ft.
5516 Peters Ln, FREDERICKSBURG, VA 22407
MLS# VASP2046426Listed by: UNITED REAL ESTATE PREMIER - Coming Soon
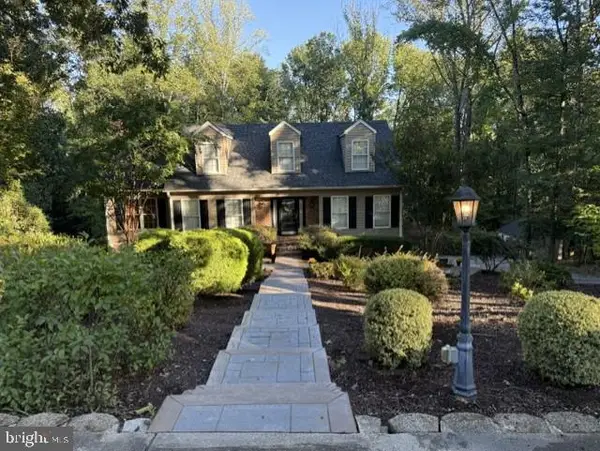 $799,999Coming Soon4 beds 4 baths3,459 sq. ft.
8 Eagle Ct, FREDERICKSBURG, VA 22405
MLS# VAST2054526Listed by: NEST REALTY FREDERICKSBURG


Protect your home and budget from life's surprises with an Assurant Home Warranty, backed by a partner that supports you through every step of homeownership. Explore Plans.
© 2026 Better Homes and Gardens Real Estate LLC. An Anywhere Real Estate company. All rights reserved. Better Homes and Gardens® Real Estate is a registered trademark owned by Meredith Operations Corporation, licensed to Better Homes and Gardens Real Estate LLC and used with permission. Better Homes and Gardens Real Estate LLC fully supports the principles of the Fair Housing Act and the Equal Opportunity Act. Listing information is deemed reliable but is not guaranteed accurate.
Each office is independently owned and operated.
Any services or products provided by third parties are not provided by, affiliated with or related to Better Homes and Gardens Real Estate LLC, or its affiliated companies.