
24 Winslow Rd, Fredericksburg, VA 22406
Local realty services provided by:Better Homes and Gardens Real Estate Reserve
Listed by: michael j gillies, cameron jackson ragland
Office: exp realty, llc.
MLS#:VAST2053936
Source:BRIGHTMLS
Price summary
- Price:$620,000
- Price per sq. ft.:$312.5
About this home
Set across approximately 8.87 acres in Winslow Heights, 24 Winslow Road offers a distinctive combination of authentic log-home character, abundant space, and the freedom of a no-HOA setting. With more than $50,000 in thoughtful improvements, a detached two-car garage, inviting outdoor living spaces, and an unfinished walkout lower level ready for future possibilities, this property is designed for buyers seeking individuality, versatility, and room to create a lifestyle of their own.
Inside, the warmth and natural character of log construction establish an inviting atmosphere for everyday living and entertaining. All-new Pergo engineered wood flooring complements the home’s rustic character, while soaring ceilings, beautiful new tongue-and-groove woodwork, exposed beams, and an open upper-level overlook add architectural drama. A striking stone fireplace serves as the focal point of the living room, creating a comfortable gathering place at the heart of the home. The kitchen features new butcher-block countertops, a quartz-topped island, new stainless steel appliances, generous workspace, and an open connection to the dining and living areas.
The sellers expanded the main-level primary bedroom to create a larger, more versatile retreat with room for a sitting or dressing area. A newly remodeled full bathroom with custom tile and a walk-in shower is also located on the main level. Upstairs, two additional bedrooms feature vaulted ceilings and exposed beams, offering comfortable accommodations for family, guests, hobbies, or working from home. The remodeled upper-level bathroom includes a single-sink vanity and a custom-tiled tub and shower combination.
Life here naturally extends outdoors. The expansive stamped-concrete patio offers a welcoming setting for dining, entertaining, or simply enjoying the peaceful surroundings. A creek runs through the wooded property, adding another beautiful natural element to the nearly nine-acre setting. With room to garden, explore, pursue outdoor interests, or create additional gathering spaces, the acreage offers exceptional freedom to shape the property around the next owner’s vision.
The oversized detached two-car garage provides approximately 975 square feet of valuable space for vehicles, equipment, storage, or a workshop. Whether your interests include cars, woodworking, outdoor recreation, or simply having additional space beyond the home, the garage adds tremendous versatility.
The full unfinished walkout lower level provides approximately 1,152 square feet of additional space with concrete floors, a half bathroom, laundry area, utility space, and abundant storage. Ready to be shaped around future needs, it offers exciting possibilities for a recreation room, fitness area, workshop, hobby space, or organized storage.
With authentic log-home character, all-new Pergo engineered wood flooring, more than $50,000 in improvements, newly remodeled bathrooms, an expanded main-level primary bedroom, nearly nine wooded acres with a creek, a spacious detached garage, inviting outdoor living, and no HOA, 24 Winslow Road presents a rare opportunity to create a one-of-a-kind retreat in Fredericksburg....
Contact an agent
Home facts
- Year built:1983
- Subdivision & Development:WINSLOW HEIGHTS
- Listing ID #:VAST2053936
- Added:1 day(s) ago
- Updated:September 30, 2026 at 02:44 AM
Rooms and interior
- Bedrooms:3
- Total bathrooms:3
- Full bathrooms:2
- Half bathrooms:1
- Flooring:Concrete, Engineered Wood
- Dining Description:Dining Room
- Bathrooms Description:Bathroom 2, Full Bath, Half Bath
- Kitchen Description:Built-In Microwave, Dishwasher, Icemaker, Kitchen - Island, Oven/Range - Electric, Pantry, Refrigerator, Stainless Steel Appliances, Water Heater
- Bedroom Description:Entry Level Bedroom, Primary Bedroom
- Basement:Yes
- Basement Description:Improved, Partially Finished
- Living area:1,984 sq. ft.
Heating and cooling
- Cooling:Central A/C
- Heating:Central, Electric, Wood
Structure and exterior
- Year built:1983
- Building area:1,984 sq. ft.
- Lot area:8.87 Acres
- Lot Features:Backs to Trees, Creek/Stream, Private, Stream/Creek, Trees/Wooded
- Architectural Style:Cabin/Lodge
- Construction Materials:Log
- Exterior Features:Outbuilding(s), Patio(s)
- Foundation Description:Concrete Perimeter
- Levels:3 Story
Schools
- High school:MOUNTAIN VIEW
- Middle school:GAYLE
- Elementary school:HARTWOOD
Utilities
- Water:Well
Finances and disclosures
- Price:$620,000
- Price per sq. ft.:$312.5
- Tax amount:$4,666 (2026)
Features and amenities
- Laundry features:Dryer, Dryer In Unit, Has Laundry, Laundry, Washer, Washer In Unit
- Amenities:Exposed Beams
Parking
- Parking description:Detached Garage, Garage - Front Entry
- Garage:Yes
- Garage spaces:2
New listings near 24 Winslow Rd
- Coming SoonOpen Sat, 12 to 3pm
 $325,000Coming Soon3 beds 3 baths1,564 sq. ft.
301 Clay St, FREDERICKSBURG, VA 22408
MLS# VASP2046354Listed by: YOUR HOME SOLD GUARANTEED REALTY - AT YOUR SERVICE - Coming Soon
 $494,900Coming Soon3 beds 3 baths2,842 sq. ft.
10037 Altamont Cir, FREDERICKSBURG, VA 22408
MLS# VASP2046336Listed by: COLDWELL BANKER ELITE - Coming SoonOpen Sat, 1 to 3pm
 $245,000Coming Soon2 beds 1 baths809 sq. ft.
12007 Old Salem Church Rd, FREDERICKSBURG, VA 22407
MLS# VASP2046334Listed by: MOVE4FREE REALTY, LLC - Coming Soon
 $1,250,000Coming Soon4 beds 4 baths4,181 sq. ft.
709 Hanover St, FREDERICKSBURG, VA 22401
MLS# VAFB2011236Listed by: LANDO MASSEY REAL ESTATE - Coming Soon
 $530,000Coming Soon2 beds 2 baths1,799 sq. ft.
12403 Ruby Red Dr, FREDERICKSBURG, VA 22407
MLS# VASP2046304Listed by: REALTY ONE GROUP KEY PROPERTIES - Coming SoonOpen Sun, 1 to 4pm
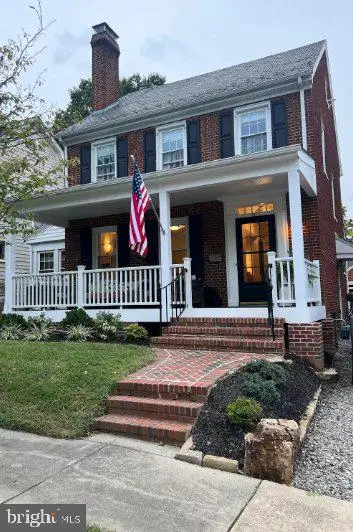 $665,000Coming Soon3 beds 2 baths1,752 sq. ft.
917 Marye St, FREDERICKSBURG, VA 22401
MLS# VAFB2011246Listed by: M.O. WILSON PROPERTIES - Coming Soon
 $670,000Coming Soon4 beds 3 baths4,039 sq. ft.
5206 Mulberry Dr, FREDERICKSBURG, VA 22407
MLS# VASP2046312Listed by: RIVER FOX REALTY, LLC - Coming Soon
 $599,999Coming Soon6 beds 4 baths3,486 sq. ft.
6210 Forest Grove Dr, FREDERICKSBURG, VA 22407
MLS# VASP2046316Listed by: SAMSON PROPERTIES - Coming Soon
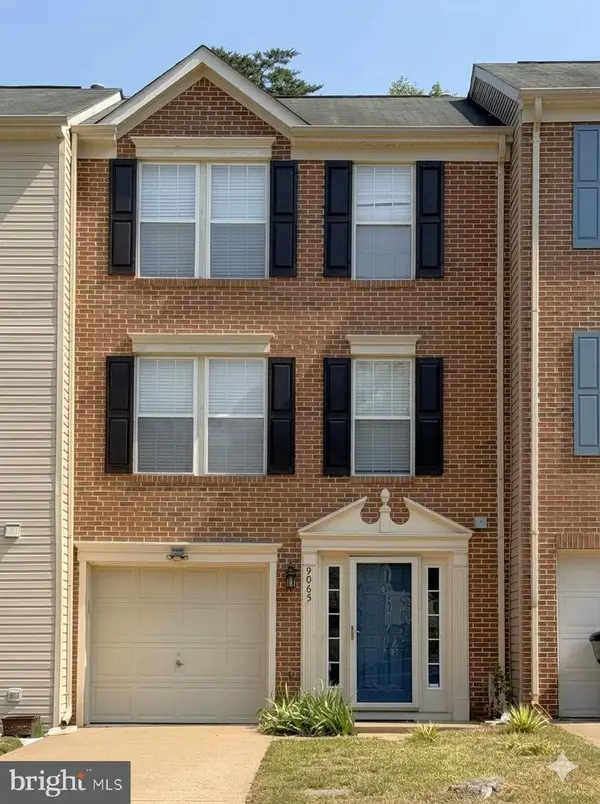 $382,000Coming Soon3 beds 3 baths1,440 sq. ft.
9905 Grass Market Ct, FREDERICKSBURG, VA 22408
MLS# VASP2046264Listed by: CENTURY 21 REDWOOD REALTY - Coming Soon
 $450,000Coming Soon5 beds 3 baths2,237 sq. ft.
6 Norman Ct, FREDERICKSBURG, VA 22407
MLS# VASP2046248Listed by: KELLER WILLIAMS CAPITAL PROPERTIES


Protect your home and budget from life's surprises with an Assurant Home Warranty, backed by a partner that supports you through every step of homeownership. Explore Plans.
© 2026 Better Homes and Gardens Real Estate LLC. An Anywhere Real Estate company. All rights reserved. Better Homes and Gardens® Real Estate is a registered trademark owned by Meredith Operations Corporation, licensed to Better Homes and Gardens Real Estate LLC and used with permission. Better Homes and Gardens Real Estate LLC fully supports the principles of the Fair Housing Act and the Equal Opportunity Act. Listing information is deemed reliable but is not guaranteed accurate.
Each office is independently owned and operated.
Any services or products provided by third parties are not provided by, affiliated with or related to Better Homes and Gardens Real Estate LLC, or its affiliated companies.