
3 Perth Dr, Fredericksburg, VA 22405
Local realty services provided by:Better Homes and Gardens Real Estate Community Realty
Listed by: ritesh agrawal
Office: pearson smith realty, llc.
MLS#:VAST2052780
Source:BRIGHTMLS
Price summary
- Price:$849,900
- Price per sq. ft.:$166.16
- Monthly HOA dues:$110
About this home
WALK TO LEELAND STATION VRE | FORMER K. HOVNANIAN MODEL | 5,115 FINISHED SQ FT | 0.47-ACRE CORNER LOT | NEW ROOF 2024 | BRICK FRONT
The model home everyone wanted, now available. Built as K. Hovnanian’s Alaska model to showcase Leeland Station, this home has the builder upgrades meant to sell a community, a combination you rarely find in a resale. Five bedrooms, 4.5 baths, and 5,115 finished square feet sit on a 0.47-acre corner lot, a short walk from the VRE for an easy commute to Northern Virginia and DC.
First impressions count. A brick front opens to a dramatic flared staircase, crown molding, bay windows, and natural light throughout. Real hardwood runs across the main level, up the stairs, and along the upper hallway.
A kitchen made for gathering. The gourmet kitchen has a full island, double wall ovens, upgraded cabinetry, a tile backsplash, under-cabinet lighting, and an extended morning room that opens to the main living areas.
Upgrades you can’t easily add later. More than 50 recessed lights brighten the bedrooms and living spaces, and an in-ceiling audio system with 25+ speakers plays music through the kitchen, living areas, bedrooms, bar, and lower level. Both were built in during construction, which makes them costly and disruptive to add afterward.
A lower level for entertaining. Host movie nights in the rec room, pour drinks at the wet bar with wine cooler, and work out in the dedicated exercise room. Another full room with its own full bath works as a 5th bedroom, game room, or guest suite.
Thoughtful details throughout. The primary suite has a paneled accent wall. You’ll also find accent walls in the family and dining rooms, upgraded tile in several bathrooms, and a whole-home humidifier and air purification system.
Outdoor living. A large Trex deck with recessed lighting overlooks a stone paver patio, mature landscaping, a fenced yard, and in-ground irrigation. The corner lot adds extra room to spread out, and the roof was replaced in May 2024.
Community amenities. Leeland Station offers a pool, tennis and basketball courts, a fitness center, and a clubhouse.
Model-home craftsmanship, generous space, and commuter-rail convenience, all in excellent condition. Schedule your showing today....
Contact an agent
Home facts
- Year built:2011
- Subdivision & Development:LEELAND STATION
- Listing ID #:VAST2052780
- Added:35 day(s) ago
- Updated:October 22, 2026 at 10:31 AM
Rooms and interior
- Bedrooms:5
- Total bathrooms:5
- Full bathrooms:4
- Half bathrooms:1
- Flooring:Carpet, Ceramic Tile, Hardwood
- Dining Description:Formal/Separate Dining Room
- Kitchen Description:Breakfast Area, Built-In Microwave, Cooktop, Crown Moldings, Dishwasher, Kitchen - Gourmet, Kitchen - Island, Oven - Wall, Recessed Lighting, Refrigerator, Stainless Steel Appliances, Wet/Dry Bar, Wine Storage
- Bedroom Description:Walk In Closet(s)
- Basement:Yes
- Basement Description:Fully Finished, Walkout Level
- Living area:5,115 sq. ft.
Heating and cooling
- Cooling:Central A/C
- Heating:Central, Natural Gas
Structure and exterior
- Roof:Architectural Shingle
- Year built:2011
- Building area:5,115 sq. ft.
- Lot area:0.47 Acres
- Lot Features:Corner
- Architectural Style:Colonial
- Construction Materials:Brick Front
- Exterior Features:Deck(s), Patio(s)
- Foundation Description:Slab
- Levels:3 Story
Schools
- High school:STAFFORD
- Middle school:EDWARD E. DREW
- Elementary school:CONWAY
Utilities
- Water:Public
- Sewer:Public Septic, Public Sewer
Finances and disclosures
- Price:$849,900
- Price per sq. ft.:$166.16
- Tax amount:$7,037 (2026)
Features and amenities
- Amenities:24 hour security, Ceiling Fan(s), Crown Moldings, Motion Detectors, Recessed Lighting, Sound System, Sprinkler System, Wet/Dry Bar, Window Treatments
Parking
- Parking description:Attached Garage, Garage - Front Entry
- Garage:Yes
- Garage spaces:2
New listings near 3 Perth Dr
- Coming Soon
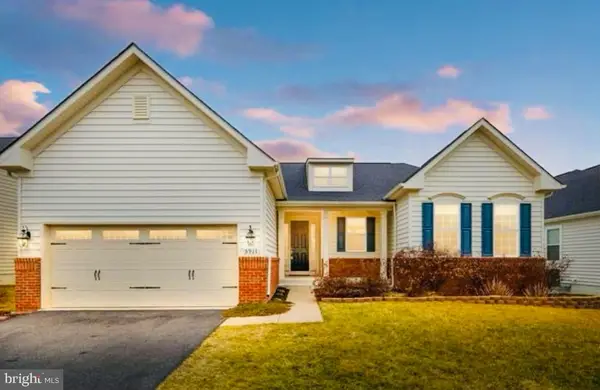 $645,000Coming Soon4 beds 3 baths3,462 sq. ft.
5911 S S Mills Manor Ct, FREDERICKSBURG, VA 22407
MLS# VASP2046800Listed by: COLDWELL BANKER ELITE - Coming Soon
 $1,480,000Coming Soon6 beds 5 baths4,924 sq. ft.
116 Vance Dr, FREDERICKSBURG, VA 22408
MLS# VASP2046674Listed by: COLDWELL BANKER ELITE - Coming Soon
 $624,900Coming Soon3 beds 3 baths4,369 sq. ft.
1213 Parcell St, FREDERICKSBURG, VA 22401
MLS# VAFB2011346Listed by: SAMSON PROPERTIES - Coming Soon
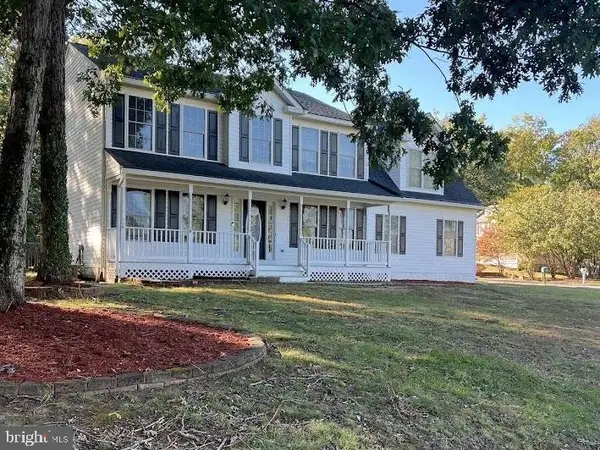 $499,900Coming Soon4 beds 3 baths2,437 sq. ft.
11507 Duchess Dr, FREDERICKSBURG, VA 22408
MLS# VASP2046774Listed by: NEST REALTY FREDERICKSBURG - Coming Soon
 $2,100,000Coming Soon6 beds 5 baths4,156 sq. ft.
52 Blake Meadow Ln, FREDERICKSBURG, VA 22406
MLS# VAST2054912Listed by: PEARSON SMITH REALTY, LLC - Coming SoonOpen Fri, 5 to 6:30pm
 $749,900Coming Soon3 beds 3 baths3,604 sq. ft.
13310 Country Way Cir, FREDERICKSBURG, VA 22407
MLS# VASP2046786Listed by: BERKSHIRE HATHAWAY HOMESERVICES PENFED REALTY - Coming SoonOpen Fri, 6 to 7pm
 $1,275,000Coming Soon5 beds 7 baths5,140 sq. ft.
244 Brenthem Farm Dr, FREDERICKSBURG, VA 22405
MLS# VAST2054840Listed by: BERKSHIRE HATHAWAY HOMESERVICES PENFED REALTY - Coming Soon
 $675,000Coming Soon3 beds 2 baths2,115 sq. ft.
1111 Kenmore Ave, FREDERICKSBURG, VA 22401
MLS# VAFB2011354Listed by: COLDWELL BANKER ELITE - Coming Soon
 $430,000Coming Soon4 beds 4 baths1,632 sq. ft.
5100 Macnamara Dr, FREDERICKSBURG, VA 22407
MLS# VASP2046688Listed by: CENTURY 21 REDWOOD REALTY - Coming Soon
 $367,000Coming Soon4 beds 2 baths1,290 sq. ft.
6 Randolph Rd, FREDERICKSBURG, VA 22405
MLS# VAST2053256Listed by: TOWN & COUNTRY ELITE REALTY, LLC.


Protect your home and budget from life's surprises with an Assurant Home Warranty, backed by a partner that supports you through every step of homeownership. Explore Plans.
© 2026 Better Homes and Gardens Real Estate LLC. An Anywhere Real Estate company. All rights reserved. Better Homes and Gardens® Real Estate is a registered trademark owned by Meredith Operations Corporation, licensed to Better Homes and Gardens Real Estate LLC and used with permission. Better Homes and Gardens Real Estate LLC fully supports the principles of the Fair Housing Act and the Equal Opportunity Act. Listing information is deemed reliable but is not guaranteed accurate.
Each office is independently owned and operated.
Any services or products provided by third parties are not provided by, affiliated with or related to Better Homes and Gardens Real Estate LLC, or its affiliated companies.