
39 River Ridge Ln, Fredericksburg, VA 22406
Local realty services provided by:Better Homes and Gardens Real Estate Valley Partners
Listed by: vanessa j rodriguez
Office: re/max executives
MLS#:VAST2049494
Source:BRIGHTMLS
Price summary
- Price:$799,000
- Price per sq. ft.:$180.73
About this home
The seller is highly motivated and welcomes all reasonable offers. To help make homeownership more affordable, the seller is willing to consider contributing toward the buyer's closing costs or an interest rate buy-down, subject to the terms of the contract.
The seller may also consider financing a second deed of trust for qualified buyers. Availability, loan amount, interest rate, repayment term, buyer qualification, first mortgage lender approval, and all financing terms are subject to negotiation and seller approval.
Nestled on 3 private acres with its own exclusive trail leading directly to the serene waters of the Rappahannock River, this extraordinary property offers the ultimate nature retreat while blending modern comfort with peaceful seclusion. Surrounded by mature trees and tranquil scenery, this beautifully updated home is designed for those who appreciate both luxury and outdoor living.
Inside, the home has been thoughtfully renovated throughout with stylish modern finishes. The stunning kitchen features elegant quartz countertops, new porcelain flooring, brand-new stainless steel appliances, pendant lighting, and abundant space for cooking and gathering. The dining room is highlighted by a sophisticated modern chandelier, while updated fixtures throughout the home create a fresh, contemporary feel. The main bathroom has been completely refreshed with a beautifully updated shower and sleek glass door, while the additional bathrooms feature upgraded countertops, ceramic floors and faucets. New dual zone HVAC , fresh paint and new carpeting throughout make the home truly move-in ready.
Designed with both comfort and functionality in mind, the main level offers multiple bedrooms and three full bathrooms, creating an ideal layout for families or multi-generational living. The lower level includes an additional bedroom and full bath, providing the perfect guest suite or private retreat.
The expansive lower-level recreation room offers endless possibilities, featuring ample space for a personal theater, game room, fitness area, or entertainment lounge. A wet bar makes hosting effortless and adds to the home's exceptional entertaining appeal.
Step outside to enjoy the oversized rear deck just off the kitchen, where you can relax and take in the breathtaking forest views and peaceful surroundings. A dedicated barbecue area creates the perfect setting for outdoor dining, gatherings, and evenings under the stars.
For nature lovers and outdoor enthusiasts, this property is truly one of a kind. Follow your private trail down to the calm waters of the Rappahannock River, where you can spend your days canoeing, fishing, or simply enjoying the beauty of the riverfront setting.
This is more than a home — it is a private retreat where modern living and nature come together in perfect harmony. (See Aerial View Video)...
Contact an agent
Home facts
- Year built:2006
- Subdivision & Development:WELLINGTON CHASE ON THE RAPPAHANNOCK
- Listing ID #:VAST2049494
- Added:126 day(s) ago
- Updated:September 23, 2026 at 01:57 PM
Rooms and interior
- Bedrooms:5
- Total bathrooms:4
- Full bathrooms:4
- Rooms Total:6
- Flooring:Carpet, Ceramic Tile, Hardwood
- Dining Description:Dining Area, Dining Room, Formal/Separate Dining Room
- Bathrooms Description:Primary Bath(s)
- Kitchen Description:Built-In Microwave, Carpet, Dishwasher, Icemaker, Kitchen - Eat-In, Kitchen - Table Space, Recessed Lighting, Refrigerator, Stainless Steel Appliances, Stove, Water Heater
- Bedroom Description:Carpet, Entry Level Bedroom, Walk In Closet(s)
- Basement:Yes
- Basement Description:Full, Fully Finished, Interior Access, Outside Entrance, Walkout Level, Windows, Workshop
- Living area:4,421 sq. ft.
Heating and cooling
- Cooling:Central A/C
- Heating:Heat Pump(s), Propane - Leased
Structure and exterior
- Roof:Shingle
- Year built:2006
- Building area:4,421 sq. ft.
- Lot area:3 Acres
- Lot Features:River
- Architectural Style:Ranch/Rambler
- Construction Materials:Vinyl Siding
- Exterior Features:Deck(s), Porch(es)
- Levels:2 Stories
Schools
- High school:COLONIAL FORGE
- Middle school:T. BENTON GAYLE
- Elementary school:HARTWOOD
Utilities
- Water:Well
- Sewer:On Site Septic
Finances and disclosures
- Price:$799,000
- Price per sq. ft.:$180.73
- Tax amount:$6,427 (2025)
Features and amenities
- Laundry features:Has Laundry
- Amenities:Attic, Carpet, Ceiling Fan(s), Recessed Lighting, Smoke Detector
Parking
- Parking description:Asphalt Driveway, Attached Garage, Garage - Side Entry, Garage Door Opener
- Garage:Yes
- Garage spaces:3
New listings near 39 River Ridge Ln
- Coming SoonOpen Sat, 1 to 3pm
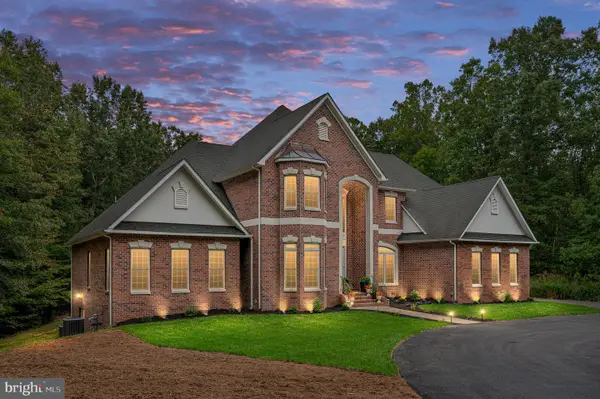 $1,400,000Coming Soon5 beds 6 baths7,412 sq. ft.
12830 Mill Rd, FREDERICKSBURG, VA 22407
MLS# VASP2046136Listed by: BERKSHIRE HATHAWAY HOMESERVICES PENFED REALTY - Coming Soon
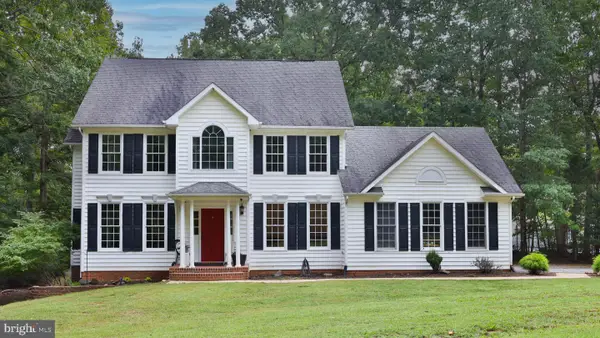 $679,000Coming Soon4 beds 4 baths3,120 sq. ft.
13615 S General Slocum Ct, FREDERICKSBURG, VA 22407
MLS# VASP2044460Listed by: ASCENDANCY REALTY LLC - Coming SoonOpen Sat, 12 to 3pm
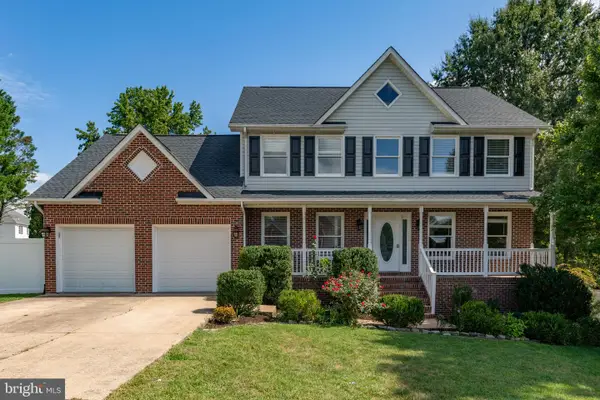 $699,000Coming Soon5 beds 4 baths3,650 sq. ft.
11903 Enchanted Ct, FREDERICKSBURG, VA 22407
MLS# VASP2045642Listed by: SAMSON PROPERTIES - Coming Soon
 $599,900Coming Soon5 beds 3 baths2,740 sq. ft.
10707 Tricia Pl, FREDERICKSBURG, VA 22408
MLS# VASP2046176Listed by: TOWN & COUNTRY ELITE REALTY, LLC. - Coming Soon
 $560,000Coming Soon3 beds 3 baths3,326 sq. ft.
5117 Sewells Pointe Dr, FREDERICKSBURG, VA 22407
MLS# VASP2046178Listed by: CENTURY 21 NEW MILLENNIUM - Coming Soon
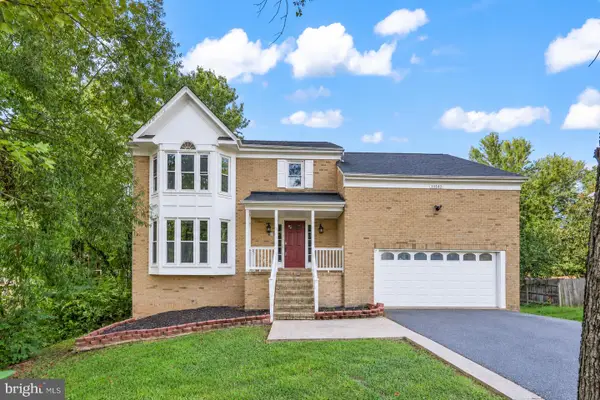 $510,000Coming Soon5 beds 4 baths2,782 sq. ft.
11512 Bend Bow Dr, FREDERICKSBURG, VA 22407
MLS# VASP2044066Listed by: REDFIN CORPORATION - Coming Soon
 $489,000Coming Soon3 beds 3 baths2,020 sq. ft.
11901 Hickory Creek Dr, FREDERICKSBURG, VA 22407
MLS# VASP2046120Listed by: SAMSON PROPERTIES - Coming Soon
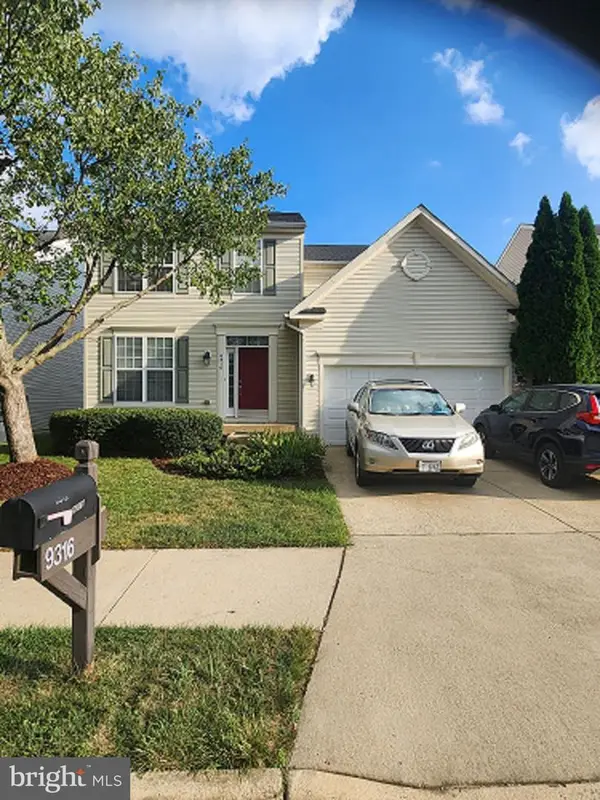 $585,000Coming Soon5 beds 4 baths3,690 sq. ft.
9316 Birch Cliff Dr, FREDERICKSBURG, VA 22407
MLS# VASP2046148Listed by: CTI REAL ESTATE - Coming Soon
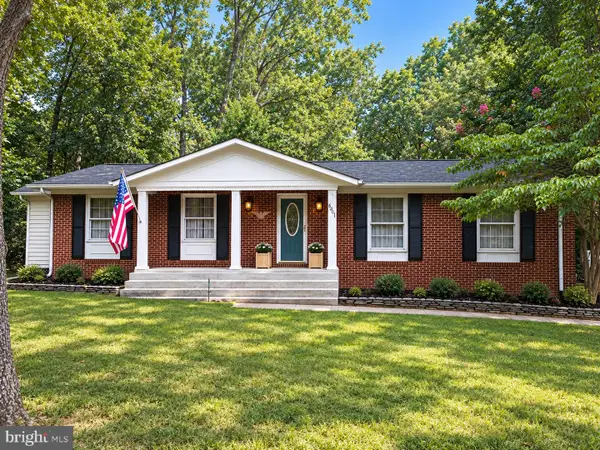 $425,000Coming Soon3 beds 2 baths1,408 sq. ft.
6201 Pella Ln, FREDERICKSBURG, VA 22407
MLS# VASP2046146Listed by: SAMSON PROPERTIES - Coming Soon
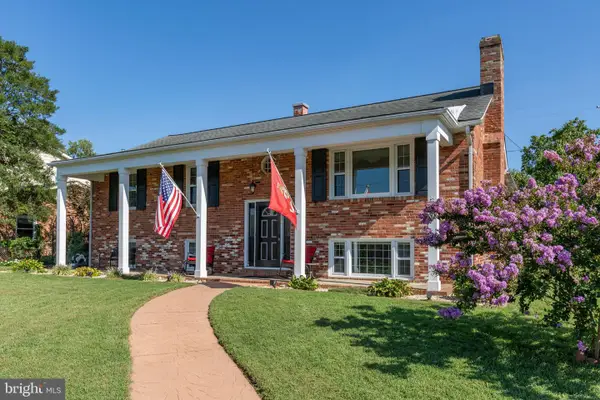 $644,000Coming Soon5 beds 3 baths3,085 sq. ft.
460 Riverside Dr, FREDERICKSBURG, VA 22401
MLS# VAFB2011172Listed by: COLDWELL BANKER ELITE


Protect your home and budget from life's surprises with an Assurant Home Warranty, backed by a partner that supports you through every step of homeownership. Explore Plans.
© 2026 Better Homes and Gardens Real Estate LLC. An Anywhere Real Estate company. All rights reserved. Better Homes and Gardens® Real Estate is a registered trademark owned by Meredith Operations Corporation, licensed to Better Homes and Gardens Real Estate LLC and used with permission. Better Homes and Gardens Real Estate LLC fully supports the principles of the Fair Housing Act and the Equal Opportunity Act. Listing information is deemed reliable but is not guaranteed accurate.
Each office is independently owned and operated.
Any services or products provided by third parties are not provided by, affiliated with or related to Better Homes and Gardens Real Estate LLC, or its affiliated companies.