
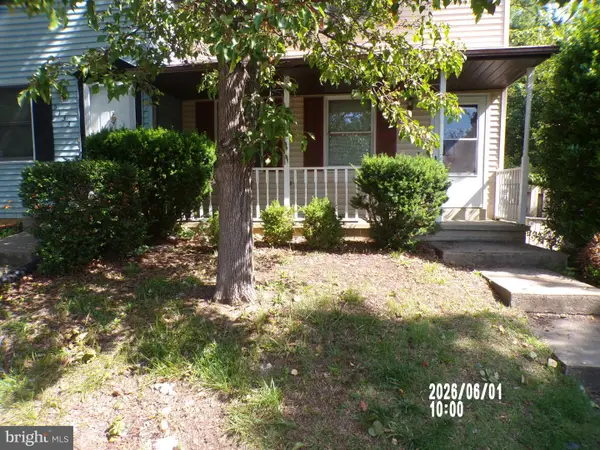
406 Canterbury Rd, Fredericksburg, VA 22401
Local realty services provided by:Better Homes and Gardens Real Estate Valley Partners
406 Canterbury Rd,Fredericksburg, VA 22401
$364,900
- 4 Beds
- 3 Baths
- 2,008 sq. ft.
- Single family
- Pending
Listed by: yolanda b bell
Office: samson properties
MLS#:VAFB2010346
Source:BRIGHTMLS
Price summary
- Price:$364,900
- Price per sq. ft.:$181.72
About this home
Move in Ready in Fredericksburg. Pride of ownership is shown in this recently renovated home. Traditional floor plan features include on the upper level - 4 bedrooms, 1 full bath and 1 half baths. Main level features luxury vinyl plank throughout, 1 half bath with laundry room, kitchen with breakfast bar and seating space, a desk area with built ins, perfect for working at home. living room and breakfast area each with bay window. Family room with brick fireplace and ceiling fan. Off of the family room a huge flat, fully fenced backyard with a separate shed for additional storage, This home is located in a quiet culdesac in the City of Fredericksburg. Priced below appraised value, 6/26!
Contact an agent
Home facts
- Year built:1978
- Listing ID #:VAFB2010346
- Added:53 day(s) ago
- Updated:July 23, 2026 at 03:16 PM
Rooms and interior
- Bedrooms:4
- Total bathrooms:3
- Full bathrooms:1
- Half bathrooms:2
- Flooring:Carpet
- Dining Description:Combination Kitchen/Dining
- Kitchen Description:Breakfast Area, Built-Ins, Carpet, Crown Moldings, Kitchen - Table Space, Pantry, Refrigerator, Stove
- Bedroom Description:Carpet
- Living area:2,008 sq. ft.
Heating and cooling
- Cooling:Central A/C, Ductless/Mini-Split
- Heating:Central, Oil
Structure and exterior
- Year built:1978
- Building area:2,008 sq. ft.
- Lot Features:Cleared, Cul-de-sac, Front Yard, Rear Yard, SideYard(s)
- Architectural Style:Traditional
- Construction Materials:Vinyl Siding
- Exterior Features:Sidewalks
- Foundation Description:Permanent
- Levels:2 Stories
Schools
- High school:JAMES MONROE
Utilities
- Water:Public
- Sewer:Public Sewer
Finances and disclosures
- Price:$364,900
- Price per sq. ft.:$181.72
- Tax amount:$1,874 (2025)
Features and amenities
- Laundry features:Dryer, Dryer In Unit, Washer, Washer In Unit
- Amenities:Bay/Bow Windows, Built-Ins, Cable TV Available, Carpet, Ceiling Fan(s), Crown Moldings, Electric Available, Phone Available, Sliding Windows, Smoke Detector, Storm Windows
Parking
- Parking description:On Street
New listings near 406 Canterbury Rd
- Coming SoonOpen Sat, 2 to 4pm
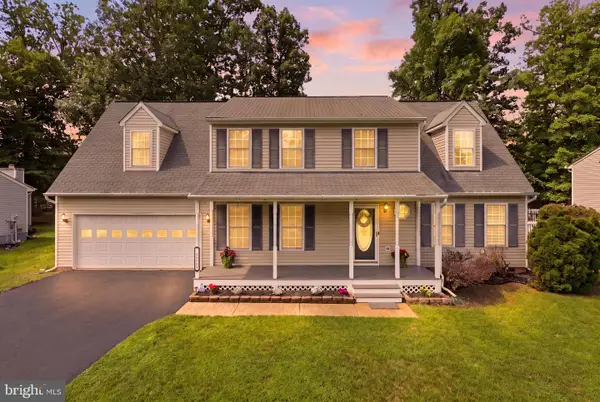 $469,000Coming Soon4 beds 3 baths
Address Withheld By Seller, FREDERICKSBURG, VA 22408
MLS# VASP2044166Listed by: SAMSON PROPERTIES - Coming SoonOpen Sat, 12 to 2pm
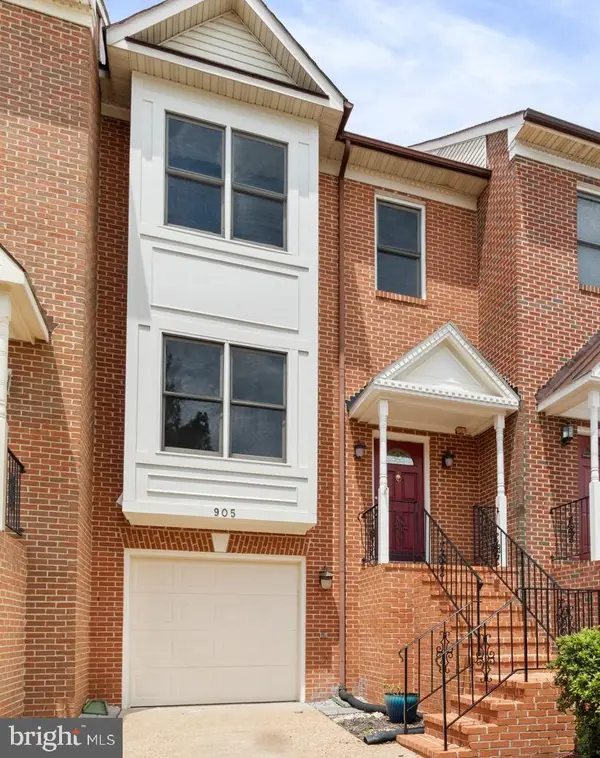 $425,000Coming Soon3 beds 4 baths
905 Shaw Ct, FREDERICKSBURG, VA 22405
MLS# VAST2051646Listed by: EXP REALTY, LLC - New
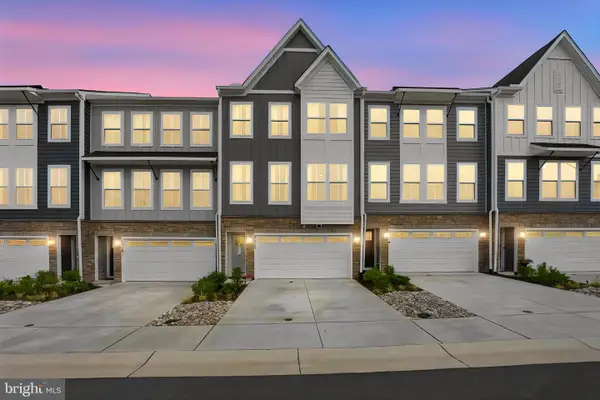 $465,000Active3 beds 4 baths2,284 sq. ft.
4017 Singerville Ct, FREDERICKSBURG, VA 22408
MLS# VASP2044144Listed by: EXP REALTY, LLC - New
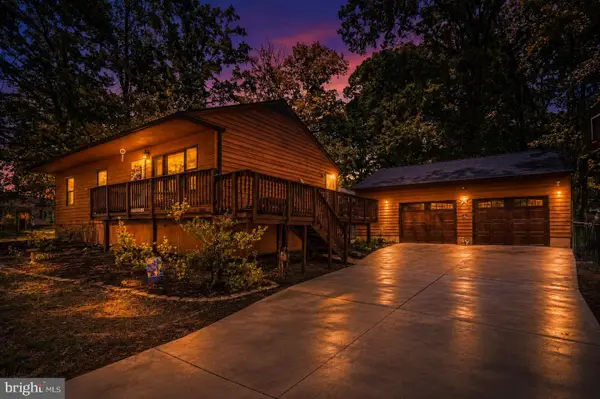 $415,000Active3 beds 2 baths1,090 sq. ft.
313 Green Arbor Dr, FREDERICKSBURG, VA 22407
MLS# VASP2044342Listed by: KW METRO CENTER - Coming Soon
 $465,000Coming Soon3 beds 2 baths
6603 Golden Pheasant Run, FREDERICKSBURG, VA 22407
MLS# VASP2044292Listed by: LONG & FOSTER REAL ESTATE, INC. - Coming SoonOpen Sat, 1 to 3pm
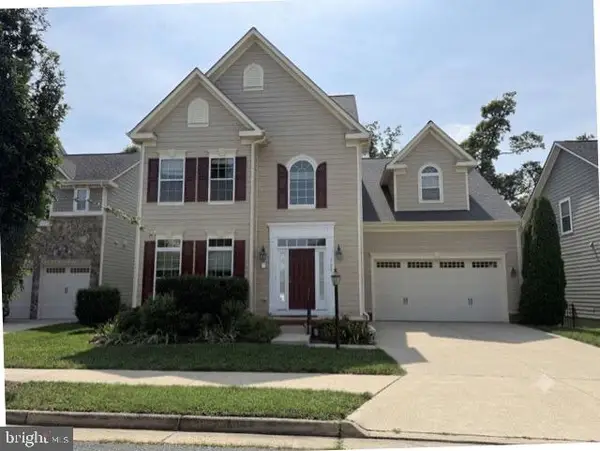 $630,000Coming Soon4 beds 3 baths
1100 Wright Ct, FREDERICKSBURG, VA 22401
MLS# VAFB2010408Listed by: NEST REALTY FREDERICKSBURG - Coming SoonOpen Sun, 11am to 1pm
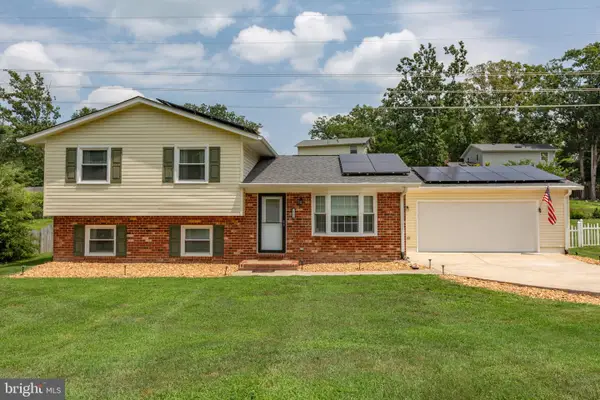 $429,900Coming Soon4 beds 2 baths
225 Morningside Dr, FREDERICKSBURG, VA 22401
MLS# VAFB2010800Listed by: PORCH & STABLE REALTY, LLC - Coming SoonOpen Sat, 12 to 2pm
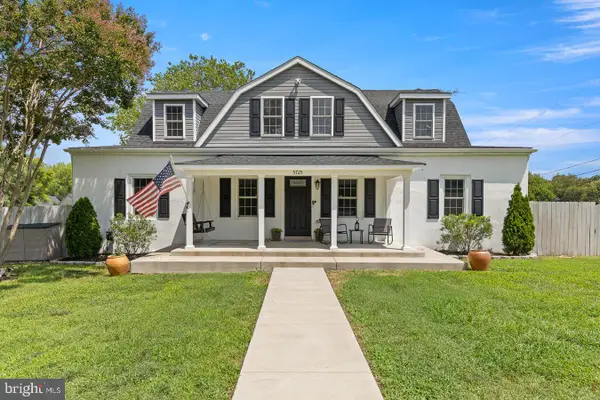 $580,000Coming Soon4 beds 3 baths
5725 Ross Dr, FREDERICKSBURG, VA 22407
MLS# VASP2044162Listed by: KELLER WILLIAMS REALTY/LEE BEAVER & ASSOC. - Open Sat, 12 to 3pmNew
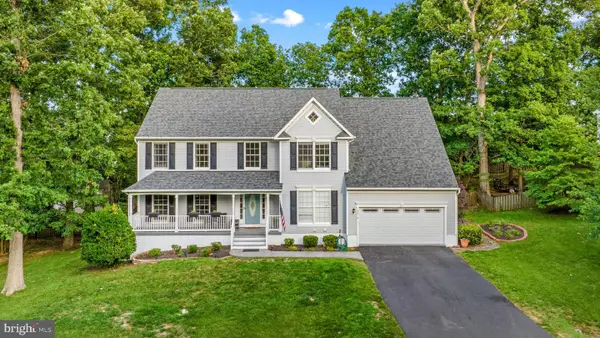 $640,000Active4 beds 3 baths4,385 sq. ft.
12016 Kingswood Blvd, FREDERICKSBURG, VA 22408
MLS# VASP2044282Listed by: PRIME REALTY - Coming Soon
 $309,900Coming Soon2 beds 3 baths
5131 Redbud Rd, FREDERICKSBURG, VA 22407
MLS# VASP2044334Listed by: COLDWELL BANKER ELITE


Protect your home and budget from life's surprises with an Assurant Home Warranty, backed by a partner that supports you through every step of homeownership. Explore Plans.
© 2026 Better Homes and Gardens Real Estate LLC. An Anywhere Real Estate company. All rights reserved. Better Homes and Gardens® Real Estate is a registered trademark owned by Meredith Operations Corporation, licensed to Better Homes and Gardens Real Estate LLC and used with permission. Better Homes and Gardens Real Estate LLC fully supports the principles of the Fair Housing Act and the Equal Opportunity Act. Listing information is deemed reliable but is not guaranteed accurate.
Each office is independently owned and operated.
Any services or products provided by third parties are not provided by, affiliated with or related to Better Homes and Gardens Real Estate LLC, or its affiliated companies.