
425 Gentle Breeze Cir, Fredericksburg, VA 22406
Local realty services provided by:Better Homes and Gardens Real Estate Realty Connect
425 Gentle Breeze Cir,Fredericksburg, VA 22406
$799,000
- 4 Beds
- 4 Baths
- 4,907 sq. ft.
- Single family
- Active
Listed by: paul w johnson, rebecca haughian
Office: redfin corp
MLS#:VAST2055178
Source:BRIGHTMLS
Price summary
- Price:$799,000
- Price per sq. ft.:$162.83
- Monthly HOA dues:$51.67
About this home
425 Gentle Breeze Circle offers nearly 5,000 finished square feet in a private, tree-lined setting with convenient access to Route 17, I-95, shopping, and dining.Recent updates include a 2021 roof with a 50-year warranty, dual HVAC systems, dual water heaters, a new furnace, upgraded gutters, refreshed driveway and sidewalk, and new carpet throughout much of the home. The extended driveway accommodates up to eight vehicles.The main level features spacious living areas, a great room with custom built-ins and a gas fireplace, and a kitchen with granite countertops, 42-inch cabinetry, and an oversized island. A bright, window-filled dining area completes the space.Upstairs offers a spacious primary suite with two walk-in closets and a private bath, three additional bedrooms, a full bath, and a large laundry room.The finished walkout basement includes a bedroom, full bath, and versatile recreation space ideal for guests, multigenerational living, or a home office.Additional features include a two-car garage, ample storage, and a private yard with wooded surroundings. Located in The Willows, this well-maintained home combines space, flexibility, and convenience....
Contact an agent
Home facts
- Year built:2004
- Subdivision & Development:THE WILLOWS
- Listing ID #:VAST2055178
- Updated:November 19, 2026 at 04:42 PM
Rooms and interior
- Bedrooms:4
- Total bathrooms:4
- Full bathrooms:3
- Half bathrooms:1
- Flooring:Carpet, Ceramic Tile, Hardwood
- Dining Description:Dining Area, Formal/Separate Dining Room
- Kitchen Description:Breakfast Area, Carpet, Cooktop - Down Draft, Crown Moldings, Dishwasher, Icemaker, Kitchen - Island, Microwave, Oven - Double, Oven - Wall, Refrigerator, Upgraded Countertops, Water Heater
- Bedroom Description:Carpet
- Basement:Yes
- Basement Description:Fully Finished, Walkout Level
- Living area:4,907 sq. ft.
Heating and cooling
- Cooling:Central A/C
- Heating:Electric, Propane - Leased, Zoned
Structure and exterior
- Roof:Shingle
- Year built:2004
- Building area:4,907 sq. ft.
- Lot area:3.02 Acres
- Lot Features:Backs to Trees, Cleared, Front Yard, Landscaping, Partly Wooded, Private, SideYard(s)
- Architectural Style:Colonial
- Construction Materials:Vinyl Siding
- Exterior Features:Patio(s)
- Foundation Description:Concrete Perimeter, Crawl Space
- Levels:3 Story
Schools
- High school:HARTWOOD HIGH SCHOOL
- Middle school:T. BENTON GAYLE
- Elementary school:FALLS RUN ELEMENTARY
Utilities
- Water:Private, Well
Finances and disclosures
- Price:$799,000
- Price per sq. ft.:$162.83
- Tax amount:$6,866 (2026)
Features and amenities
- Amenities:Attic, Carpet, Ceiling Fan(s), Chair Railings, Crown Moldings
Parking
- Parking description:Asphalt Driveway, Attached Garage, Garage - Side Entry, Garage Door Opener, Inside Access, Paved Driveway
- Garage:Yes
- Garage spaces:2
New listings near 425 Gentle Breeze Cir
- Coming Soon
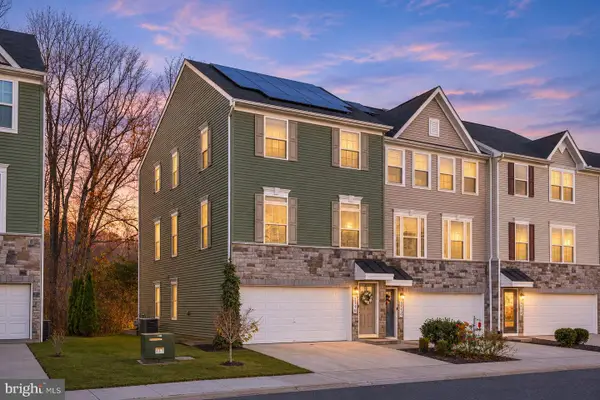 $460,000Coming Soon3 beds 4 baths2,416 sq. ft.
9710 Cedarmass Cir, FREDERICKSBURG, VA 22408
MLS# VASP2047500Listed by: BERKSHIRE HATHAWAY HOMESERVICES PENFED REALTY - Coming Soon
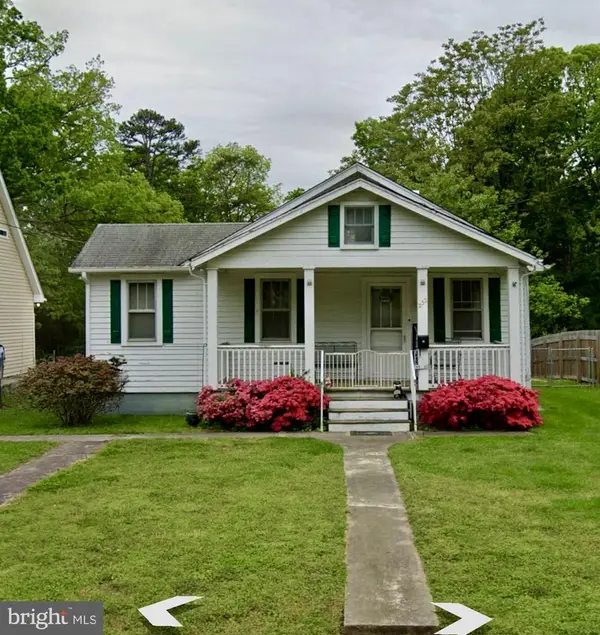 $199,900Coming Soon2 beds 2 baths1,076 sq. ft.
232 Hillcrest Dr, FREDERICKSBURG, VA 22401
MLS# VAFB2011460Listed by: RE/MAX SUPERCENTER - Coming Soon
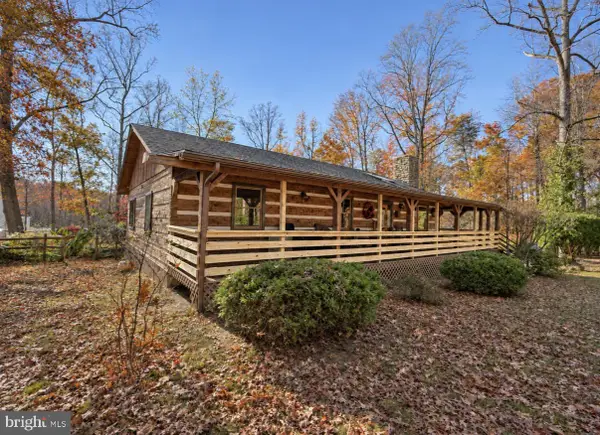 $379,900Coming Soon3 beds 2 baths1,724 sq. ft.
61 Limerick Ln, FREDERICKSBURG, VA 22405
MLS# VAST2055602Listed by: TOWN & COUNTRY ELITE REALTY, LLC. - Coming SoonOpen Sat, 1 to 2pm
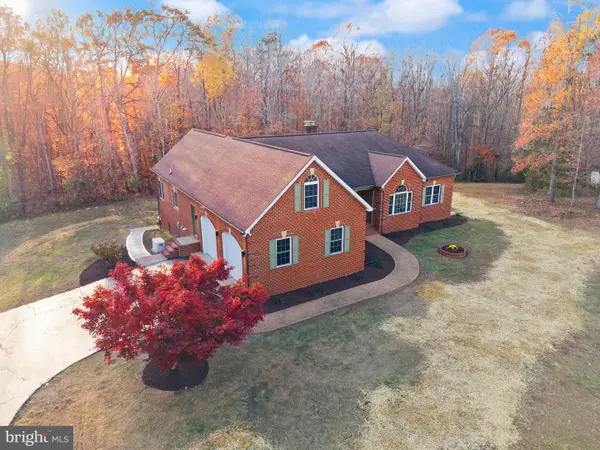 $899,900Coming Soon5 beds 4 baths5,166 sq. ft.
15 Old Banks Dr, FREDERICKSBURG, VA 22406
MLS# VAST2055550Listed by: LARSON FINE PROPERTIES - Coming Soon
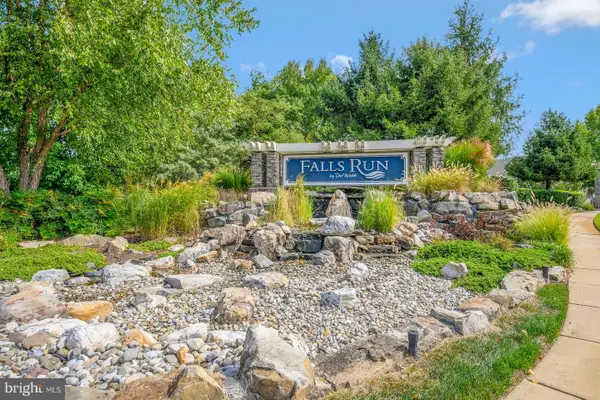 $460,000Coming Soon3 beds 3 baths2,334 sq. ft.
2 Waverly Ct, FREDERICKSBURG, VA 22406
MLS# VAST2055562Listed by: UNITED REAL ESTATE PREMIER - Coming Soon
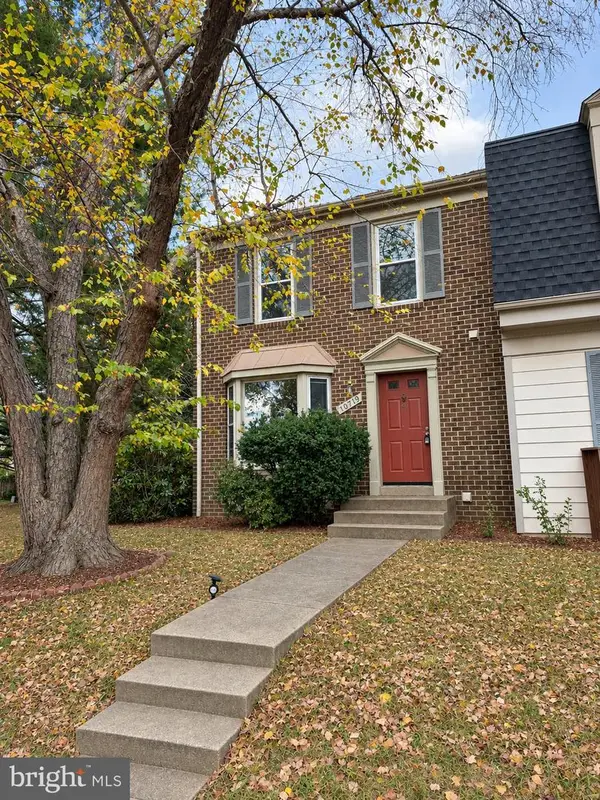 $335,000Coming Soon3 beds 3 baths1,866 sq. ft.
10719 Gideon Ct, FREDERICKSBURG, VA 22407
MLS# VASP2047460Listed by: UNITED REAL ESTATE PREMIER - Coming Soon
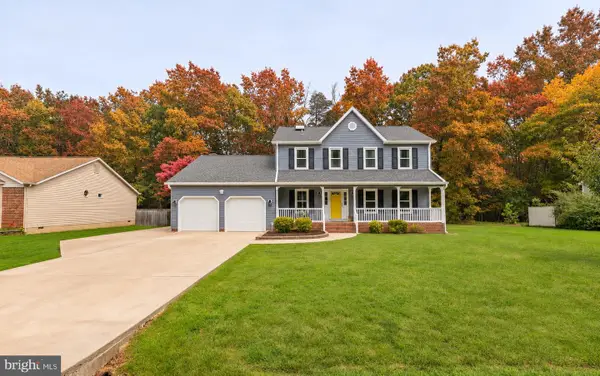 $535,000Coming Soon4 beds 3 baths2,325 sq. ft.
11309 Yorkshire Ct, FREDERICKSBURG, VA 22407
MLS# VASP2047464Listed by: COLDWELL BANKER ELITE - Coming Soon
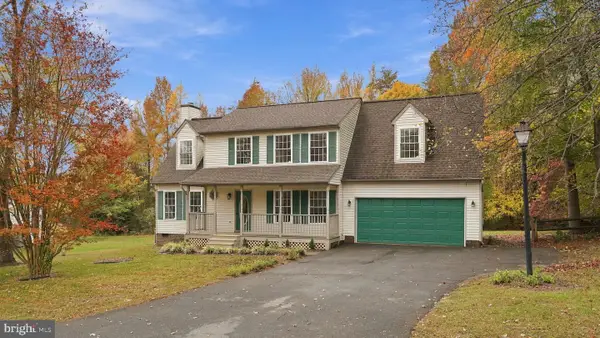 $489,900Coming Soon4 beds 3 baths1,939 sq. ft.
11501 Woodland View Dr, FREDERICKSBURG, VA 22407
MLS# VASP2047456Listed by: EXP REALTY, LLC - Coming Soon
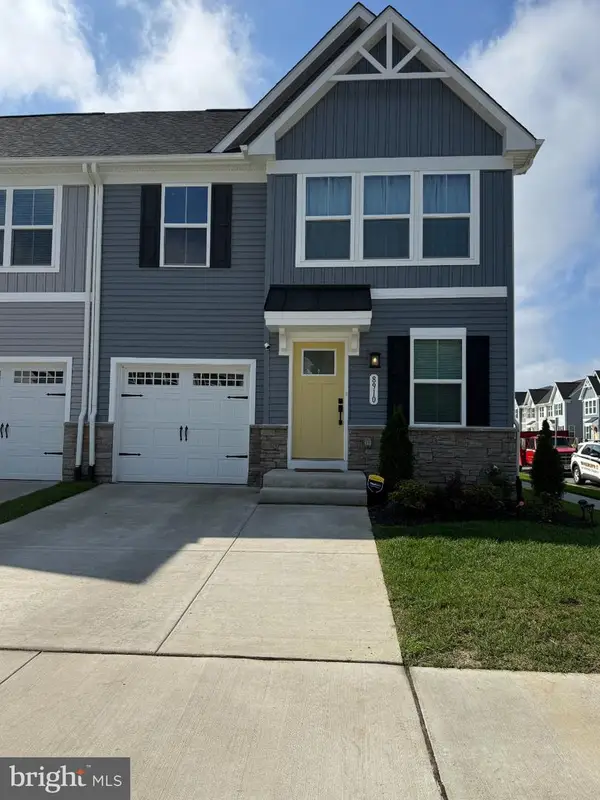 $504,990Coming Soon4 beds 4 baths2,280 sq. ft.
8910 Blackthorne Pl, FREDERICKSBURG, VA 22408
MLS# VASP2047422Listed by: SAMSON PROPERTIES - Coming Soon
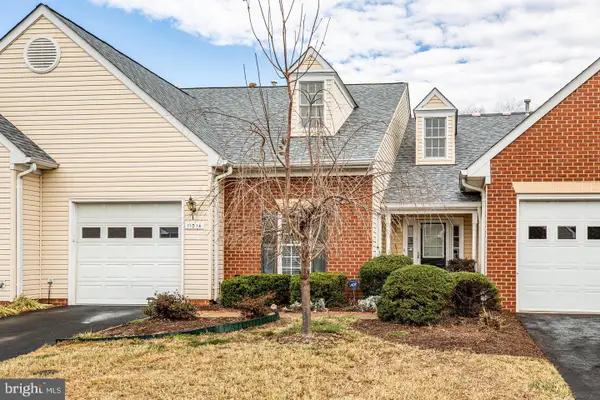 $389,900Coming Soon2 beds 2 baths1,814 sq. ft.
11014 Scottwood Ln, FREDERICKSBURG, VA 22407
MLS# VASP2047390Listed by: SAMSON PROPERTIES


Protect your home and budget from life's surprises with an Assurant Home Warranty, backed by a partner that supports you through every step of homeownership. Explore Plans.
© 2026 Better Homes and Gardens Real Estate LLC. An Anywhere Real Estate company. All rights reserved. Better Homes and Gardens® Real Estate is a registered trademark owned by Meredith Operations Corporation, licensed to Better Homes and Gardens Real Estate LLC and used with permission. Better Homes and Gardens Real Estate LLC fully supports the principles of the Fair Housing Act and the Equal Opportunity Act. Listing information is deemed reliable but is not guaranteed accurate.
Each office is independently owned and operated.
Any services or products provided by third parties are not provided by, affiliated with or related to Better Homes and Gardens Real Estate LLC, or its affiliated companies.