
430 Spotted Tavern Rd, Fredericksburg, VA 22406
Local realty services provided by:Better Homes and Gardens Real Estate Cassidon Realty
430 Spotted Tavern Rd,Fredericksburg, VA 22406
$849,900
- 4 Beds
- 5 Baths
- 4,819 sq. ft.
- Single family
- Active
Listed by: kristine jones, makaila marie jones
Office: samson properties
MLS#:VAST2052076
Source:BRIGHTMLS
Price summary
- Price:$849,900
- Price per sq. ft.:$176.36
About this home
Offering approx 4900 square feet of finished living space across three levels. 3.2 acres, no HOA, oversized 3-car garage, nearly 1 acre fenced, finished walk-out lower level, 4 bedrooms, 4.5 baths, potential 5th bedroom in lower level, full bathroom on lower level. Quantico commuter location. Country Elegance and charming luxury all in one. High-end finishes and classic farmhouse architecture. Welcome to 430 Spotted Tavern Road! Custom home with distinctive and intentional design.
Tucked away on 3.2 wooded acres, this custom three level colonial blends charm with thoughtful craftsmanship at every turn. Cherry hardwood floors run throughout the main level, warm underfoot and rich with character, flowing into an eat-in kitchen anchored by two generous center islands built for gathering as much as cooking. Kitchen also has a capacious walk in pantry. On cooler nights, settle in around the award winning Scandinavian wood burning stove in the living room, a striking centerpiece that's as functional as it is beautiful.
Step outside to a full length rear deck overlooking a wooded backdrop, perfect for long evenings of outdoor entertaining. Just beyond, a beautifully kept gazebo and garden area await those with a green thumb, along with plenty of flat, open land ideal for pets or kids to roam. Close to an acre is fully fenced. No HOA and the possibilities are endless. Bring your chickens and goats. Room for family farmette/pool.
Upstairs, the bedrooms are generously sized, including a Jack and Jill bath for easy sharing. The primary suite offers a true retreat with a full ensuite bath and a walk in closet built for a wardrobe of any size. Just beyond the primary closet, a custom designed bonus room adds flexible space, perfect as a second closet, home office, or whatever fits your needs. A fourth bedroom upstairs comes complete with its own en-suite bathroom, ideal for guests. Large 2nd floor laundry room with a window.
The finished basement adds even more living space, with a spacious gym area (no need to leave home for your workout) and a versatile room that easily works as a bedroom or multi-purpose space. It also has its own outside access for added convenience. This home abounds with custom upgrades throughout.
And there's more: an oversize three car garage with a built-in workbench connects directly to the mudroom, which has its own separate entry from the porch as well.
Thoughtful upgrades round out the home, including an ADT security system with interior and exterior cameras and digital keypad entry, a tankless water heater, and two zone heating and cooling for year round comfort.
This is more than a home, it's an invitation to slow down and settle into space, privacy, and quiet elegance.
Commutable to Quantico (without ever getting on I95), D.C., Richmond, Dalhgren, Culpeper and Warrenton. Downtown Fredericksburg is loaded with amazing dining and shopping options. Able Lake, Mooney Lake and the Rappahannock river are close by and offer fishing and boating. If hiking is your thing the Shennadoah Mountains serve as an excellent weekend trip....
Contact an agent
Home facts
- Year built:2009
- Subdivision & Development:MILBURN ESTATES
- Listing ID #:VAST2052076
- Added:44 day(s) ago
- Updated:September 14, 2026 at 02:13 PM
Rooms and interior
- Bedrooms:4
- Total bathrooms:5
- Full bathrooms:4
- Half bathrooms:1
- Flooring:Carpet, Hardwood
- Dining Description:Dining Area
- Kitchen Description:Breakfast Area, Built-In Microwave, Carpet, Dishwasher, Kitchen - Gourmet, Kitchen - Island, Pantry, Refrigerator, Stove
- Bedroom Description:Carpet, Walk In Closet(s)
- Basement:Yes
- Basement Description:Partially Finished
- Living area:4,819 sq. ft.
Heating and cooling
- Cooling:Central A/C
- Heating:Forced Air, Propane - Leased
Structure and exterior
- Roof:Architectural Shingle
- Year built:2009
- Building area:4,819 sq. ft.
- Lot area:3.22 Acres
- Lot Features:Backs to Trees, Front Yard, Private, Secluded
- Architectural Style:Traditional
- Construction Materials:Vinyl Siding
- Exterior Features:Deck(s), Patio(s), Porch(es)
- Foundation Description:Permanent
- Levels:3 Story
Schools
- High school:MOUNTAIN VIEW
- Middle school:GAYLE
- Elementary school:MARGARET BRENT
Utilities
- Water:Well
- Sewer:Private Septic Tank
Finances and disclosures
- Price:$849,900
- Price per sq. ft.:$176.36
- Tax amount:$7,451 (2026)
Features and amenities
- Laundry features:Dryer, Washer
- Amenities:Carpet, Ceiling Fan(s)
Parking
- Parking description:Attached Garage, Garage Door Opener, Inside Access, Oversized
- Garage:Yes
- Garage spaces:3
New listings near 430 Spotted Tavern Rd
- Coming SoonOpen Sat, 1 to 3pm
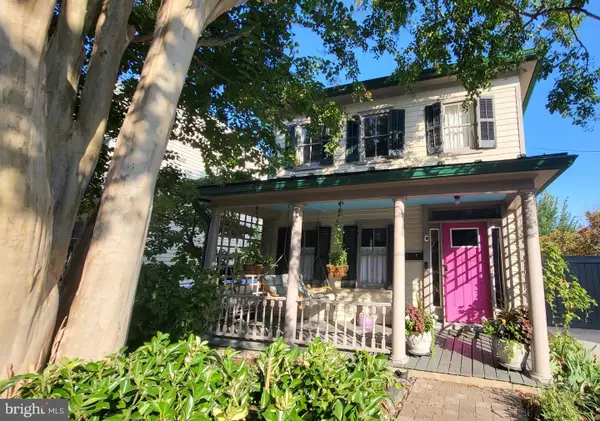 $749,900Coming Soon3 beds 3 baths2,132 sq. ft.
507 Amelia St, FREDERICKSBURG, VA 22401
MLS# VAFB2011112Listed by: LONG & FOSTER REAL ESTATE, INC. - Coming Soon
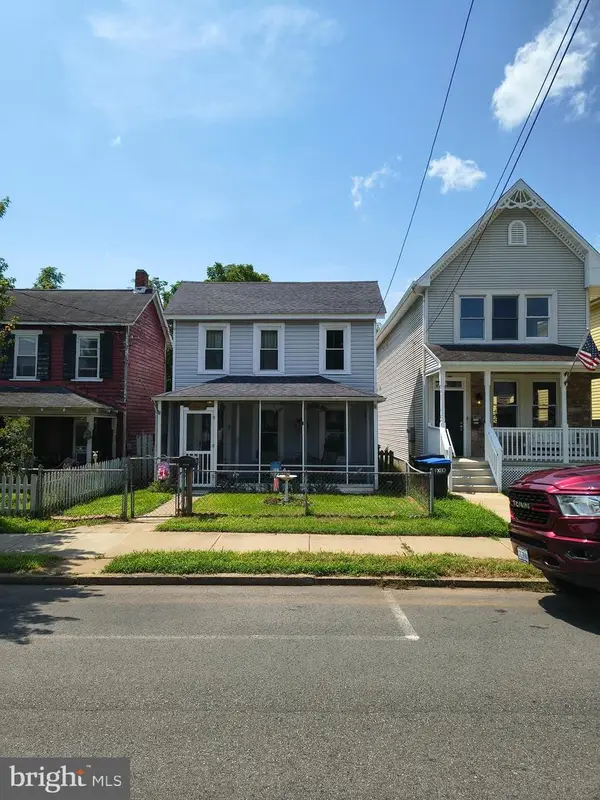 $319,900Coming Soon3 beds 2 baths1,101 sq. ft.
1710 Washington Ave., FREDERICKSBURG, VA 22408
MLS# VASP2045566Listed by: LAKE ANNA ISLAND REALTY - Coming Soon
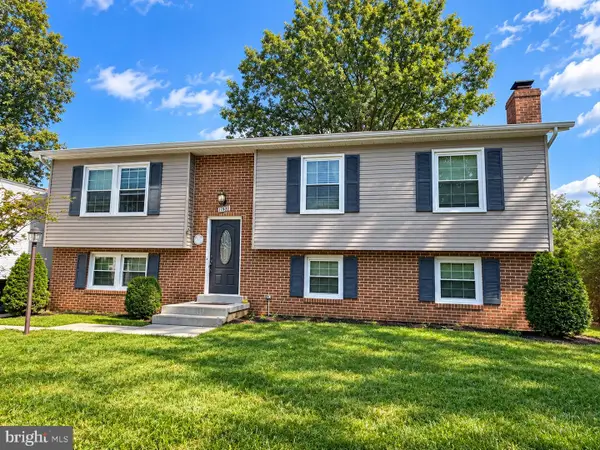 $449,900Coming Soon5 beds 3 baths2,276 sq. ft.
11809 Buchanan Ct, FREDERICKSBURG, VA 22407
MLS# VASP2045858Listed by: REALTY ONE GROUP CAPITAL - Coming Soon
 $779,000Coming Soon4 beds 3 baths2,160 sq. ft.
1511 Winchester St, FREDERICKSBURG, VA 22401
MLS# VAFB2011138Listed by: 1ST CHOICE BETTER HOMES & LAND, LC - Coming Soon
 $490,000Coming Soon3 beds 4 baths2,322 sq. ft.
1006 Valley Run Dr, FREDERICKSBURG, VA 22401
MLS# VAFB2011140Listed by: BERKSHIRE HATHAWAY HOMESERVICES PENFED REALTY - Coming Soon
 $514,900Coming Soon5 beds 4 baths3,132 sq. ft.
5803 Cambridge Dr, FREDERICKSBURG, VA 22407
MLS# VASP2045982Listed by: SAMSON PROPERTIES - Coming Soon
 $399,900Coming Soon3 beds 3 baths1,280 sq. ft.
704 River Crest Way, FREDERICKSBURG, VA 22405
MLS# VAST2053908Listed by: REAL BROKER, LLC - Coming Soon
 $469,900Coming Soon4 beds 3 baths1,920 sq. ft.
6317 Wendover Ct, FREDERICKSBURG, VA 22407
MLS# VASP2045172Listed by: KW METRO CENTER - Coming SoonOpen Sat, 10am to 12pm
 $475,000Coming Soon4 beds 3 baths1,952 sq. ft.
7527 Sterling Dr, FREDERICKSBURG, VA 22407
MLS# VASP2045970Listed by: CENTURY 21 NEW MILLENNIUM - Coming Soon
 $820,000Coming Soon3 beds 4 baths3,244 sq. ft.
240 Long Meadow Dr, FREDERICKSBURG, VA 22406
MLS# VAST2053900Listed by: SAMSON PROPERTIES


Protect your home and budget from life's surprises with an Assurant Home Warranty, backed by a partner that supports you through every step of homeownership. Explore Plans.
© 2026 Better Homes and Gardens Real Estate LLC. An Anywhere Real Estate company. All rights reserved. Better Homes and Gardens® Real Estate is a registered trademark owned by Meredith Operations Corporation, licensed to Better Homes and Gardens Real Estate LLC and used with permission. Better Homes and Gardens Real Estate LLC fully supports the principles of the Fair Housing Act and the Equal Opportunity Act. Listing information is deemed reliable but is not guaranteed accurate.
Each office is independently owned and operated.
Any services or products provided by third parties are not provided by, affiliated with or related to Better Homes and Gardens Real Estate LLC, or its affiliated companies.