
4405 Caven Ct N, Fredericksburg, VA 22408
Local realty services provided by:Better Homes and Gardens Real Estate Pathways
4405 Caven Ct N,Fredericksburg, VA 22408
$420,000
- 3 Beds
- 3 Baths
- 1,690 sq. ft.
- Single family
- Active
Listed by: brendan murphy
Office: samson properties
MLS#:VASP2041416
Source:CHARLOTTESVILLE
Price summary
- Price:$420,000
- Price per sq. ft.:$248.52
- Monthly HOA dues:$16.67
About this home
Tucked away on a quiet cul-de-sac in the sought-after Lancaster Gate community, this wonderfully cared-for 3-bedroom, 2.5 bath home offers warmth, comfort, and the kind of inviting feel that instantly feels like home. From the charming curb appeal to the spacious yard and welcoming atmosphere, this property has been lovingly lived in and thoughtfully enjoyed over the years. Oh and a bonus feature are the paid off solar panels to help with energy costs! Outside, enjoy a spacious yard, private driveway, and a setting that offers both convenience and a peaceful feel. Conveniently located near shopping, dining, commuter routes, and local amenities, this is an incredible opportunity to own in one of the area's most desirable neighborhoods. Come experience the charm and potential this Lancaster Gate home has to offer.
Contact an agent
Home facts
- Year built:2000
- Listing ID #:VASP2041416
- Added:6 day(s) ago
- Updated:May 24, 2026 at 02:48 PM
Rooms and interior
- Bedrooms:3
- Total bathrooms:3
- Full bathrooms:2
- Half bathrooms:1
- Flooring:Carpet
- Kitchen Description:Disposal, Electric Range, Microwave
- Basement:Yes
- Living area:1,690 sq. ft.
Heating and cooling
- Cooling:Central Air
- Heating:Electric, Forced Air
- Central air:Yes
Structure and exterior
- Year built:2000
- Building area:1,690 sq. ft.
- Lot area:0.27 Acres
- Architectural Style:Colonial
- Construction Materials:Vinyl Siding
- Levels:2 Levels
Schools
- High school:Call School Board
- Middle school:Call School Board
- Elementary school:Call School Board
Utilities
- Water:Public
- Sewer:Public Sewer
Finances and disclosures
- Price:$420,000
- Price per sq. ft.:$248.52
- Tax amount:$2,619 (2025)
Features and amenities
- Appliances:Dishwasher, Disposal, Electric Range, Microwave
- Amenities:Double Pane Windows
New listings near 4405 Caven Ct N
- New
 $639,000Active4 beds 4 baths4,087 sq. ft.
11111 Park Ridge Rd, Fredericksburg, VA 22408
MLS# VASP2042268Listed by: DALTON REALTY - Coming Soon
 $495,000Coming Soon3 beds 4 baths
15 Seneca Ter, FREDERICKSBURG, VA 22401
MLS# VAFB2010364Listed by: SAMSON PROPERTIES - Open Sat, 10am to 1pmNew
 $639,000Active4 beds 4 baths3,977 sq. ft.
11111 Park Ridge Rd, FREDERICKSBURG, VA 22408
MLS# VASP2042268Listed by: DALTON REALTY - Coming Soon
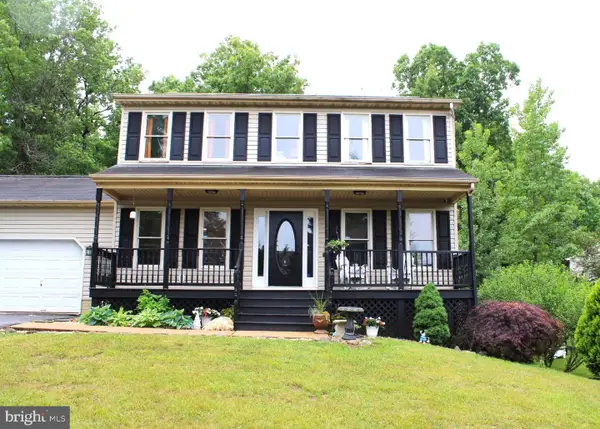 $510,000Coming Soon4 beds 4 baths
9909 Wellford Ct, FREDERICKSBURG, VA 22407
MLS# VASP2042266Listed by: SAMSON PROPERTIES - Coming Soon
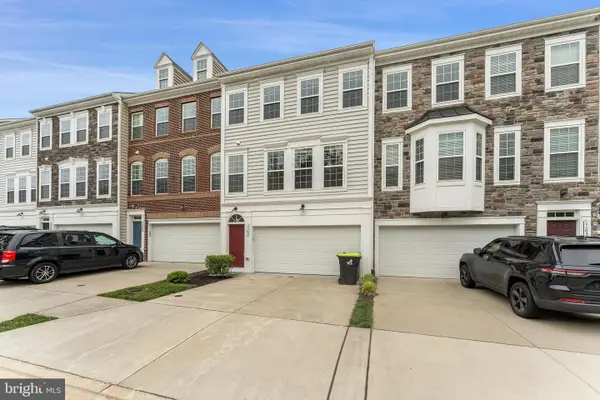 $519,500Coming Soon3 beds 4 baths
1105 Nolan St, FREDERICKSBURG, VA 22401
MLS# VAFB2010310Listed by: SIGNATURE REALTORS INC - Coming Soon
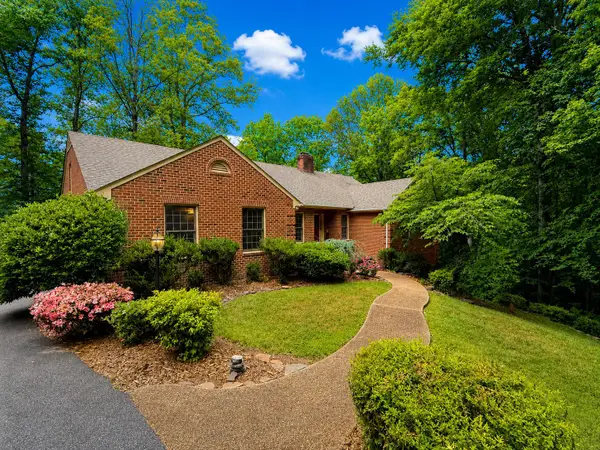 $850,000Coming Soon3 beds 4 baths
5513 River Rd, FREDERICKSBURG, VA 22407
MLS# VAFB2010360Listed by: COLDWELL BANKER ELITE - Coming Soon
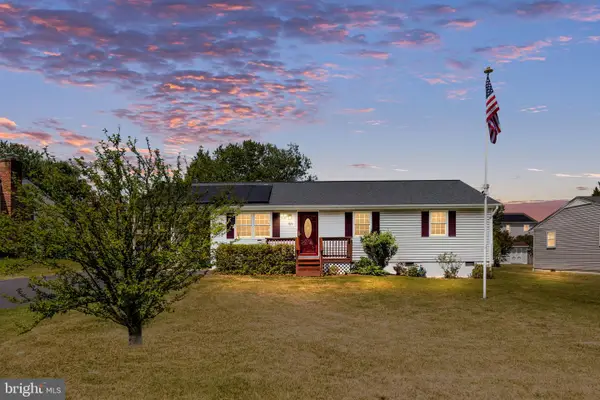 $435,000Coming Soon3 beds 2 baths
919 Eastern View Dr, FREDERICKSBURG, VA 22405
MLS# VAST2049686Listed by: SUN REALTY OF FREDERICKSBURG 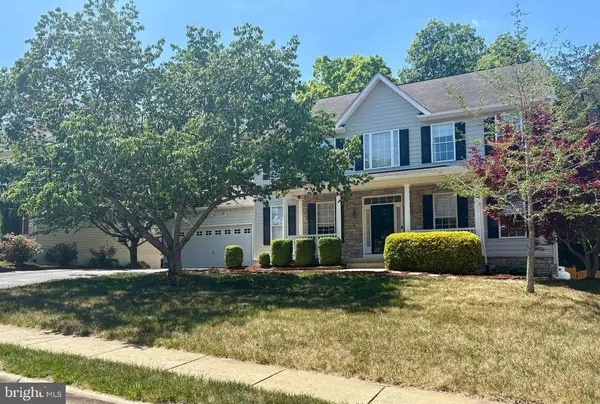 $565,000Active5 beds 4 baths3,764 sq. ft.
9914 Holland Meadows Ct, Fredericksburg, VA 22408
MLS# VASP2041252Listed by: SAMSON PROPERTIES- New
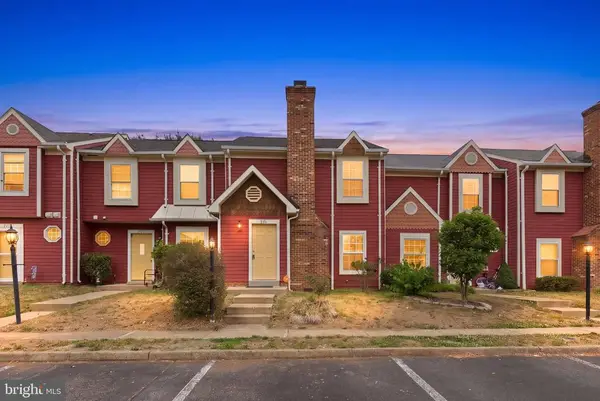 $314,900Active2 beds 3 baths1,152 sq. ft.
2216 Minnear St, Fredericksburg, VA 22407
MLS# VASP2042020Listed by: RE/MAX SUPERCENTER - Coming Soon
 $750,000Coming Soon5 beds 4 baths
2395 Pinecrest Ln, FREDERICKSBURG, VA 22408
MLS# VASP2042188Listed by: BERKSHIRE HATHAWAY HOMESERVICES PENFED REALTY


Protect your home and budget from life's surprises with an Assurant Home Warranty, backed by a partner that supports you through every step of homeownership. Explore Plans.
© 2026 Better Homes and Gardens Real Estate LLC. An Anywhere Real Estate company. All rights reserved. Better Homes and Gardens® Real Estate is a registered trademark owned by Meredith Operations Corporation, licensed to Better Homes and Gardens Real Estate LLC and used with permission. Better Homes and Gardens Real Estate LLC fully supports the principles of the Fair Housing Act and the Equal Opportunity Act. Listing information is deemed reliable but is not guaranteed accurate.
Each office is independently owned and operated.
Any services or products provided by third parties are not provided by, affiliated with or related to Better Homes and Gardens Real Estate LLC, or its affiliated companies.