
45 Juniper Ln, Fredericksburg, VA 22405
Local realty services provided by:Better Homes and Gardens Real Estate Valley Partners
45 Juniper Ln,Fredericksburg, VA 22405
$600,000
- 4 Beds
- 2 Baths
- - sq. ft.
- Single family
- Sold
Listed by: emma stoddard
Office: hometown realty services, inc.
MLS#:VAST2052624
Source:BRIGHTMLS
Sorry, we are unable to map this address
Price summary
- Price:$600,000
About this home
Welcome to 45 Juniper Lane, where privacy, comfort, and thoughtful updates come together on 3 acres of wooded bliss in Stafford County in single level living! Tucked among the trees, this beautiful property offers the peaceful lifestyle you've been looking for while remaining conveniently close to downtown Fredericksburg, shopping, dining, and commuter routes. The private road is shared with only a few other homes, and this home sits at the very end tucked back with a circular driveway. You will find a perfect set up for keeping chickens and ducks as the current owners have!
Inside, you'll find numerous upgrades, including a tankless water heater, newer HVAC system (2 years old), and a relatively newer roof (8 years old), providing comfort and peace of mind for years to come. The kitchen is equipped with a reverse osmosis water filtration system conveniently located under the sink, while the updated primary bathroom creates a relaxing retreat with stylish finishes like a soaking tub. This home also features a massive living room with fireplace, and 3 bedrooms on one side of the house, with another bedroom on the right hand side of the house, where a potential storage closet could be converted to a 3rd bathroom for a potential separate in law suite. The kitchen also features a unique brick hearth where you can find your cooktop and dual ovens.
Step outside and embrace country living with established chicken and duck coops, perfect for hobby farming or enjoying fresh eggs right at home. The expansive wooded acreage offers endless opportunities to explore, entertain, garden, or simply unwind in your own private sanctuary. There is also a ramp to the front door for easy access, and huge 2 car garage. The decking boards have all recently been replaced so you have a great place to sit, relax or grill!
Whether you're seeking privacy, room to grow, or a home with meaningful updates already completed, 45 Juniper Lane delivers the perfect balance of modern convenience and peaceful country charm....
Contact an agent
Home facts
- Year built:1989
- Subdivision & Development:NONE AVAILABLE
- Listing ID #:VAST2052624
- Added:37 day(s) ago
- Updated:September 13, 2026 at 10:24 AM
Rooms and interior
- Bedrooms:4
- Total bathrooms:2
- Full bathrooms:2
- Flooring:Ceramic Tile, Hardwood
- Dining Description:Dining Area
- Kitchen Description:Breakfast Area, Cooktop, Dishwasher, Kitchen - Eat-In, Oven - Wall, Refrigerator, Water Heater - Tankless
Heating and cooling
- Cooling:Central A/C
- Heating:Electric, Heat Pump(s)
Structure and exterior
- Year built:1989
- Lot Features:No Thru Street, Private
- Architectural Style:Raised Ranch/Rambler
- Construction Materials:Brick
- Exterior Features:Kennels
- Foundation Description:Slab
- Levels:1 Story
Schools
- High school:STAFFORD
- Middle school:EDWARD E. DREW
- Elementary school:CONWAY
Utilities
- Water:Well
- Sewer:Septic Exists
Finances and disclosures
- Price:$600,000
- Tax amount:$5,163 (2026)
Features and amenities
- Laundry features:Dryer, Has Laundry, Washer
- Amenities:Ceiling Fan(s), Exterior Cameras
Parking
- Parking description:Attached Garage, Garage - Front Entry
- Garage:Yes
- Garage spaces:2
New listings near 45 Juniper Ln
- Coming Soon
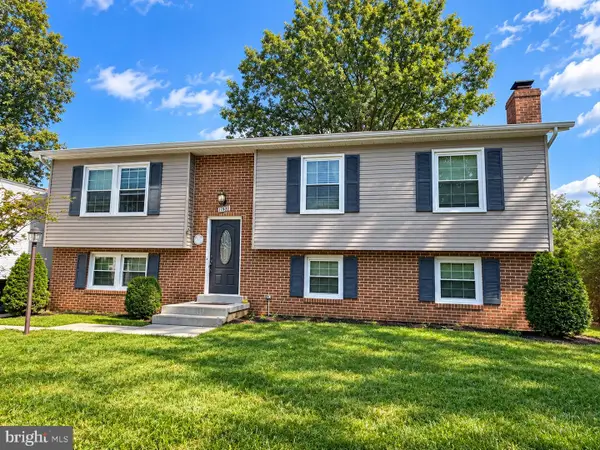 $449,900Coming Soon5 beds 3 baths2,276 sq. ft.
11809 Buchanan Ct, FREDERICKSBURG, VA 22407
MLS# VASP2045858Listed by: REALTY ONE GROUP CAPITAL - Coming Soon
 $779,000Coming Soon4 beds 3 baths2,160 sq. ft.
1511 Winchester St, FREDERICKSBURG, VA 22401
MLS# VAFB2011138Listed by: 1ST CHOICE BETTER HOMES & LAND, LC - Coming Soon
 $490,000Coming Soon3 beds 4 baths2,322 sq. ft.
1006 Valley Run Dr, FREDERICKSBURG, VA 22401
MLS# VAFB2011140Listed by: BERKSHIRE HATHAWAY HOMESERVICES PENFED REALTY - Coming Soon
 $514,900Coming Soon5 beds 4 baths3,132 sq. ft.
5803 Cambridge Dr, FREDERICKSBURG, VA 22407
MLS# VASP2045982Listed by: SAMSON PROPERTIES - Coming Soon
 $399,900Coming Soon3 beds 3 baths1,280 sq. ft.
704 River Crest Way, FREDERICKSBURG, VA 22405
MLS# VAST2053908Listed by: REAL BROKER, LLC - Coming SoonOpen Sat, 1 to 3pm
 $475,000Coming Soon4 beds 3 baths1,952 sq. ft.
7527 Sterling Dr, FREDERICKSBURG, VA 22407
MLS# VASP2045970Listed by: CENTURY 21 NEW MILLENNIUM - Coming Soon
 $820,000Coming Soon3 beds 4 baths3,244 sq. ft.
240 Long Meadow Dr, FREDERICKSBURG, VA 22406
MLS# VAST2053900Listed by: SAMSON PROPERTIES - Coming SoonOpen Sat, 1 to 3pm
 $875,000Coming Soon4 beds 3 baths3,914 sq. ft.
1821 Legacy Ln, FREDERICKSBURG, VA 22408
MLS# VASP2045846Listed by: BERKSHIRE HATHAWAY HOMESERVICES PENFED REALTY - Coming Soon
 $530,000Coming Soon5 beds 4 baths2,907 sq. ft.
Address Withheld By Seller, FREDERICKSBURG, VA 22408
MLS# VASP2045938Listed by: BERKSHIRE HATHAWAY HOMESERVICES PENFED REALTY - Coming Soon
 $465,000Coming Soon3 beds 3 baths2,504 sq. ft.
308 Bridgewater Cir, FREDERICKSBURG, VA 22406
MLS# VAST2052124Listed by: RE/MAX ALLEGIANCE


Protect your home and budget from life's surprises with an Assurant Home Warranty, backed by a partner that supports you through every step of homeownership. Explore Plans.
© 2026 Better Homes and Gardens Real Estate LLC. An Anywhere Real Estate company. All rights reserved. Better Homes and Gardens® Real Estate is a registered trademark owned by Meredith Operations Corporation, licensed to Better Homes and Gardens Real Estate LLC and used with permission. Better Homes and Gardens Real Estate LLC fully supports the principles of the Fair Housing Act and the Equal Opportunity Act. Listing information is deemed reliable but is not guaranteed accurate.
Each office is independently owned and operated.
Any services or products provided by third parties are not provided by, affiliated with or related to Better Homes and Gardens Real Estate LLC, or its affiliated companies.