
5 Warfield Pl, Fredericksburg, VA 22401
Local realty services provided by:Better Homes and Gardens Real Estate Valley Partners
5 Warfield Pl,Fredericksburg, VA 22401
$350,000
- 5 Beds
- 3 Baths
- 1,985 sq. ft.
- Single family
- Pending
Listed by: michael brzezinski
Office: pearson smith realty, llc.
MLS#:VAFB2010878
Source:BRIGHTMLS
Price summary
- Price:$350,000
- Price per sq. ft.:$176.32
About this home
BACK ON MARKET - NO FAULT ON THE SELLER
---
REDUCTION IN PRICE!
---
Investor special or renovation opportunity with plenty of potential for the right buyer. Situated on nearly an acre in a quiet cul-de-sac, this property presents an opportunity to renovate, customize, and create a space that fits your vision. Whether you are an investor searching for your next project or a buyer looking for a first home and willing to take on improvements, this property offers a chance to build equity over time. Conveniently located near downtown Fredericksburg with access to shopping, dining, entertainment, historic attractions, and major commuter routes. Bring your ideas and explore the possibilities this property has to offer. Property is being sold strictly as-is, and the seller will make no repairs.
Contact an agent
Home facts
- Year built:1965
- Subdivision & Development:BRAEHEAD WOODS
- Listing ID #:VAFB2010878
- Added:49 day(s) ago
- Updated:September 29, 2026 at 09:39 AM
Rooms and interior
- Bedrooms:5
- Total bathrooms:3
- Full bathrooms:3
- Dining Description:Dining Area, Dining Room
- Bathrooms Description:Primary Bath(s)
- Kitchen Description:Built-In Microwave, Dishwasher, Disposal, Extra Refrigerator/Freezer, Icemaker, Kitchen - Table Space, Refrigerator, Stove, Water Heater
- Basement:Yes
- Basement Description:Fully Finished, Side Entrance
- Living area:1,985 sq. ft.
Heating and cooling
- Cooling:Central A/C, Heat Pump(s)
- Heating:Electric, Heat Pump(s)
Structure and exterior
- Year built:1965
- Building area:1,985 sq. ft.
- Lot area:0.91 Acres
- Architectural Style:Farmhouse/National Folk
- Construction Materials:Brick, Combination
- Exterior Features:Deck(s)
- Foundation Description:Concrete Perimeter
- Levels:3 Story
Schools
- High school:JAMES MONROE
- Middle school:WALKER GRANT
- Elementary school:HUGH MERCER
Utilities
- Water:Public
- Sewer:Public Sewer
Finances and disclosures
- Price:$350,000
- Price per sq. ft.:$176.32
- Tax amount:$3,006 (2026)
Features and amenities
- Laundry features:Dryer, Washer
Parking
- Parking description:Attached Carport
New listings near 5 Warfield Pl
- Coming Soon
 $494,900Coming Soon3 beds 3 baths2,842 sq. ft.
10037 Altamont Cir, FREDERICKSBURG, VA 22408
MLS# VASP2046336Listed by: COLDWELL BANKER ELITE - Coming SoonOpen Sat, 1 to 3pm
 $245,000Coming Soon2 beds 1 baths809 sq. ft.
12007 Old Salem Church Rd, FREDERICKSBURG, VA 22407
MLS# VASP2046334Listed by: MOVE4FREE REALTY, LLC - Coming Soon
 $1,250,000Coming Soon4 beds 4 baths4,181 sq. ft.
709 Hanover St, FREDERICKSBURG, VA 22401
MLS# VAFB2011236Listed by: LANDO MASSEY REAL ESTATE - Coming Soon
 $530,000Coming Soon2 beds 2 baths1,799 sq. ft.
12403 Ruby Red Dr, FREDERICKSBURG, VA 22407
MLS# VASP2046304Listed by: REALTY ONE GROUP KEY PROPERTIES - Coming SoonOpen Sun, 1 to 4pm
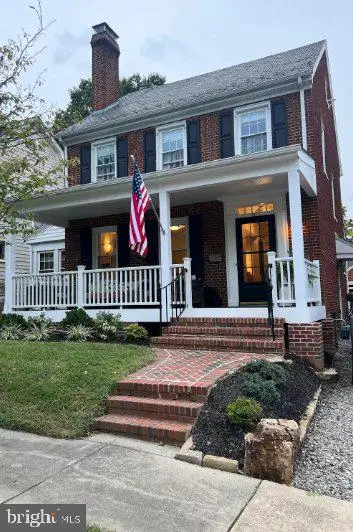 $665,000Coming Soon3 beds 2 baths1,752 sq. ft.
917 Marye St, FREDERICKSBURG, VA 22401
MLS# VAFB2011246Listed by: M.O. WILSON PROPERTIES - Coming Soon
 $670,000Coming Soon4 beds 3 baths4,039 sq. ft.
5206 Mulberry Dr, FREDERICKSBURG, VA 22407
MLS# VASP2046312Listed by: RIVER FOX REALTY, LLC - Coming Soon
 $599,999Coming Soon6 beds 4 baths3,486 sq. ft.
6210 Forest Grove Dr, FREDERICKSBURG, VA 22407
MLS# VASP2046316Listed by: SAMSON PROPERTIES - Coming Soon
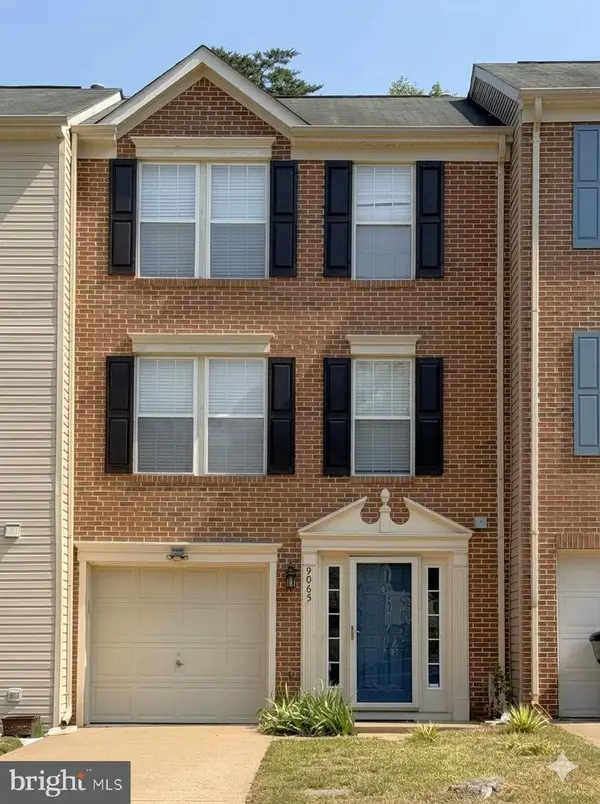 $382,000Coming Soon3 beds 3 baths1,440 sq. ft.
9905 Grass Market Ct, FREDERICKSBURG, VA 22408
MLS# VASP2046264Listed by: CENTURY 21 REDWOOD REALTY - Coming Soon
 $450,000Coming Soon5 beds 3 baths2,237 sq. ft.
6 Norman Ct, FREDERICKSBURG, VA 22407
MLS# VASP2046248Listed by: KELLER WILLIAMS CAPITAL PROPERTIES - Coming Soon
 $525,000Coming Soon2 beds 3 baths2,504 sq. ft.
5619 E Kesslers Xing, FREDERICKSBURG, VA 22407
MLS# VASP2046260Listed by: 1ST CHOICE BETTER HOMES & LAND, LC


Protect your home and budget from life's surprises with an Assurant Home Warranty, backed by a partner that supports you through every step of homeownership. Explore Plans.
© 2026 Better Homes and Gardens Real Estate LLC. An Anywhere Real Estate company. All rights reserved. Better Homes and Gardens® Real Estate is a registered trademark owned by Meredith Operations Corporation, licensed to Better Homes and Gardens Real Estate LLC and used with permission. Better Homes and Gardens Real Estate LLC fully supports the principles of the Fair Housing Act and the Equal Opportunity Act. Listing information is deemed reliable but is not guaranteed accurate.
Each office is independently owned and operated.
Any services or products provided by third parties are not provided by, affiliated with or related to Better Homes and Gardens Real Estate LLC, or its affiliated companies.