
512 W Rocky Run Rd, Fredericksburg, VA 22406
Local realty services provided by:Better Homes and Gardens Real Estate Cassidon Realty
512 W Rocky Run Rd,Fredericksburg, VA 22406
$675,000
- 6 Beds
- 4 Baths
- 3,277 sq. ft.
- Single family
- Active
Listed by: sarah a. reynolds, elizabeth i falcon
Office: keller williams realty
MLS#:VAST2052532
Source:BRIGHTMLS
Price summary
- Price:$675,000
- Price per sq. ft.:$205.98
About this home
A rare opportunity on the shores of Lake Mooney! Set on approximately 1.78 acres with no HOA, this spacious six-bedroom home offers a combination that is increasingly difficult to find in Stafford County—waterfront living, room to spread out, multiple garages, and the freedom to make the property your own.
Here, the lifestyle extends well beyond the walls of the home. Start your morning with coffee overlooking the water, launch a kayak or canoe from your own shoreline, spend the afternoon outdoors, or gather with friends and family on the deck and three-season room with Lake Mooney as the backdrop.
Inside, more than 3,200 finished square feet provides tremendous flexibility for everyday living, guests, hobbies, working from home, or multi-generational needs. The main living level features four bedrooms and 2.5 baths, along with a family room, dining room with hardwood floors, kitchen with 42-inch cabinetry and granite countertops, and a recreation room opening to the three-season room, deck, and lake views.
The recently finished walk-out lower level adds two additional bedrooms, a full bathroom, spacious recreation room, and direct access to the outdoors.
Need room for vehicles, hobbies, equipment, or a workshop? In addition to the oversized attached two-car garage, the property includes a detached two-car garage with additional finished space above, offering even more flexibility.
The interior is ready for its next owner’s personal touches and updates, creating an opportunity to make the home truly your own while starting with the features that are nearly impossible to recreate: waterfront, acreage, privacy, no HOA, abundant garage space, and an exceptional Lake Mooney setting.
Enjoy the feeling of a private retreat while remaining convenient to Stafford and Fredericksburg shopping, dining, recreation, commuter routes, and everyday amenities.
Bring your vision and discover the possibilities of waterfront living on Lake Mooney....
Contact an agent
Home facts
- Year built:1979
- Subdivision & Development:NONE AVAILABLE
- Listing ID #:VAST2052532
- Added:49 day(s) ago
- Updated:September 23, 2026 at 01:57 PM
Rooms and interior
- Bedrooms:6
- Total bathrooms:4
- Full bathrooms:3
- Half bathrooms:1
- Flooring:Carpet, Hardwood, Vinyl
- Dining Description:Dining Area
- Kitchen Description:Built-In Microwave, Crown Moldings, Dishwasher, Icemaker, Kitchen - Country, Recessed Lighting, Refrigerator, Stove
- Bedroom Description:Entry Level Bedroom
- Basement:Yes
- Basement Description:Fully Finished, Walkout Level
- Living area:3,277 sq. ft.
Heating and cooling
- Cooling:Central A/C
- Heating:Electric, Heat Pump(s)
Structure and exterior
- Year built:1979
- Building area:3,277 sq. ft.
- Lot area:1.78 Acres
- Lot Features:Backs to Trees, Lake
- Architectural Style:Ranch/Rambler
- Construction Materials:Vinyl Siding
- Exterior Features:Deck(s), Patio(s)
- Levels:2 Stories
Schools
- High school:MOUNTAIN VIEW
- Middle school:T. BENTON GAYLE
- Elementary school:HARTWOOD
Utilities
- Water:Private, Well
- Sewer:Septic Exists
Finances and disclosures
- Price:$675,000
- Price per sq. ft.:$205.98
- Tax amount:$6,670 (2026)
Features and amenities
- Laundry features:Dryer, Dryer In Unit, Washer, Washer In Unit
- Amenities:Ceiling Fan(s), Crown Moldings, Recessed Lighting, Water Treat System
Parking
- Parking description:Attached Garage, Circular Driveway, Detached Garage, Garage - Side Entry, Garage Door Opener, Inside Access
- Garage:Yes
- Garage spaces:4
New listings near 512 W Rocky Run Rd
- Coming SoonOpen Sat, 1 to 3pm
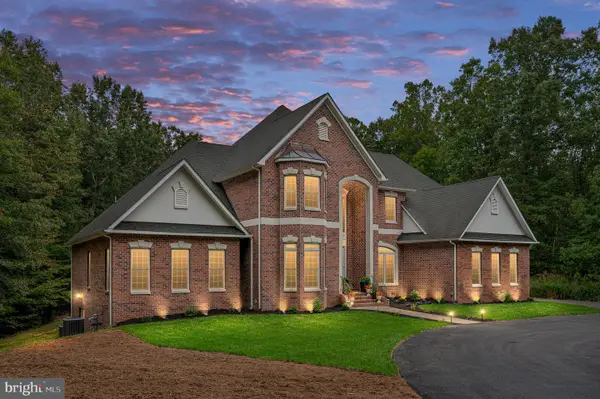 $1,400,000Coming Soon5 beds 6 baths7,412 sq. ft.
12830 Mill Rd, FREDERICKSBURG, VA 22407
MLS# VASP2046136Listed by: BERKSHIRE HATHAWAY HOMESERVICES PENFED REALTY - Coming Soon
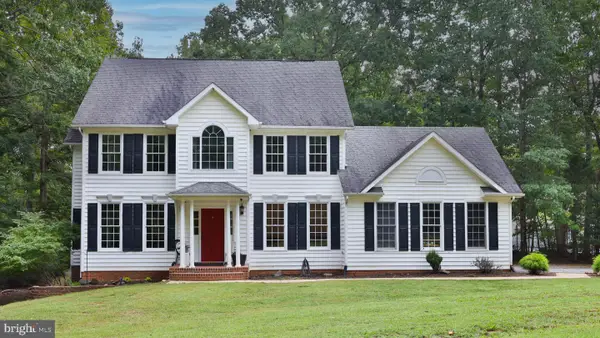 $679,000Coming Soon4 beds 4 baths3,120 sq. ft.
13615 S General Slocum Ct, FREDERICKSBURG, VA 22407
MLS# VASP2044460Listed by: ASCENDANCY REALTY LLC - Coming SoonOpen Sat, 12 to 3pm
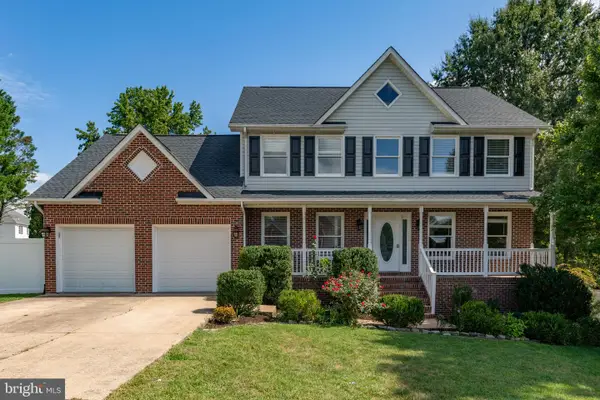 $699,000Coming Soon5 beds 4 baths3,650 sq. ft.
11903 Enchanted Ct, FREDERICKSBURG, VA 22407
MLS# VASP2045642Listed by: SAMSON PROPERTIES - Coming Soon
 $599,900Coming Soon5 beds 3 baths2,740 sq. ft.
10707 Tricia Pl, FREDERICKSBURG, VA 22408
MLS# VASP2046176Listed by: TOWN & COUNTRY ELITE REALTY, LLC. - Coming Soon
 $560,000Coming Soon3 beds 3 baths3,326 sq. ft.
5117 Sewells Pointe Dr, FREDERICKSBURG, VA 22407
MLS# VASP2046178Listed by: CENTURY 21 NEW MILLENNIUM - Coming Soon
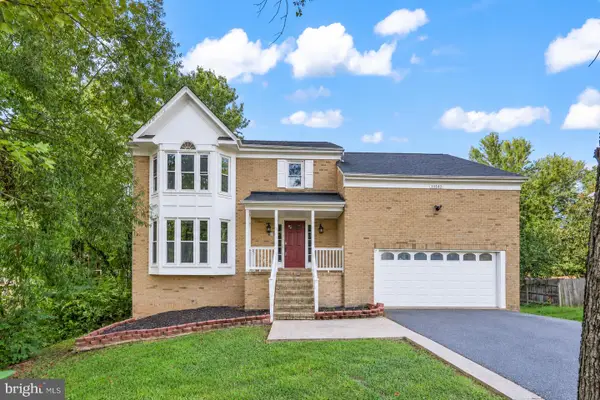 $510,000Coming Soon5 beds 4 baths2,782 sq. ft.
11512 Bend Bow Dr, FREDERICKSBURG, VA 22407
MLS# VASP2044066Listed by: REDFIN CORPORATION - Coming Soon
 $489,000Coming Soon3 beds 3 baths2,020 sq. ft.
11901 Hickory Creek Dr, FREDERICKSBURG, VA 22407
MLS# VASP2046120Listed by: SAMSON PROPERTIES - Coming Soon
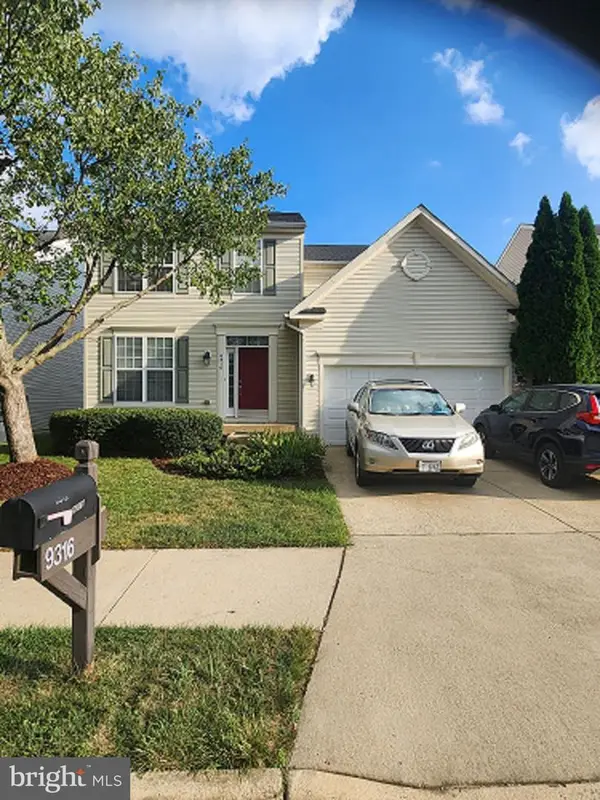 $585,000Coming Soon5 beds 4 baths3,690 sq. ft.
9316 Birch Cliff Dr, FREDERICKSBURG, VA 22407
MLS# VASP2046148Listed by: CTI REAL ESTATE - Coming Soon
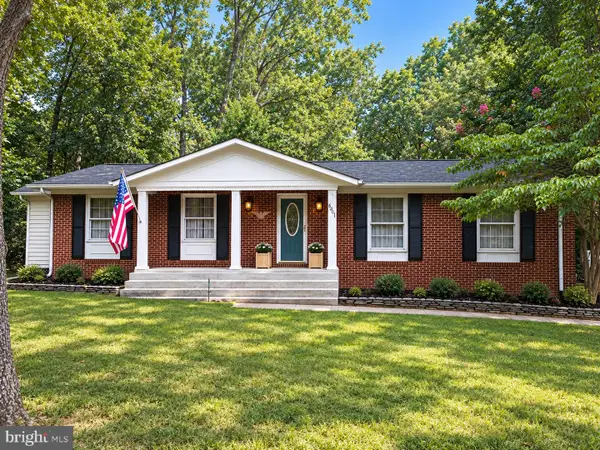 $425,000Coming Soon3 beds 2 baths1,408 sq. ft.
6201 Pella Ln, FREDERICKSBURG, VA 22407
MLS# VASP2046146Listed by: SAMSON PROPERTIES - Coming Soon
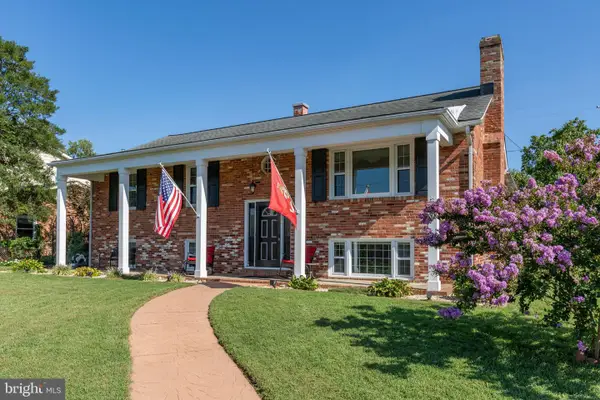 $644,000Coming Soon5 beds 3 baths3,085 sq. ft.
460 Riverside Dr, FREDERICKSBURG, VA 22401
MLS# VAFB2011172Listed by: COLDWELL BANKER ELITE


Protect your home and budget from life's surprises with an Assurant Home Warranty, backed by a partner that supports you through every step of homeownership. Explore Plans.
© 2026 Better Homes and Gardens Real Estate LLC. An Anywhere Real Estate company. All rights reserved. Better Homes and Gardens® Real Estate is a registered trademark owned by Meredith Operations Corporation, licensed to Better Homes and Gardens Real Estate LLC and used with permission. Better Homes and Gardens Real Estate LLC fully supports the principles of the Fair Housing Act and the Equal Opportunity Act. Listing information is deemed reliable but is not guaranteed accurate.
Each office is independently owned and operated.
Any services or products provided by third parties are not provided by, affiliated with or related to Better Homes and Gardens Real Estate LLC, or its affiliated companies.