
526 Fair Havens Ln, Fredericksburg, VA 22406
Local realty services provided by:Better Homes and Gardens Real Estate Reserve
Listed by:
 Kristina Thomas(703) 581 - 8132Better Homes and Gardens Real Estate Reserve
- Jessica Bush(607) 743 - 3914Better Homes and Gardens Real Estate Reserve
Office: better homes and gardens real estate reserve
MLS#:VAST2051538
Source:BRIGHTMLS
Price summary
- Price:$950,000
- Price per sq. ft.:$215.52
- Monthly HOA dues:$20
About this home
AN EXTRAORDINARY PRIVATE ESTATE WHERE LUXURY MEETS TRANQUILITY
Seller is offering up to $20,000 toward a 2-1 interest rate buydown or other allowable buyer financing assistance with an acceptable offer, creating an incredible opportunity to make this exceptional estate your own.
Hidden at the end of a 600-foot private drive and nestled on nearly 3.5 private wooded acres, this custom-built estate offers an exceptional blend of luxury, privacy, and resort-style living—all just minutes from shopping, dining, commuter routes, and the future Hartwood High School.
A gracious wraparound porch creates a stunning first impression. Inside, soaring ceilings, fresh designer paint, and expansive windows fill the home with natural light while showcasing peaceful wooded views. The open floor plan is designed for both entertaining and comfortable everyday living.
The chef’s kitchen features rich dark wood cabinetry, Silver Pearl granite countertops, premium stainless steel appliances, double wall ovens, a five-burner cooktop, an oversized center island, and an adjoining sunroom overlooking the backyard oasis.
A main-level executive office offers the flexibility to serve as a private workspace, guest room, or sixth bedroom.
Step outside to your own private resort featuring an impressive 18’ x 36’ saltwater pool with elegant fountains, ambient LED lighting, expansive Unilock paver patios, a spacious deck with stainless steel cable railings, and a new eight-person spa. Extensive pool safety features include alarms on both doors and windows leading to the outdoor living areas, as well as a premium Loop-Loc safety pool cover, providing added peace of mind without compromising the beauty of the space.
The finished lower level offers exceptional versatility with a guest suite and full bath, dedicated media area with theater projector, spacious recreation room, and abundant storage—perfect for a home theater, fitness room, game room, or multigenerational living.
The spacious owner’s suite serves as a private retreat, complete with a beautifully appointed spa-inspired bath designed for relaxation.
Additional premium features include:
• Whole-home emergency backup power with a DuroMax dual-fuel generator
• Advanced whole-home water treatment system
• Energy-efficient hybrid water heater
• Whole-house humidification system
• Battery-backup sump pump protection
Homes offering this combination of acreage, privacy, custom craftsmanship, resort-style amenities, and everyday convenience rarely become available. Whether entertaining poolside, enjoying peaceful mornings on the wraparound porch, working from your private office, or relaxing beneath a canopy of mature trees, this remarkable estate delivers a lifestyle few homes can match.
More than a home—this is your own private retreat, designed to be experienced....
Contact an agent
Home facts
- Year built:2017
- Subdivision & Development:STAFFORD ESTATES
- Listing ID #:VAST2051538
- Added:45 day(s) ago
- Updated:August 15, 2026 at 08:19 AM
Rooms and interior
- Bedrooms:5
- Total bathrooms:5
- Full bathrooms:4
- Half bathrooms:1
- Rooms Total:13
- Dining Description:Combination Dining/Living, Combination Kitchen/Dining, Dining Area, Dining Room, Formal/Separate Dining Room
- Bathrooms Description:Primary Bath(s), Primary Bathroom
- Kitchen Description:Breakfast Area, Built-In Microwave, Built-In Range, Carpet, Cooktop, Crown Moldings, Dishwasher, Disposal, Extra Refrigerator/Freezer, Icemaker, Kitchen - Gourmet, Kitchen - Island, Oven - Double, Oven - Wall, Pantry, Recessed Lighting, Refrigerator, Stainless Steel Appliances, Water Heater
- Bedroom Description:Carpet, Primary Bedroom, Walk In Closet(s)
- Basement:Yes
- Basement Description:Full, Partially Finished, Walkout Level
- Living area:4,408 sq. ft.
Heating and cooling
- Cooling:Heat Pump(s)
- Heating:Electric, Heat Pump(s)
Structure and exterior
- Year built:2017
- Building area:4,408 sq. ft.
- Lot area:3.45 Acres
- Architectural Style:Traditional
- Construction Materials:Vinyl Siding
- Exterior Features:Extensive Hardscape, Exterior Lighting
- Foundation Description:Permanent
- Levels:3 Story
Schools
- Middle school:T. BENTON GAYLE
- Elementary school:HARTWOOD
Utilities
- Water:Well
Finances and disclosures
- Price:$950,000
- Price per sq. ft.:$215.52
- Tax amount:$6,489 (2025)
Features and amenities
- Laundry features:Dryer, Washer
- Amenities:Carpet, Ceiling Fan(s), Chair Railings, Crown Moldings, Recessed Lighting
- Pool features:Fenced, Filtered, Heated, In Ground, Saltwater
Parking
- Parking description:Attached Garage, Garage - Side Entry
- Garage:Yes
- Garage spaces:2
New listings near 526 Fair Havens Ln
- Coming Soon
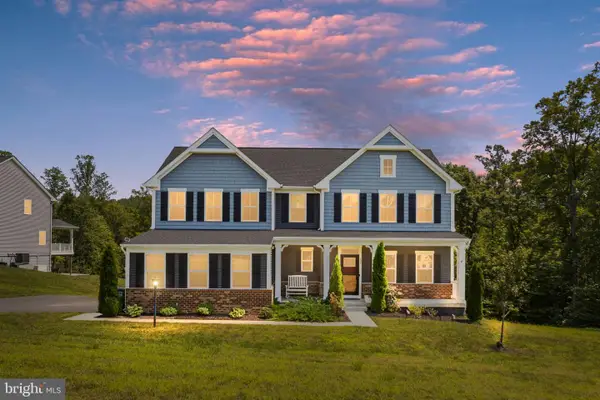 $775,000Coming Soon4 beds 4 baths
207 Southern View Dr, FREDERICKSBURG, VA 22405
MLS# VAST2052740Listed by: BERKSHIRE HATHAWAY HOMESERVICES PENFED REALTY - Coming Soon
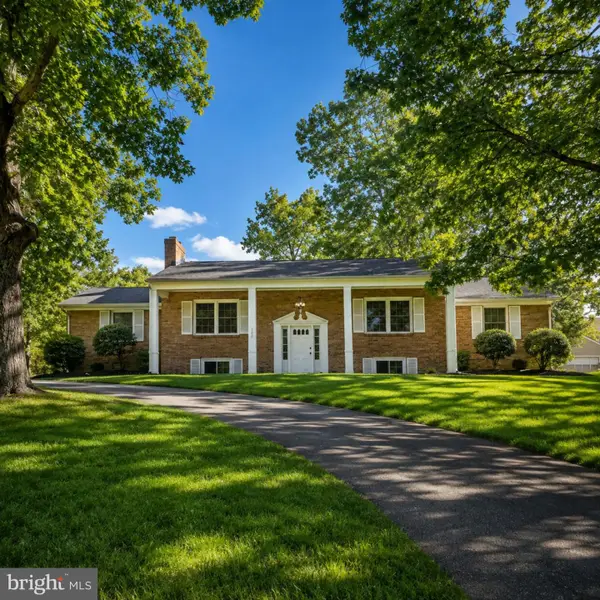 $639,900Coming Soon3 beds 2 baths
102 Woodland Rd, FREDERICKSBURG, VA 22401
MLS# VAFB2010954Listed by: BERKSHIRE HATHAWAY HOMESERVICES PENFED REALTY - Coming Soon
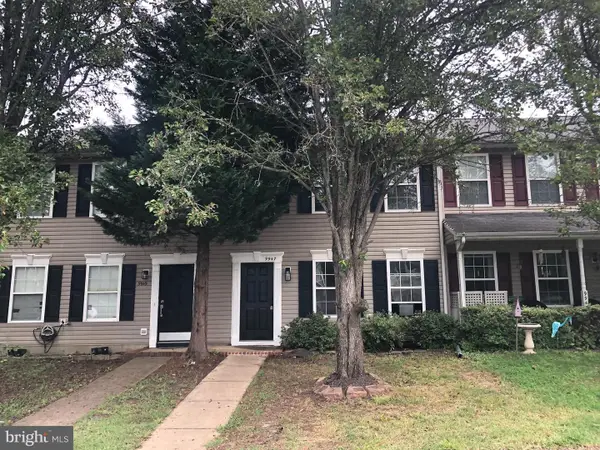 $315,000Coming Soon2 beds 2 baths
9947 Matti Hill Ct, FREDERICKSBURG, VA 22408
MLS# VASP2045242Listed by: SAMSON PROPERTIES - Coming Soon
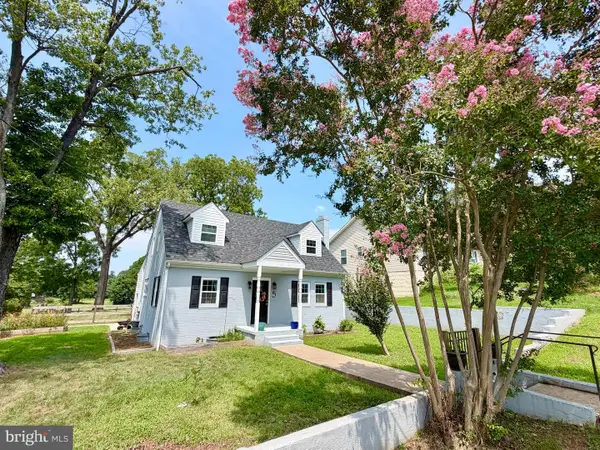 $450,000Coming Soon3 beds 3 baths
5 Graham St, FREDERICKSBURG, VA 22405
MLS# VAST2052880Listed by: SAMSON PROPERTIES - Open Sat, 1 to 3pmNew
 $415,000Active4 beds 3 baths1,800 sq. ft.
6024 Battlefield Green Dr, FREDERICKSBURG, VA 22407
MLS# VASP2045240Listed by: NEST REALTY FREDERICKSBURG - Coming Soon
 $423,000Coming Soon3 beds 2 baths
5119 Macnamara Dr, FREDERICKSBURG, VA 22407
MLS# VASP2045012Listed by: CTI REAL ESTATE - Coming SoonOpen Sat, 11am to 1pm
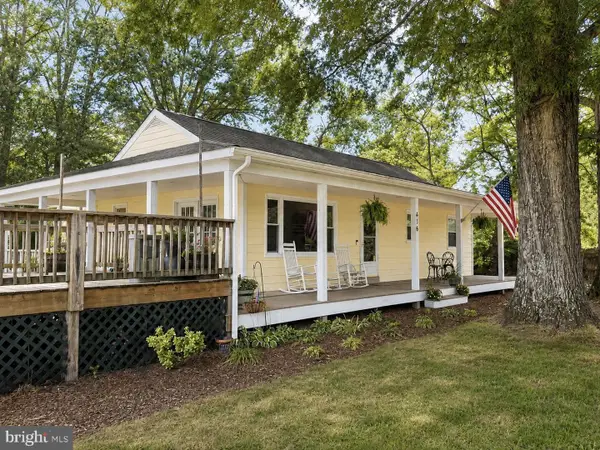 $429,900Coming Soon3 beds 2 baths
416 Truslow Rd, FREDERICKSBURG, VA 22405
MLS# VAST2052932Listed by: TOWN & COUNTRY ELITE REALTY, LLC. - Open Sat, 1 to 3pmNew
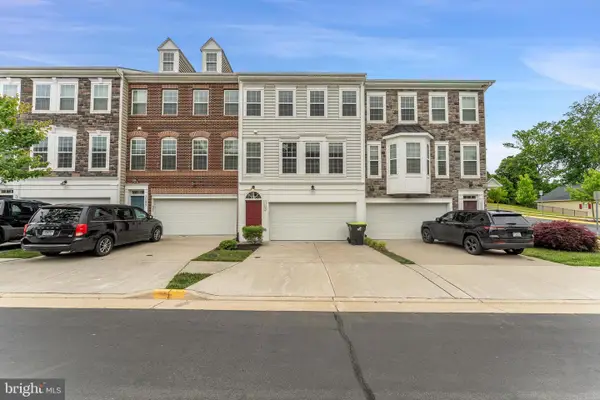 $509,000Active3 beds 4 baths2,356 sq. ft.
1105 Nolan St, FREDERICKSBURG, VA 22401
MLS# VAFB2010834Listed by: SIGNATURE REALTORS INC - New
 $625,000Active3 beds 4 baths2,883 sq. ft.
14513 Spotswood Furnace Rd, FREDERICKSBURG, VA 22407
MLS# VASP2045218Listed by: SAMSON PROPERTIES - New
 $739,000Active4 beds 3 baths3,268 sq. ft.
2 English Hills Dr, FREDERICKSBURG, VA 22406
MLS# VAST2052312Listed by: M.O. WILSON PROPERTIES


Protect your home and budget from life's surprises with an Assurant Home Warranty, backed by a partner that supports you through every step of homeownership. Explore Plans.
© 2026 Better Homes and Gardens Real Estate LLC. An Anywhere Real Estate company. All rights reserved. Better Homes and Gardens® Real Estate is a registered trademark owned by Meredith Operations Corporation, licensed to Better Homes and Gardens Real Estate LLC and used with permission. Better Homes and Gardens Real Estate LLC fully supports the principles of the Fair Housing Act and the Equal Opportunity Act. Listing information is deemed reliable but is not guaranteed accurate.
Each office is independently owned and operated.
Any services or products provided by third parties are not provided by, affiliated with or related to Better Homes and Gardens Real Estate LLC, or its affiliated companies.