
53 Hamstead Rd, Fredericksburg, VA 22405
Local realty services provided by:Better Homes and Gardens Real Estate Valley Partners
53 Hamstead Rd,Fredericksburg, VA 22405
$600,000
- 4 Beds
- 4 Baths
- - sq. ft.
- Single family
- Sold
Listed by: paul j gallagher jr.
Office: colony realty
MLS#:VAST2049726
Source:BRIGHTMLS
Sorry, we are unable to map this address
Price summary
- Price:$600,000
- Monthly HOA dues:$66.67
About this home
Welcome to this stunning colonial home, perfectly situated at the end of a quiet cul-de-sac in Stratford Place. Framed by an expansive front yard and a private backdrop of mature trees, this property offers both tranquility and charm. The open-concept main level is designed for effortless gatherings, featuring a gourmet kitchen as the heart of the home, complete with a spacious pantry and custom shelving. This space flows seamlessly into a welcoming family room anchored by a cozy gas fireplace. A dedicated main-floor study provides a bright and quiet area ideal for a home office. Retreat to the upper-level primary suite, which boasts a generous sitting area, a walk-in closet, and an en-suite bathroom. Downstairs, the beautifully finished basement significantly expands the living space, offering a large recreation room equipped with ceiling speakers for surround sound, a full bathroom, and a versatile bonus room perfect for guests or hobbies. An additional unfinished room provides abundant storage options. Step outside to discover a peaceful outdoor oasis, where a large patio overlooks the fully fenced backyard, bordered by a scenic tree line. The matching shed offers organized storage for tools and lawn care equipment. The garage features epoxy flooring and new age cabinets for all your storage needs. As a bonus, the basement bonus room is wired for surround sound, with speakers included, and the family room is also pre-wired for an enhanced audio experience. Don’t miss the opportunity to see this exceptional home before it’s too late!...
Contact an agent
Home facts
- Year built:2003
- Listing ID #:VAST2049726
- Added:54 day(s) ago
- Updated:July 16, 2026 at 06:03 AM
Rooms and interior
- Bedrooms:4
- Total bathrooms:4
- Full bathrooms:3
- Half bathrooms:1
- Dining Description:Combination Dining/Living, Dining Room
- Bathrooms Description:Bathroom 2, Bathroom 3, Half Bath, Primary Bath(s), Primary Bathroom
- Kitchen Description:Breakfast Area, Built-In Microwave, Carpet, Combination Kitchen/Living, Cooktop, Crown Moldings, Dishwasher, Disposal, Kitchen - Eat-In, Kitchen - Gourmet, Kitchen - Island, Oven - Wall, Pantry, Refrigerator
- Bedroom Description:Carpet, Primary Bedroom, Walk In Closet(s)
- Basement:Yes
- Basement Description:Partially Finished
Heating and cooling
- Cooling:Central A/C
- Heating:Forced Air, Natural Gas
Structure and exterior
- Roof:Architectural Shingle
- Year built:2003
- Lot Features:Backs to Trees
- Architectural Style:Colonial
- Construction Materials:Vinyl Siding
- Exterior Features:Patio(s), Porch(es)
- Foundation Description:Concrete Perimeter
- Levels:3 Story
Schools
- High school:STAFFORD
- Middle school:DIXON-SMITH
- Elementary school:GRAFTON VILLAGE
Utilities
- Water:Public
- Sewer:Public Sewer
Finances and disclosures
- Price:$600,000
- Tax amount:$4,890 (2025)
Features and amenities
- Laundry features:Dryer, Laundry, Washer
- Amenities:Attic, Carpet, Ceiling Fan(s), Crown Moldings, Window Treatments
Parking
- Parking description:Attached Garage, Garage - Front Entry
- Garage:Yes
- Garage spaces:2
New listings near 53 Hamstead Rd
- New
 $365,000Active3 beds 3 baths1,515 sq. ft.
427 Palmer St, FREDERICKSBURG, VA 22401
MLS# VAFB2010772Listed by: KELLER WILLIAMS REALTY - New
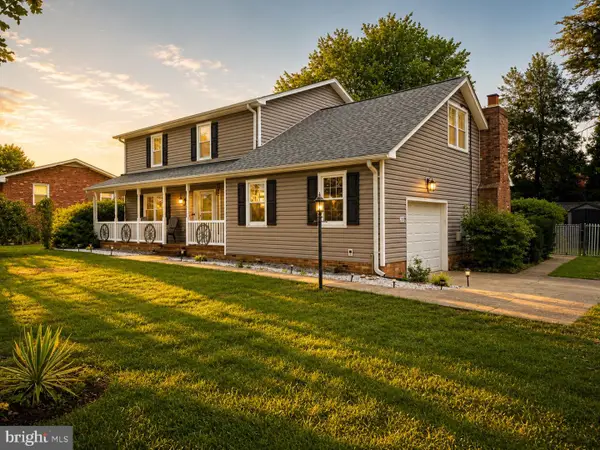 $474,900Active4 beds 3 baths2,316 sq. ft.
300 Beechnut St, FREDERICKSBURG, VA 22408
MLS# VASP2043798Listed by: CENTURY 21 NEW MILLENNIUM - New
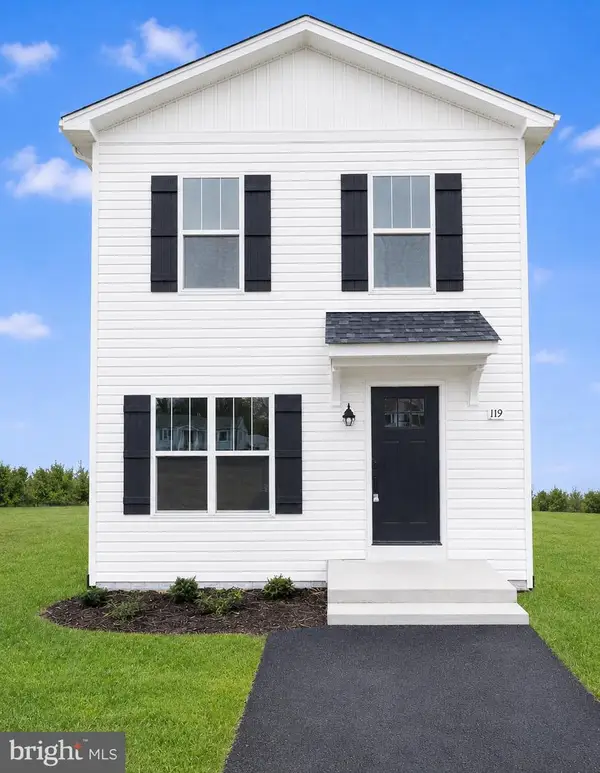 $499,900Active4 beds 4 baths2,565 sq. ft.
215 Mansfield St, FREDERICKSBURG, VA 22408
MLS# VASP2043854Listed by: MACDOC PROPERTY MANGEMENT LLC - Coming Soon
 $465,000Coming Soon3 beds 4 baths
2817 Wheatland Station Way, FREDERICKSBURG, VA 22408
MLS# VASP2043908Listed by: REALTY ONE GROUP KEY PROPERTIES - New
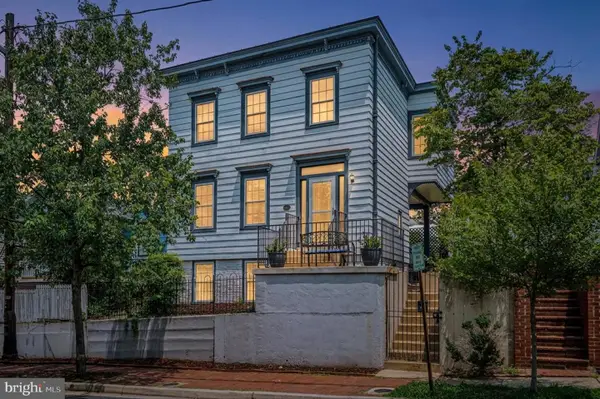 $550,000Active4 beds 2 baths2,558 sq. ft.
309 Princess Anne St, FREDERICKSBURG, VA 22401
MLS# VAFB2010778Listed by: RAPPAHANNOCK PROPERTIES, INC - New
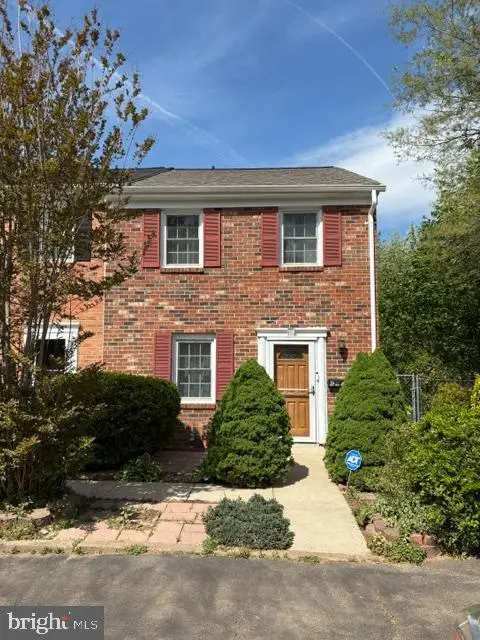 $339,950Active4 beds 3 baths1,890 sq. ft.
600 Olde Greenwich Cir, FREDERICKSBURG, VA 22408
MLS# VASP2043902Listed by: NETREALTYNOW.COM, LLC - Coming Soon
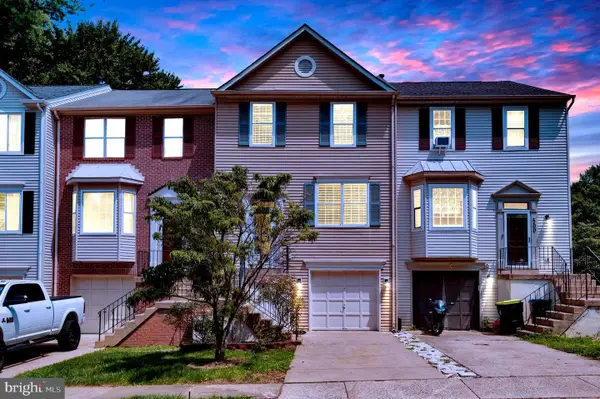 $381,900Coming Soon3 beds 3 baths
502 Club House Rd, FREDERICKSBURG, VA 22406
MLS# VAST2052048Listed by: CENTURY 21 REDWOOD REALTY - Coming Soon
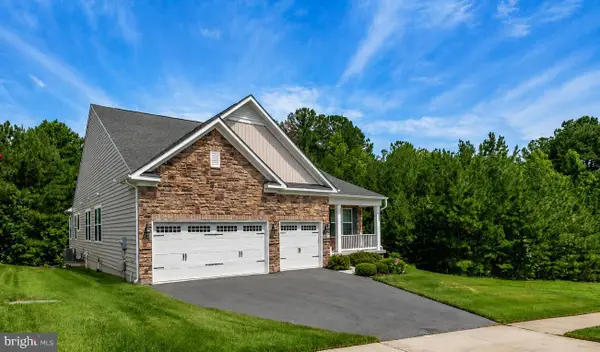 $715,000Coming Soon4 beds 4 baths
6215 New Berne Rd, FREDERICKSBURG, VA 22407
MLS# VASP2042848Listed by: CENTURY 21 NEW MILLENNIUM - New
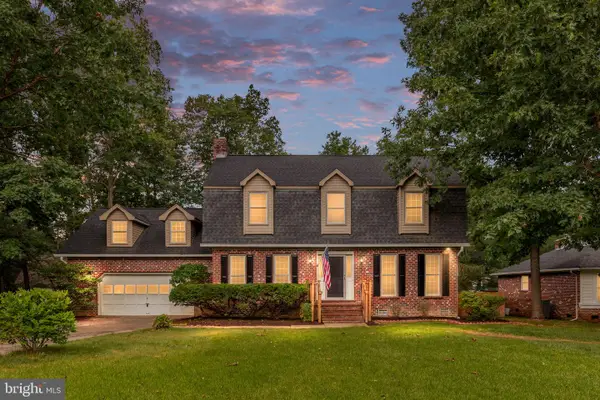 $539,990Active5 beds 3 baths2,646 sq. ft.
9 Sanford Cir, FREDERICKSBURG, VA 22407
MLS# VASP2043846Listed by: PORCH & STABLE REALTY, LLC - New
 $531,483Active4 beds 4 baths2,490 sq. ft.
9302 Gray Elm Dr #lot 326, FREDERICKSBURG, VA 22407
MLS# VASP2043886Listed by: SYLVIA SCOTT COWLES


Protect your home and budget from life's surprises with an Assurant Home Warranty, backed by a partner that supports you through every step of homeownership. Explore Plans.
© 2026 Better Homes and Gardens Real Estate LLC. An Anywhere Real Estate company. All rights reserved. Better Homes and Gardens® Real Estate is a registered trademark owned by Meredith Operations Corporation, licensed to Better Homes and Gardens Real Estate LLC and used with permission. Better Homes and Gardens Real Estate LLC fully supports the principles of the Fair Housing Act and the Equal Opportunity Act. Listing information is deemed reliable but is not guaranteed accurate.
Each office is independently owned and operated.
Any services or products provided by third parties are not provided by, affiliated with or related to Better Homes and Gardens Real Estate LLC, or its affiliated companies.