
5300 Rachels Ct, Fredericksburg, VA 22407
Local realty services provided by:Better Homes and Gardens Real Estate Pathways
Listed by: alexander belcher
Office: belcher real estate, llc.
MLS#:VASP2041954
Source:CHARLOTTESVILLE
Price summary
- Price:$419,900
- Price per sq. ft.:$276.07
- Monthly HOA dues:$23.33
About this home
NEW ROOF IN 2026!!! This charming Colonial home in the desirable South Oaks community offers a perfect blend of comfort and style. Step inside to discover a spacious layout featuring luxury vinyl plank and ceramic tile flooring, crown moldings, and a cozy fireplace that invites relaxation. The eat-in kitchen, equipped with stainless steel appliances, seamlessly connects to the dining area, making it ideal for gatherings. Enjoy the convenience of a main floor laundry and a primary bath with double sinks. Outside, the property boasts a generous 0.54-acre lot that backs to serene trees, providing a peaceful retreat. The screened porch is perfect for enjoying morning coffee or evening sunsets. With an attached garage and ample driveway space, parking is a breeze. Located near vibrant shopping options, parks, and community amenities, this home is a true gem. The association takes care of common area maintenance and snow removal, allowing you to enjoy the beautiful surroundings without the hassle. Experience the warmth and community spirit of South Oaks! Schedule your showing today!...
Contact an agent
Home facts
- Year built:1998
- Subdivision & Development:SOUTH OAKS
- Listing ID #:VASP2041954
- Added:93 day(s) ago
- Updated:July 03, 2026 at 11:50 AM
Rooms and interior
- Bedrooms:3
- Total bathrooms:3
- Full bathrooms:2
- Half bathrooms:1
- Flooring:Ceramic Tile
- Kitchen Description:Disposal, Eat In Kitchen, Electric Range, Microwave, Refrigerator
- Living area:1,521 sq. ft.
Heating and cooling
- Cooling:Central Air
- Heating:Electric, Heat Pump
- Central air:Yes
Structure and exterior
- Year built:1998
- Building area:1,521 sq. ft.
- Lot area:0.54 Acres
- Architectural Style:Colonial
- Construction Materials:Vinyl Siding
- Levels:2 Levels
Schools
- High school:Massaponax
- Middle school:Spotsylvania
- Elementary school:Parkside
Utilities
- Water:Public
- Sewer:Public Sewer
Finances and disclosures
- Price:$419,900
- Price per sq. ft.:$276.07
- Tax amount:$2,771 (2026)
Features and amenities
- Appliances:Dishwasher, Disposal, Electric Range, Microwave, Refrigerator
- Laundry features:Dryer, Washer
- Amenities:Double Pane Windows, Security Door, Smoke Detector(s)
Parking
- Parking description:Attached, Garage, Garage Door Opener, Garage Faces Front
- Garage:Yes
- Garage spaces:2
New listings near 5300 Rachels Ct
- Coming SoonOpen Sat, 11am to 1pm
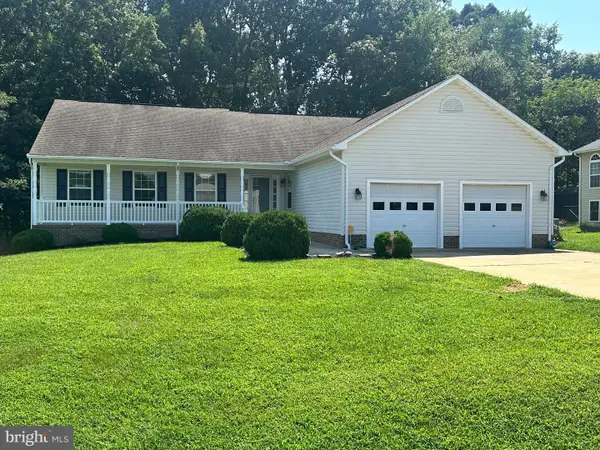 $555,000Coming Soon4 beds 3 baths3,912 sq. ft.
5504 Glen Eagles Ct, FREDERICKSBURG, VA 22407
MLS# VASP2045398Listed by: CENTURY 21 NEW MILLENNIUM - Coming Soon
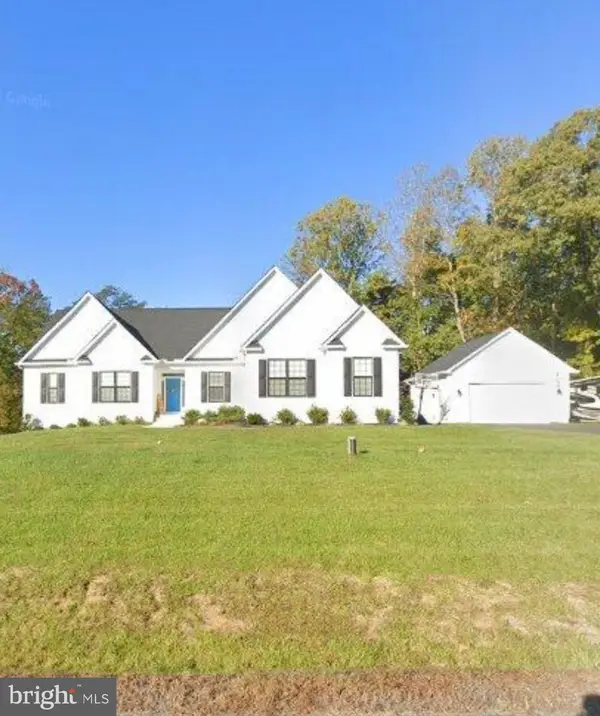 $970,000Coming Soon5 beds 4 baths2,502 sq. ft.
30 Hopewell Dr, FREDERICKSBURG, VA 22406
MLS# VAST2053240Listed by: REALTY ONE GROUP PERFORMANCE, LLC - Coming Soon
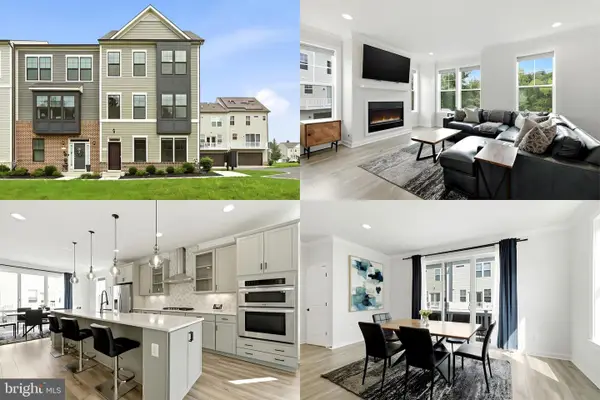 $575,000Coming Soon3 beds 4 baths2,416 sq. ft.
121 Kinross Ln, FREDERICKSBURG, VA 22401
MLS# VAFB2010906Listed by: KELLER WILLIAMS REALTY - Coming Soon
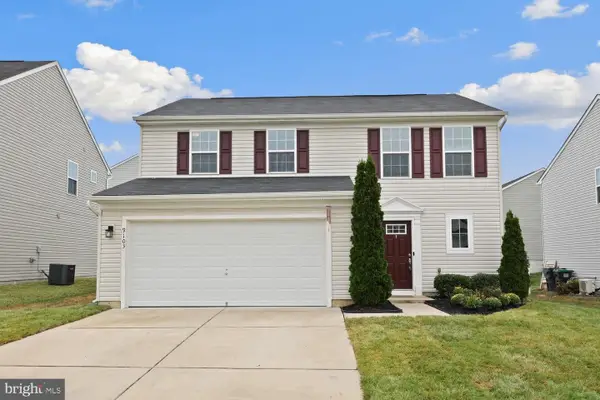 $475,000Coming Soon3 beds 3 baths1,680 sq. ft.
9103 Wood Creek Cir, FREDERICKSBURG, VA 22407
MLS# VASP2045382Listed by: REDFIN CORPORATION - Coming Soon
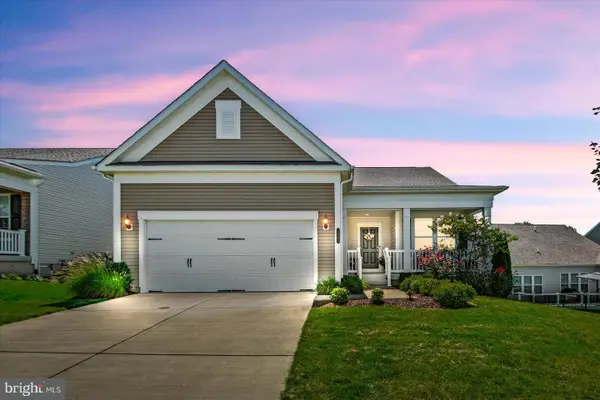 $690,000Coming Soon2 beds 2 baths2,592 sq. ft.
35 Meares Way, FREDERICKSBURG, VA 22406
MLS# VAST2053184Listed by: COLDWELL BANKER ELITE - Coming Soon
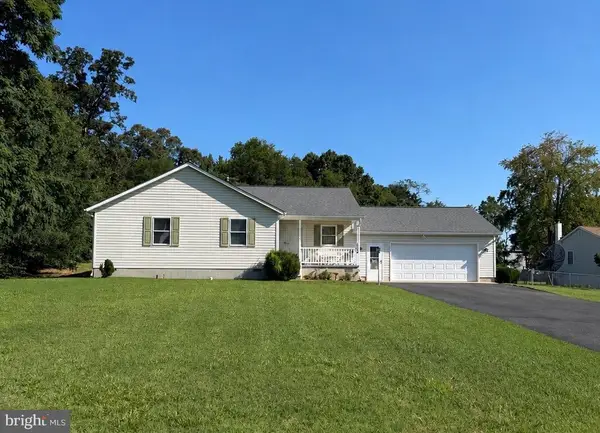 $399,999Coming Soon3 beds 2 baths1,680 sq. ft.
5004 Norris Dr, FREDERICKSBURG, VA 22407
MLS# VASP2045374Listed by: EXP REALTY, LLC - Coming Soon
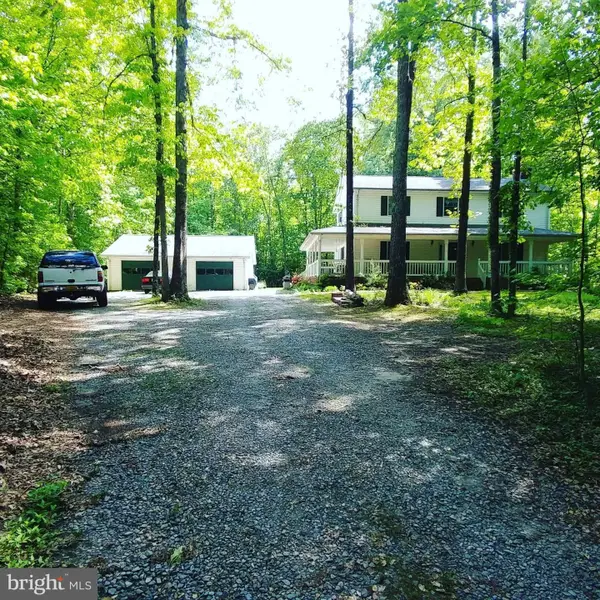 $530,000Coming Soon4 beds 3 baths2,240 sq. ft.
6016 Massaponax Church Rd, FREDERICKSBURG, VA 22407
MLS# VASP2045386Listed by: 1ST CHOICE BETTER HOMES & LAND, LC - Coming Soon
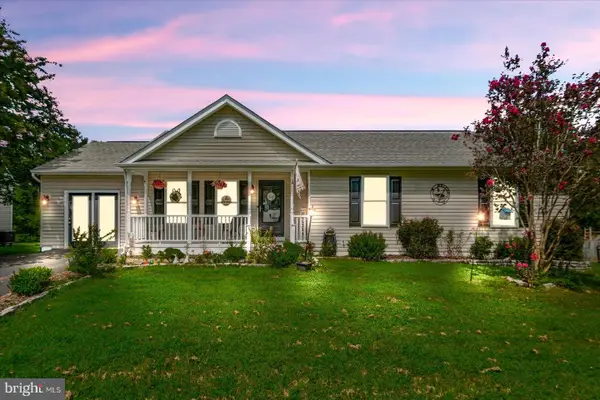 $439,900Coming Soon4 beds 2 baths1,353 sq. ft.
2421 Pittston Rd, FREDERICKSBURG, VA 22408
MLS# VASP2045384Listed by: KING GEORGE REALTY - Coming SoonOpen Sat, 12 to 2pm
 $810,000Coming Soon4 beds 4 baths3,908 sq. ft.
2 Janney Ln, FREDERICKSBURG, VA 22406
MLS# VAST2053144Listed by: BERKSHIRE HATHAWAY HOMESERVICES PENFED REALTY - Coming Soon
 $549,999Coming Soon4 beds 3 baths2,786 sq. ft.
17 N Jenny Lynn Rd, FREDERICKSBURG, VA 22405
MLS# VAST2053140Listed by: EXP REALTY, LLC


Protect your home and budget from life's surprises with an Assurant Home Warranty, backed by a partner that supports you through every step of homeownership. Explore Plans.
© 2026 Better Homes and Gardens Real Estate LLC. An Anywhere Real Estate company. All rights reserved. Better Homes and Gardens® Real Estate is a registered trademark owned by Meredith Operations Corporation, licensed to Better Homes and Gardens Real Estate LLC and used with permission. Better Homes and Gardens Real Estate LLC fully supports the principles of the Fair Housing Act and the Equal Opportunity Act. Listing information is deemed reliable but is not guaranteed accurate.
Each office is independently owned and operated.
Any services or products provided by third parties are not provided by, affiliated with or related to Better Homes and Gardens Real Estate LLC, or its affiliated companies.