
59 Wellspring Dr #59b, Fredericksburg, VA 22405
Local realty services provided by:Better Homes and Gardens Real Estate Realty Connect
59 Wellspring Dr #59b,Fredericksburg, VA 22405
$499,999
- 3 Beds
- 4 Baths
- 2,939 sq. ft.
- Townhouse
- Active
Listed by: chantelle monique lippold
Office: united real estate premier
MLS#:VAST2054174
Source:BRIGHTMLS
Price summary
- Price:$499,999
- Price per sq. ft.:$170.13
- Monthly HOA dues:$75
About this home
Welcome to this beautifully refreshed semi-detached condo townhouse in Wellspring Hills. The bright, open layout
features high ceilings, picturesque windows, abundant natural light, fresh paint, and new hardwood flooring
throughout the main level. Enjoy a covered patio overlooking a spacious backyard area. The upper level offers a
generous primary suite with a walk-in closet and en-suite bath featuring double vanities, beautiful cabinetry, a
soaking tub, and a separate shower. Two additional spacious bedrooms, an updated full bath, an open loft ideal for
an office or flex space, and a convenient bedroom-level laundry room complete the upper level. The finished lower
level provides a large recreation room, full bath, and additional finished space, and the washer and dryer stay with
the home. The home includes a 5.2 kW ION Solar panel system. Paid ADT equipment
conveys and transfers free of charge, and the buyer would pay the monitoring subscription, currently $53 per
month. Conveniently located near I-95 and Routes 1, 3, and 17, with shopping close by and easy access to
downtown Fredericksburg, Central Park, Quantico Marine Corps Base, and more. Community amenities include
common-area maintenance, front and rear lawn care, trash service, bike trails, maintained common grounds, and
multiple playgrounds....
Contact an agent
Home facts
- Year built:2018
- Subdivision & Development:NONE AVAILABLE
- Listing ID #:VAST2054174
- Added:1 day(s) ago
- Updated:September 28, 2026 at 01:56 PM
Rooms and interior
- Bedrooms:3
- Total bathrooms:4
- Full bathrooms:3
- Half bathrooms:1
- Basement:Yes
- Basement Description:Full
- Living area:2,939 sq. ft.
Heating and cooling
- Cooling:Central A/C
- Heating:Electric, Heat Pump(s)
Structure and exterior
- Year built:2018
- Building area:2,939 sq. ft.
- Lot area:0.18 Acres
- Architectural Style:Colonial
- Construction Materials:Combination
- Exterior Features:Patio(s)
- Foundation Description:Permanent
- Levels:3 Story
Utilities
- Water:Public
- Sewer:Public Sewer
Finances and disclosures
- Price:$499,999
- Price per sq. ft.:$170.13
- Tax amount:$5,037 (2026)
Parking
- Parking description:Attached Garage, Garage - Front Entry
- Garage:Yes
- Garage spaces:2
New listings near 59 Wellspring Dr #59b
- Coming SoonOpen Sun, 1 to 4pm
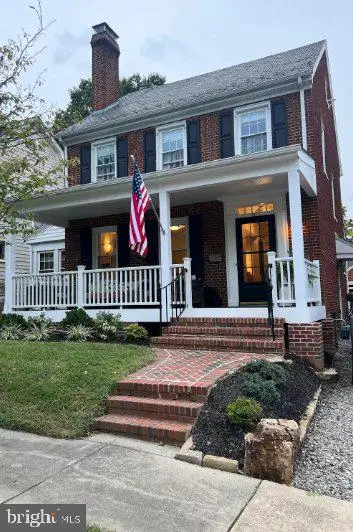 $665,000Coming Soon3 beds 2 baths1,752 sq. ft.
917 Marye St, FREDERICKSBURG, VA 22401
MLS# VAFB2011246Listed by: M.O. WILSON PROPERTIES - Coming Soon
 $670,000Coming Soon4 beds 3 baths4,039 sq. ft.
5206 Mulberry Dr, FREDERICKSBURG, VA 22407
MLS# VASP2046312Listed by: RIVER FOX REALTY, LLC - Coming Soon
 $599,999Coming Soon6 beds 4 baths3,486 sq. ft.
6210 Forest Grove Dr, FREDERICKSBURG, VA 22407
MLS# VASP2046316Listed by: SAMSON PROPERTIES - Coming Soon
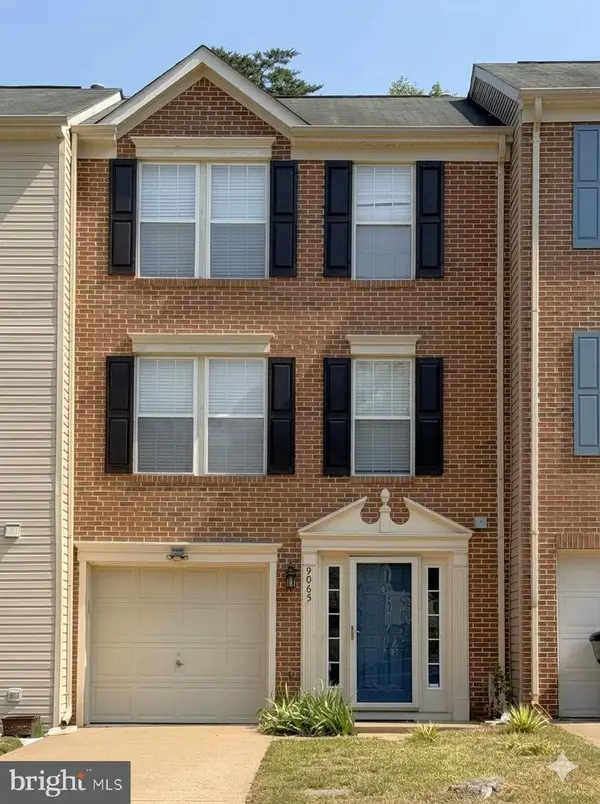 $382,000Coming Soon3 beds 3 baths1,440 sq. ft.
9905 Grass Market Ct, FREDERICKSBURG, VA 22408
MLS# VASP2046264Listed by: CENTURY 21 REDWOOD REALTY - Coming Soon
 $450,000Coming Soon5 beds 3 baths2,237 sq. ft.
6 Norman Ct, FREDERICKSBURG, VA 22407
MLS# VASP2046248Listed by: KELLER WILLIAMS CAPITAL PROPERTIES - Coming Soon
 $525,000Coming Soon2 beds 3 baths2,504 sq. ft.
5619 E Kesslers Xing, FREDERICKSBURG, VA 22407
MLS# VASP2046260Listed by: 1ST CHOICE BETTER HOMES & LAND, LC - Coming Soon
 $570,000Coming Soon4 beds 3 baths3,170 sq. ft.
10 Glenhaven Ct, FREDERICKSBURG, VA 22406
MLS# VAST2053952Listed by: SAMSON PROPERTIES - Coming Soon
 $839,900Coming Soon5 beds 4 baths4,418 sq. ft.
444 Gentle Breeze Cir, FREDERICKSBURG, VA 22406
MLS# VAST2054224Listed by: CENTURY 21 NEW MILLENNIUM - Coming Soon
 $395,000Coming Soon3 beds 2 baths1,204 sq. ft.
10711 Allie Dr, FREDERICKSBURG, VA 22408
MLS# VASP2045446Listed by: REAL BROKER, LLC - Coming Soon
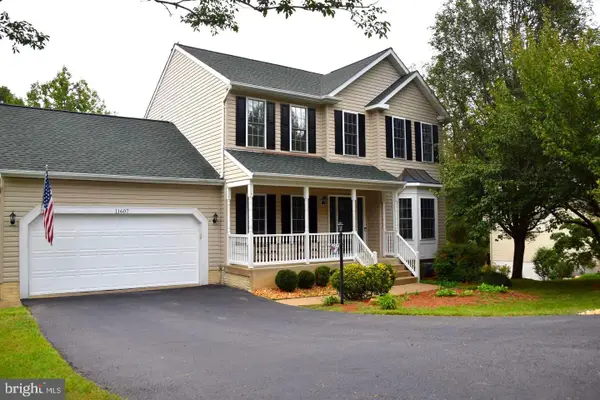 $535,000Coming Soon5 beds 4 baths3,233 sq. ft.
11607 New Bond St, FREDERICKSBURG, VA 22408
MLS# VASP2046232Listed by: MILITARY PRIME PROPERTY MANAGEMENT


Protect your home and budget from life's surprises with an Assurant Home Warranty, backed by a partner that supports you through every step of homeownership. Explore Plans.
© 2026 Better Homes and Gardens Real Estate LLC. An Anywhere Real Estate company. All rights reserved. Better Homes and Gardens® Real Estate is a registered trademark owned by Meredith Operations Corporation, licensed to Better Homes and Gardens Real Estate LLC and used with permission. Better Homes and Gardens Real Estate LLC fully supports the principles of the Fair Housing Act and the Equal Opportunity Act. Listing information is deemed reliable but is not guaranteed accurate.
Each office is independently owned and operated.
Any services or products provided by third parties are not provided by, affiliated with or related to Better Homes and Gardens Real Estate LLC, or its affiliated companies.