
5906 Copper Mill Dr, Berkeley, VA 22407
Local realty services provided by:Better Homes and Gardens Real Estate Community Realty
5906 Copper Mill Dr,Fredericksburg, VA 22407
$1,524,000
- 4 Beds
- 5 Baths
- 6,750 sq. ft.
- Single family
- Active
Listed by: theresa b cassi-hook, maggie roland
Office: coldwell banker elite
MLS#:VASP2020322
Source:BRIGHTMLS
Price summary
- Price:$1,524,000
- Price per sq. ft.:$225.78
- Monthly HOA dues:$80
About this home
Experience the pinnacle of luxury living with this exquisite MOVE IN READYnew construction masterpiece on 2 acres . Nestled in a prime location near I-95, shopping, world-class restaurants, and beautiful parks, this residence promises a lifestyle of unrivaled convenience and comfort. As you embark on a journey through this magnificent property, you'll be greeted by a host of amenities that define luxury living. Your culinary aspirations will thrive in the gourmet kitchen, adorned with top-of-the-line appliances, elegant cabinetry, and pristine countertops. It's the perfect space for creating culinary masterpieces or simply enjoying everyday meals in style. The spacious 2-story family room is the heart of the home, featuring a gas fireplace that adds warmth and charm to the open living space. Large windows flood the room with natural light, creating a welcoming and inviting atmosphere. Whether you work from home or simply crave a quiet retreat for reading and reflection, the dedicated study offers the ideal setting. The formal living and dining rooms provide an elegant backdrop for hosting special occasions, dinner parties, and sophisticated gatherings. The primary bedroom is your private sanctuary, featuring a luxurious en-suite bath that includes a spa-like experience, walk-in closets for ample storage, and a serene atmosphere for unwinding after a long day. Each bedroom boasts an attached bathroom, ensuring privacy and convenience for every member of your household or any visiting guests. As if the home itself weren't enough, the location is truly unbeatable. Fredericksburg's charm, combined with its proximity to major transportation routes, shopping districts, delectable dining options, and stunning parks, ensures that every aspect of your lifestyle is catered to. Don't miss the opportunity to make this luxurious dream home your own. Don't miss your opportunity to learn more about this upcoming masterpiece and secure your place in the lap of luxury. Your new life of opulence awaits!...
Contact an agent
Home facts
- Year built:2025
- Subdivision & Development:NONE AVAILABLE
- Listing ID #:VASP2020322
- Added:1135 day(s) ago
- Updated:October 23, 2026 at 02:00 PM
Rooms and interior
- Bedrooms:4
- Total bathrooms:5
- Full bathrooms:4
- Half bathrooms:1
- Flooring:Carpet, Ceramic Tile, Hardwood
- Dining Description:Dining Area, Dining Room, Formal/Separate Dining Room
- Bathrooms Description:Bathroom 2, Bathroom 3, Primary Bath(s), Primary Bathroom
- Kitchen Description:Butlers Pantry, Carpet, Cooktop, Cooktop - Down Draft, Crown Moldings, Dishwasher, Disposal, Energy Efficient Appliances, Icemaker, Kitchen - Gourmet, Kitchen - Island, Oven - Double, Oven - Wall, Pantry, Recessed Lighting, Refrigerator, Stainless Steel Appliances, Upgraded Countertops, Water Heater - High-Efficiency
- Bedroom Description:Carpet, Primary Bedroom, Walk In Closet(s)
- Basement:Yes
- Basement Description:Daylight, Full, Outside Entrance, Rear Entrance, Sump Pump, Walkout Level
- Living area:6,750 sq. ft.
Heating and cooling
- Cooling:Central A/C, Heat Pump(s), Programmable Thermostat
- Heating:Forced Air, Heat Pump(s), Programmable Thermostat, Propane - Leased
Structure and exterior
- Roof:Architectural Shingle
- Year built:2025
- Building area:6,750 sq. ft.
- Lot area:2 Acres
- Lot Features:Backs to Trees, Front Yard, Partly Wooded, Rear Yard, SideYard(s), Trees/Wooded
- Architectural Style:Colonial, Craftsman
- Construction Materials:Stick Built, Vinyl Siding
- Foundation Description:Concrete Perimeter
- Levels:3 Story
Utilities
- Water:Public
- Sewer:Private Septic Tank
Finances and disclosures
- Price:$1,524,000
- Price per sq. ft.:$225.78
- Tax amount:$1,106 (2022)
Features and amenities
- Laundry features:Hookup, Laundry, Washer/Dryer Hookups Only
- Amenities:Carpet, Chair Railings, Crown Moldings, Double Hung Windows, Double Pane Windows, Recessed Lighting, Transom Windows
Parking
- Parking description:Attached Garage, Garage - Side Entry, Inside Access
- Garage:Yes
- Garage spaces:3
New listings near 5906 Copper Mill Dr
- Coming Soon
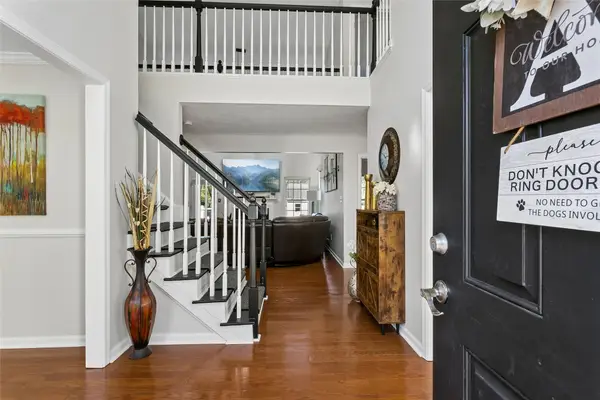 $549,900Coming Soon4 beds 3 baths3,026 sq. ft.
3220 Reades Way, Williamsburg, VA 23185
MLS# 2603687Listed by: HOWARD HANNA WILLIAM E. WOOD - Coming Soon
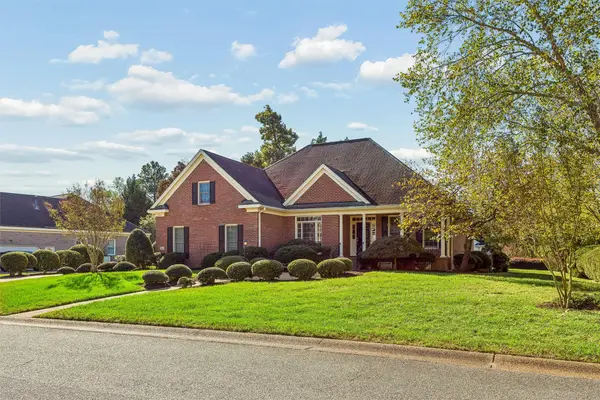 $675,000Coming Soon4 beds 2 baths2,603 sq. ft.
304 Mill Stream Way, Williamsburg, VA 23188
MLS# 2603656Listed by: LIZ MOORE & ASSOCIATES WBG/MC - New
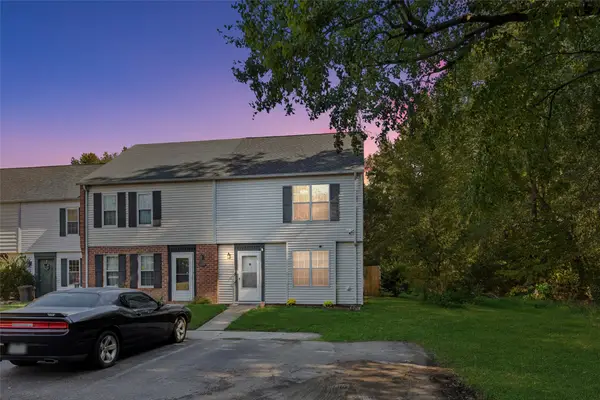 $240,000Active3 beds 2 baths1,210 sq. ft.
1606 London Company Way, Williamsburg, VA 23185
MLS# 2603665Listed by: KELLER WILLIAMS WILLIAMSBURG - New
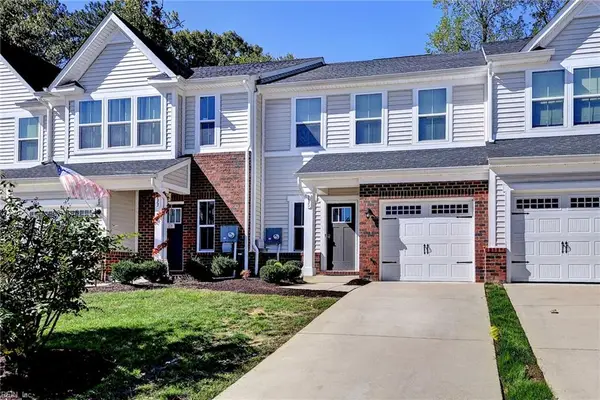 $400,000Active3 beds 3 baths1,513 sq. ft.
135 Stegg Street, Williamsburg, VA 23185
MLS# 10658773Listed by: Howard Hanna Real Estate Svcs.  $300,000Pending3 beds 2 baths1,600 sq. ft.
129 The Maine, Williamsburg, VA 23185
MLS# 10658625Listed by: Liz Moore & Associates LLC- New
 $889,000Active33.91 Acres
234 Sandy Bay Road, Williamsburg, VA 23185
MLS# 2628226Listed by: COLDWELL BANKER TRADITIONS-NK - Open Sun, 12 to 3pmNew
 $371,760Active3 beds 3 baths1,456 sq. ft.
5049 Winding Creek #11A, Williamsburg, VA 23188
MLS# 10658480Listed by: BHHS RW Towne Realty - New
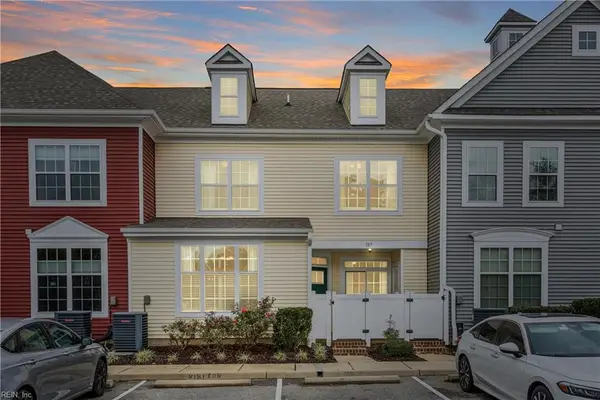 $339,000Active3 beds 3 baths1,552 sq. ft.
107 Promenade Lane, Williamsburg, VA 23185
MLS# 10658092Listed by: Liz Moore & Associates LLC - New
 $540,000Active4 beds 3 baths2,583 sq. ft.
4643 Sir Gilbert Loop, Williamsburg, VA 23185
MLS# 10658138Listed by: Real Broker LLC - New
 $375,000Active3 beds 3 baths1,748 sq. ft.
120 Sabre Drive, Williamsburg, VA 23185
MLS# 10658159Listed by: RE/MAX Connect


Protect your home and budget from life's surprises with an Assurant Home Warranty, backed by a partner that supports you through every step of homeownership. Explore Plans.
© 2026 Better Homes and Gardens Real Estate LLC. An Anywhere Real Estate company. All rights reserved. Better Homes and Gardens® Real Estate is a registered trademark owned by Meredith Operations Corporation, licensed to Better Homes and Gardens Real Estate LLC and used with permission. Better Homes and Gardens Real Estate LLC fully supports the principles of the Fair Housing Act and the Equal Opportunity Act. Listing information is deemed reliable but is not guaranteed accurate.
Each office is independently owned and operated.
Any services or products provided by third parties are not provided by, affiliated with or related to Better Homes and Gardens Real Estate LLC, or its affiliated companies.