
6131 W Greenbrier River Rd, Fredericksburg, VA 22407
Local realty services provided by:Better Homes and Gardens Real Estate Community Realty
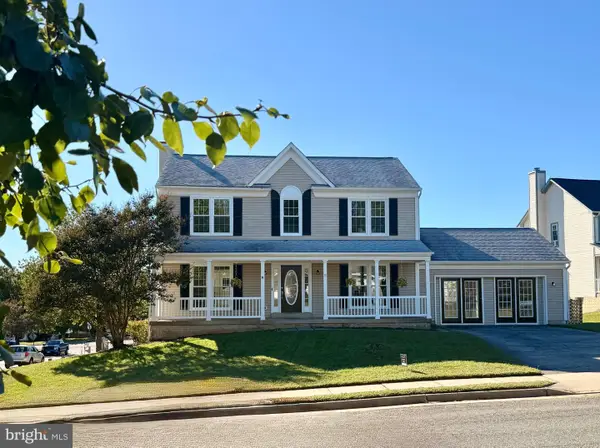
6131 W Greenbrier River Rd,Fredericksburg, VA 22407
$625,000
- 3 Beds
- 4 Baths
- 3,993 sq. ft.
- Single family
- Active
Listed by: nathan daniel johnson, shawn derrick
Office: keller williams capital properties
MLS#:VASP2042352
Source:BRIGHTMLS
Price summary
- Price:$625,000
- Price per sq. ft.:$156.52
- Monthly HOA dues:$290
About this home
Welcome to 6131 W Greenbrier River Rd in Fredericksburg, a spacious single-family home designed for comfortable main-level living with generous spaces for entertaining, relaxing, and working from home. The home features 3 bedrooms and 3 full baths, including all three bedrooms and two full baths on the main level, plus an additional full bath on the lower level.
Step inside to a bright, open floor plan highlighted by hardwood flooring, soaring ceilings, abundant natural light, and architectural details throughout. The formal dining area provides an inviting setting for gatherings, while the separate office offers a dedicated workspace with an impressive arched window and vaulted ceiling.
At the heart of the home, the kitchen features granite countertops, rich wood cabinetry, a breakfast bar, double wall ovens, and a suite of Samsung fingerprint-resistant black stainless steel appliances, including a 39 dBA dishwasher, over-the-range microwave, and 28 cu. ft. refrigerator. The kitchen opens seamlessly to the dining and great room areas, creating an easy flow for everyday living and entertaining.
The spacious great room features a fireplace, a dramatic vaulted ceiling, and a custom mirrored wall that enhances the room's sense of space and light. Just beyond, a sun-filled sitting area leads through new sliding patio doors to the custom deck—an ideal spot for outdoor dining, morning coffee, or relaxing at the end of the day.
The primary suite offers a spacious bedroom with a tray ceiling and a private bath complete with a soaking tub, separate shower, and generous vanity space. Two additional main-level bedrooms provide flexibility for family, guests, hobbies, or another home office.
Downstairs, the expansive lower level adds tremendous versatility with a large recreation area, full bathroom, and a media room already roughed in, giving the next owner plenty of possibilities for movie nights, entertaining, fitness, hobbies, or additional living space.
The home has also been thoughtfully equipped with numerous upgrades and conveniences, including a new Carrier HVAC system, Honeywell smart thermostat, Trinity smart security system, whole-house surge protector, Iconic whole-house water treatment and filtration system, Rain Bird in-ground irrigation system, Gutter Helmet gutters, six remote-controlled ceiling fans, custom blinds and window treatments, and GE washer and dryer. Great-room carpeting installed in 2022 includes a lifetime warranty, and the garage has recently been refinished.
Even better, three mounted flat-screen TVs—65", 55", and 43"—convey with the home. With its flexible floor plan, extensive improvements, custom deck, comfortable main-level living, and spacious finished lower level, this home offers an exceptional combination of space, convenience, and functionality....
Contact an agent
Home facts
- Year built:2007
- Subdivision & Development:LEES PARKE
- Listing ID #:VASP2042352
- Added:135 day(s) ago
- Updated:October 10, 2026 at 02:03 PM
Rooms and interior
- Bedrooms:3
- Total bathrooms:4
- Full bathrooms:3
- Half bathrooms:1
- Flooring:Carpet, Wood
- Kitchen Description:Built-In Microwave, Cooktop, Dishwasher, Disposal, Icemaker, Oven - Wall, Refrigerator
- Basement:Yes
- Basement Description:Partially Finished, Walkout Stairs
- Living area:3,993 sq. ft.
Heating and cooling
- Cooling:Central A/C
- Heating:Forced Air, Natural Gas
Structure and exterior
- Roof:Composite, Shingle
- Year built:2007
- Building area:3,993 sq. ft.
- Lot area:0.2 Acres
- Construction Materials:Vinyl Siding, Wood Siding
- Exterior Features:Deck(s)
- Levels:1 Story
Schools
- High school:COURTLAND
- Middle school:SPOTSYLVANIA
- Elementary school:COURTLAND
Utilities
- Water:Public
- Sewer:Public Sewer
Finances and disclosures
- Price:$625,000
- Price per sq. ft.:$156.52
- Tax amount:$4,152 (2026)
Features and amenities
- Laundry features:Dryer, Has Laundry, Washer
- Amenities:Ceiling Fan(s)
Parking
- Parking description:Attached Garage, Concrete Driveway, Garage - Front Entry
- Garage:Yes
- Garage spaces:2
New listings near 6131 W Greenbrier River Rd
- Coming Soon
 $469,900Coming Soon3 beds 2 baths2,393 sq. ft.
207 Anderson Dr, FREDERICKSBURG, VA 22405
MLS# VAST2054498Listed by: LONG & FOSTER REAL ESTATE, INC. - Coming Soon
 $550,000Coming Soon5 beds 5 baths4,626 sq. ft.
5902 Sweet Cherry Rd, FREDERICKSBURG, VA 22407
MLS# VASP2046556Listed by: 1ST CHOICE BETTER HOMES & LAND, LC - Coming Soon
 $425,000Coming Soon3 beds 2 baths1,392 sq. ft.
450 Ferry Rd, FREDERICKSBURG, VA 22405
MLS# VAST2054480Listed by: SAMSON PROPERTIES - Coming Soon
 $400,000Coming Soon4 beds 3 baths2,100 sq. ft.
10409 Skinner Hill Dr, FREDERICKSBURG, VA 22408
MLS# VASP2046504Listed by: KELLER WILLIAMS REALTY - Coming Soon
 $529,900Coming Soon4 beds 4 baths2,720 sq. ft.
8 Little Brook Circle, FREDERICKSBURG, VA 22405
MLS# VAST2054564Listed by: COLDWELL BANKER ELITE - Coming Soon
 $680,000Coming Soon5 beds 4 baths4,290 sq. ft.
10706 Tricia Pl, FREDERICKSBURG, VA 22408
MLS# VASP2046498Listed by: BERKSHIRE HATHAWAY HOMESERVICES PENFED REALTY - Coming Soon
 $1,150,000Coming Soon1 beds 2 baths750 sq. ft.
301 Sophia St, FREDERICKSBURG, VA 22401
MLS# VAFB2010822Listed by: LONG & FOSTER REAL ESTATE, INC. - Coming SoonOpen Sun, 1 to 3pm
 $492,500Coming Soon4 beds 4 baths3,024 sq. ft.
11812 Timbermill Ln, FREDERICKSBURG, VA 22407
MLS# VASP2046528Listed by: EXP REALTY, LLC - Coming Soon
 $365,000Coming Soon3 beds 4 baths2,340 sq. ft.
7138 Wytheville Cir, FREDERICKSBURG, VA 22407
MLS# VASP2046526Listed by: SAMSON PROPERTIES - Coming Soon
 $399,000Coming Soon4 beds 2 baths1,788 sq. ft.
5516 Peters Ln, FREDERICKSBURG, VA 22407
MLS# VASP2046426Listed by: UNITED REAL ESTATE PREMIER


Protect your home and budget from life's surprises with an Assurant Home Warranty, backed by a partner that supports you through every step of homeownership. Explore Plans.
© 2026 Better Homes and Gardens Real Estate LLC. An Anywhere Real Estate company. All rights reserved. Better Homes and Gardens® Real Estate is a registered trademark owned by Meredith Operations Corporation, licensed to Better Homes and Gardens Real Estate LLC and used with permission. Better Homes and Gardens Real Estate LLC fully supports the principles of the Fair Housing Act and the Equal Opportunity Act. Listing information is deemed reliable but is not guaranteed accurate.
Each office is independently owned and operated.
Any services or products provided by third parties are not provided by, affiliated with or related to Better Homes and Gardens Real Estate LLC, or its affiliated companies.