
626 Stuart St, Fredericksburg, VA 22401
Local realty services provided by:Better Homes and Gardens Real Estate Community Realty
626 Stuart St,Fredericksburg, VA 22401
$479,999
- 3 Beds
- 3 Baths
- 1,549 sq. ft.
- Single family
- Coming Soon
Upcoming open houses
- Sat, Oct 1012:00 pm - 02:00 pm
Listed by: mercy f lugo-struthers, ella kay contreras
Office: casals realtors
MLS#:VAFB2011302
Source:BRIGHTMLS
Price summary
- Price:$479,999
- Price per sq. ft.:$309.88
About this home
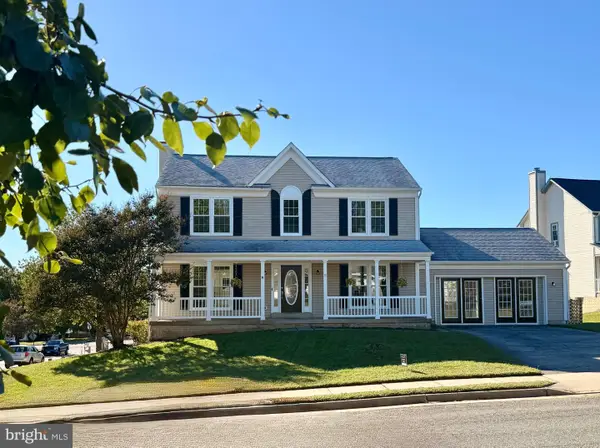
Distinctive charm, thoughtful updates, and inviting outdoor spaces come together at 626 Stuart Street! Located in downtown Fredericksburg, this three-bedroom, two-and-a-half-bath home welcomes you with Victorian-inspired architectural details and an attached one-car garage. Inside, bamboo flooring and custom wood accents add warmth and character, while the kitchen features granite countertops, stainless steel appliances, and an island ideal for meal preparation and gathering. The adjoining dining and living spaces create an easy flow for everyday living and entertaining, with a gas fireplace adding a cozy finishing touch.
The primary suite offers two deep closets and a private bath with a jetted tub and a vanity updated in 2026. Three-zone heating adds everyday comfort and convenience.
Enjoy morning coffee or unwind in the screened porch overlooking the fenced backyard. A patio with drainage, a retaining wall, and refreshed garden areas create an inviting outdoor setting, while a dedicated side dog run with artificial turf adds a practical feature for pet owners.
Recent improvements include refreshed exterior paint, interior painting, a new attic fan in 2025, and exterior front-step repairs in 2026. With memorable architectural character, comfortable living spaces, and a downtown Fredericksburg location, this home is ready for its next chapter....
Contact an agent
Home facts
- Year built:2005
- Subdivision & Development:ELMHURST
- Listing ID #:VAFB2011302
- Updated:October 08, 2026 at 09:53 PM
Rooms and interior
- Bedrooms:3
- Total bathrooms:3
- Full bathrooms:2
- Half bathrooms:1
- Bathrooms Description:Primary Bath(s)
- Kitchen Description:Crown Moldings, Dishwasher, Disposal, Exhaust Fan, Kitchen - Gourmet, Kitchen - Island, Kitchen - Table Space, Microwave, Refrigerator, Stove, Upgraded Countertops, Water Heater
- Living area:1,549 sq. ft.
Heating and cooling
- Cooling:Ceiling Fan(s), Central A/C
- Heating:Electric, Heat Pump(s)
Structure and exterior
- Year built:2005
- Building area:1,549 sq. ft.
- Lot area:0.06 Acres
- Lot Features:Cleared, Downtown
- Architectural Style:Victorian
- Exterior Features:Porch(es), Screened, Sidewalks
- Foundation Description:Permanent
- Levels:2 Stories
Schools
- High school:JAMES MONROE
Utilities
- Water:Public
- Sewer:Public Sewer
Finances and disclosures
- Price:$479,999
- Price per sq. ft.:$309.88
- Tax amount:$3,562 (2026)
Features and amenities
- Laundry features:Dryer, Dryer - Front Loading, Hookup, Washer, Washer - Front Loading, Washer/Dryer Hookups Only
- Amenities:Crown Moldings, Security System, Smoke Detector, Window Treatments
Parking
- Parking description:Attached Garage, Concrete Driveway, Garage - Front Entry, Inside Access
- Garage:Yes
- Garage spaces:1
New listings near 626 Stuart St
- Coming Soon
 $425,000Coming Soon3 beds 2 baths1,392 sq. ft.
450 Ferry Rd, FREDERICKSBURG, VA 22405
MLS# VAST2054480Listed by: SAMSON PROPERTIES - Coming Soon
 $535,000Coming Soon4 beds 3 baths2,201 sq. ft.
9809 Poplar Forest Rd, FREDERICKSBURG, VA 22408
MLS# VASP2046522Listed by: RE/MAX SUPERCENTER - Coming Soon
 $400,000Coming Soon4 beds 3 baths2,100 sq. ft.
10409 Skinner Hill Dr, FREDERICKSBURG, VA 22408
MLS# VASP2046504Listed by: KELLER WILLIAMS REALTY - Coming Soon
 $529,900Coming Soon4 beds 4 baths2,720 sq. ft.
8 Little Brook Circle, FREDERICKSBURG, VA 22405
MLS# VAST2054564Listed by: COLDWELL BANKER ELITE - Coming Soon
 $680,000Coming Soon5 beds 4 baths4,290 sq. ft.
10706 Tricia Pl, FREDERICKSBURG, VA 22408
MLS# VASP2046498Listed by: BERKSHIRE HATHAWAY HOMESERVICES PENFED REALTY - Coming Soon
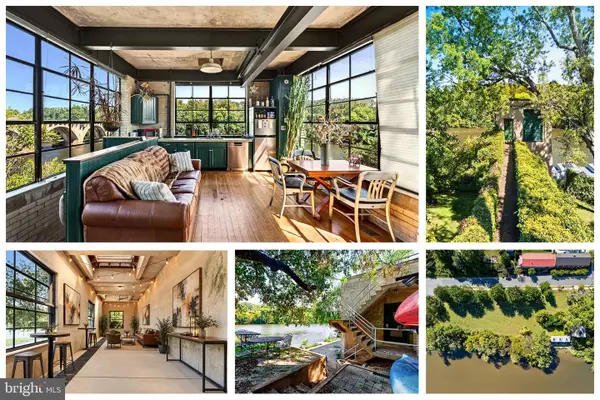 $1,150,000Coming Soon1 beds 2 baths750 sq. ft.
301 Sophia St, FREDERICKSBURG, VA 22401
MLS# VAFB2010822Listed by: LONG & FOSTER REAL ESTATE, INC. - Coming SoonOpen Sun, 1 to 3pm
 $492,500Coming Soon4 beds 4 baths3,024 sq. ft.
11812 Timbermill Ln, FREDERICKSBURG, VA 22407
MLS# VASP2046528Listed by: EXP REALTY, LLC - Coming Soon
 $365,000Coming Soon3 beds 4 baths2,340 sq. ft.
7138 Wytheville Cir, FREDERICKSBURG, VA 22407
MLS# VASP2046526Listed by: SAMSON PROPERTIES - Coming Soon
 $399,000Coming Soon4 beds 2 baths1,788 sq. ft.
5516 Peters Ln, FREDERICKSBURG, VA 22407
MLS# VASP2046426Listed by: UNITED REAL ESTATE PREMIER


Protect your home and budget from life's surprises with an Assurant Home Warranty, backed by a partner that supports you through every step of homeownership. Explore Plans.
© 2026 Better Homes and Gardens Real Estate LLC. An Anywhere Real Estate company. All rights reserved. Better Homes and Gardens® Real Estate is a registered trademark owned by Meredith Operations Corporation, licensed to Better Homes and Gardens Real Estate LLC and used with permission. Better Homes and Gardens Real Estate LLC fully supports the principles of the Fair Housing Act and the Equal Opportunity Act. Listing information is deemed reliable but is not guaranteed accurate.
Each office is independently owned and operated.
Any services or products provided by third parties are not provided by, affiliated with or related to Better Homes and Gardens Real Estate LLC, or its affiliated companies.