
64 Charter Gate Dr, Fredericksburg, VA 22406
Local realty services provided by:Better Homes and Gardens Real Estate GSA Realty
64 Charter Gate Dr,Fredericksburg, VA 22406
$617,500
- 4 Beds
- 4 Baths
- 2,982 sq. ft.
- Single family
- Pending
Listed by: nicole canole, angela joy clements-anderson
Office: kw metro center
MLS#:VAST2050280
Source:BRIGHTMLS
Price summary
- Price:$617,500
- Price per sq. ft.:$207.08
- Monthly HOA dues:$79.33
About this home
Welcome home to this beautifully updated 4-bedroom, 3.5-bath colonial in Stafford Lakes Village, featuring upgrades galore. From the moment you step inside, you'll appreciate the neutral paint, stylish new flooring, shiplap accent wall and inviting open-concept design that creates effortless flow throughout the home. The heart of the home is the stunning gourmet kitchen, offering white cabinetry, granite countertops, a large center island, double ovens, a 5-burner gas cooktop, built-in microwave, pantry, eat-in dining area, and numerous recent upgrades including a newer refrigerator and dishwasher. The adjoining family room provides the perfect gathering space, while the sunroom opens to a spacious deck overlooking the fully fenced, flat backyard—ideal for entertaining, play, and outdoor enjoyment. Upstairs, updated stairs and railings lead to a versatile loft space perfect for a second family room, home office, playroom, or potential fifth bedroom. The luxurious primary suite features a designer accent wall, walk-in closet, and a beautifully renovated spa-inspired bath complete with double vanities, a soaking tub, and separate walk-in shower. Two additional generously sized bedrooms, an updated full bath, and a conveniently located laundry room complete the upper level. The finished walkout basement offers exceptional flexibility with a large recreation area, additional bedroom, full bath, and ample storage space. Additional upgrades include ew ceiling fans installed in all bedrooms and a brand new HVAC system. Step outside to the stamped concrete patio and fire pit area, creating the perfect setting for summer cookouts and cozy evenings under the stars. Residents of Stafford Lakes Village enjoy an outstanding amenity package including walking trails, tennis and basketball courts, playgrounds, clubhouse, sidewalks throughout the community, and community pool. Conveniently located just minutes from I-95, commuter lots, VRE, shopping, and dining, this exceptional home truly offers the perfect blend of comfort, style, and convenience....
Contact an agent
Home facts
- Year built:2012
- Subdivision & Development:STAFFORD LAKES VILLAGE
- Listing ID #:VAST2050280
- Added:65 day(s) ago
- Updated:August 15, 2026 at 08:19 AM
Rooms and interior
- Bedrooms:4
- Total bathrooms:4
- Full bathrooms:3
- Half bathrooms:1
- Dining Description:Dining Area, Dining Room
- Bathrooms Description:Bathroom 2, Bathroom 3, Half Bath, Primary Bath(s), Primary Bathroom
- Kitchen Description:Built-In Microwave, Combination Kitchen/Living, Cooktop, Dishwasher, Disposal, Kitchen - Gourmet, Kitchen - Island, Oven - Wall, Recessed Lighting, Refrigerator, Upgraded Countertops
- Bedroom Description:Primary Bedroom, Walk In Closet(s)
- Basement:Yes
- Basement Description:Fully Finished, Walkout Level
- Living area:2,982 sq. ft.
Heating and cooling
- Cooling:Central A/C
- Heating:Forced Air, Natural Gas
Structure and exterior
- Year built:2012
- Building area:2,982 sq. ft.
- Lot area:0.27 Acres
- Architectural Style:Colonial
- Construction Materials:Stone, Vinyl Siding
- Foundation Description:Concrete Perimeter
- Levels:3 Story
Schools
- Middle school:T. BENTON GAYLE
- Elementary school:HARTWOOD
Utilities
- Water:Public
- Sewer:Public Sewer
Finances and disclosures
- Price:$617,500
- Price per sq. ft.:$207.08
- Tax amount:$4,414 (2025)
Features and amenities
- Laundry features:Dryer, Laundry, Washer
- Amenities:Ceiling Fan(s), Recessed Lighting
Parking
- Parking description:Asphalt Driveway, Attached Garage, Garage - Front Entry, Garage Door Opener, Inside Access
- Garage:Yes
- Garage spaces:2
New listings near 64 Charter Gate Dr
- Coming Soon
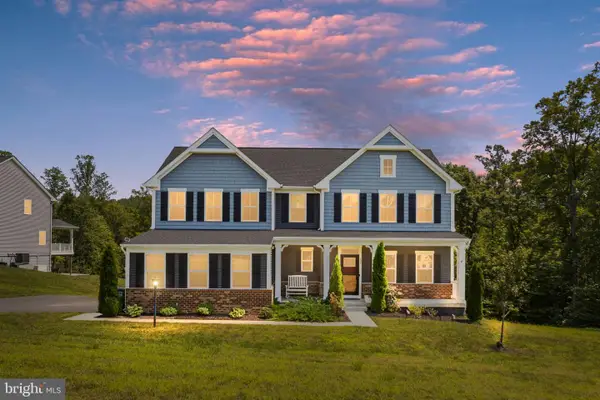 $775,000Coming Soon4 beds 4 baths
207 Southern View Dr, FREDERICKSBURG, VA 22405
MLS# VAST2052740Listed by: BERKSHIRE HATHAWAY HOMESERVICES PENFED REALTY - Coming Soon
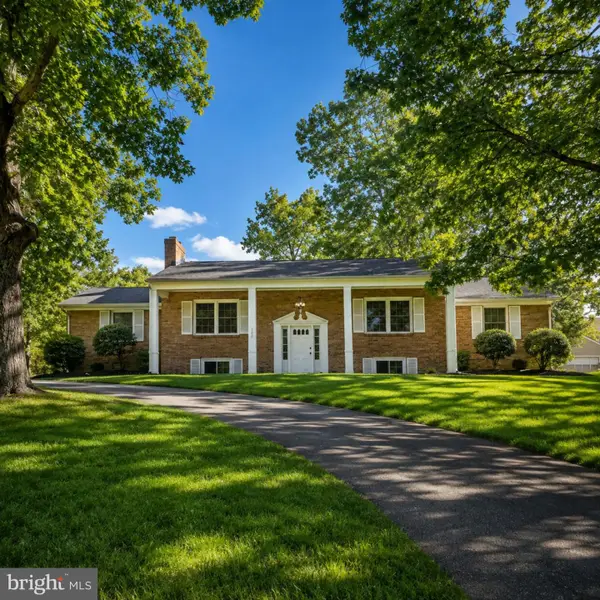 $639,900Coming Soon3 beds 2 baths
102 Woodland Rd, FREDERICKSBURG, VA 22401
MLS# VAFB2010954Listed by: BERKSHIRE HATHAWAY HOMESERVICES PENFED REALTY - Coming Soon
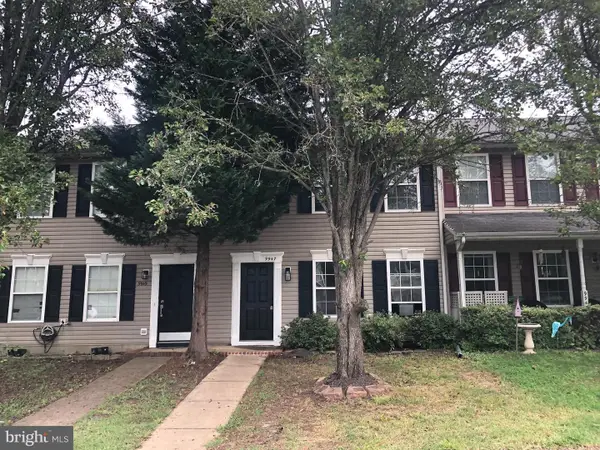 $315,000Coming Soon2 beds 2 baths
9947 Matti Hill Ct, FREDERICKSBURG, VA 22408
MLS# VASP2045242Listed by: SAMSON PROPERTIES - Coming Soon
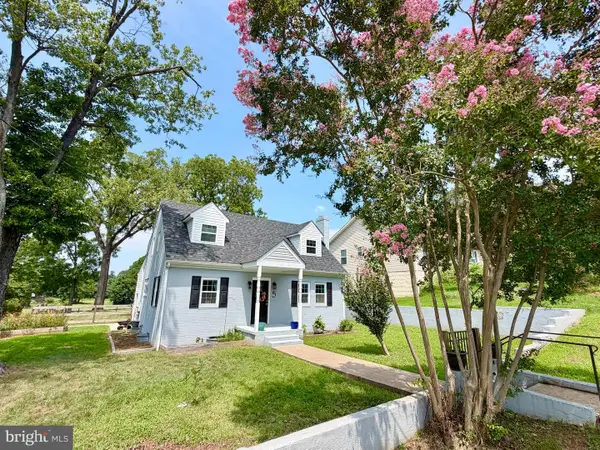 $450,000Coming Soon3 beds 3 baths
5 Graham St, FREDERICKSBURG, VA 22405
MLS# VAST2052880Listed by: SAMSON PROPERTIES - Open Sat, 1 to 3pmNew
 $415,000Active4 beds 3 baths1,800 sq. ft.
6024 Battlefield Green Dr, FREDERICKSBURG, VA 22407
MLS# VASP2045240Listed by: NEST REALTY FREDERICKSBURG - Coming Soon
 $423,000Coming Soon3 beds 2 baths
5119 Macnamara Dr, FREDERICKSBURG, VA 22407
MLS# VASP2045012Listed by: CTI REAL ESTATE - Coming SoonOpen Sat, 11am to 1pm
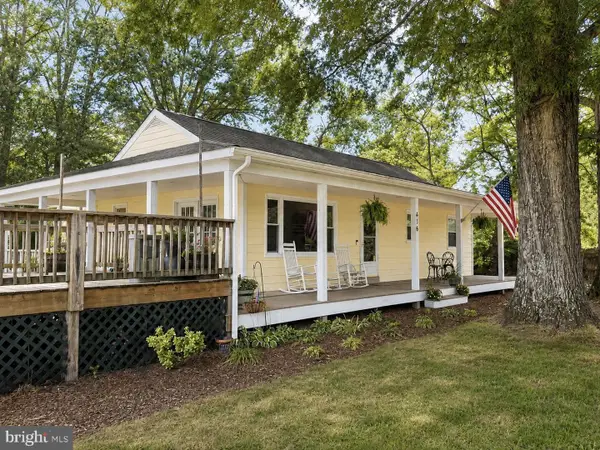 $429,900Coming Soon3 beds 2 baths
416 Truslow Rd, FREDERICKSBURG, VA 22405
MLS# VAST2052932Listed by: TOWN & COUNTRY ELITE REALTY, LLC. - Open Sat, 1 to 3pmNew
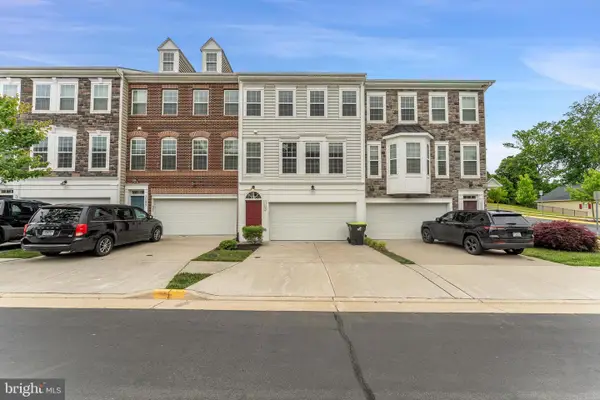 $509,000Active3 beds 4 baths2,356 sq. ft.
1105 Nolan St, FREDERICKSBURG, VA 22401
MLS# VAFB2010834Listed by: SIGNATURE REALTORS INC - New
 $625,000Active3 beds 4 baths2,883 sq. ft.
14513 Spotswood Furnace Rd, FREDERICKSBURG, VA 22407
MLS# VASP2045218Listed by: SAMSON PROPERTIES - New
 $739,000Active4 beds 3 baths3,268 sq. ft.
2 English Hills Dr, FREDERICKSBURG, VA 22406
MLS# VAST2052312Listed by: M.O. WILSON PROPERTIES


Protect your home and budget from life's surprises with an Assurant Home Warranty, backed by a partner that supports you through every step of homeownership. Explore Plans.
© 2026 Better Homes and Gardens Real Estate LLC. An Anywhere Real Estate company. All rights reserved. Better Homes and Gardens® Real Estate is a registered trademark owned by Meredith Operations Corporation, licensed to Better Homes and Gardens Real Estate LLC and used with permission. Better Homes and Gardens Real Estate LLC fully supports the principles of the Fair Housing Act and the Equal Opportunity Act. Listing information is deemed reliable but is not guaranteed accurate.
Each office is independently owned and operated.
Any services or products provided by third parties are not provided by, affiliated with or related to Better Homes and Gardens Real Estate LLC, or its affiliated companies.