
6922 Ridge Way Dr, Fredericksburg, VA 22407
Local realty services provided by:Better Homes and Gardens Real Estate Murphy & Co.
6922 Ridge Way Dr,Fredericksburg, VA 22407
$439,000
- 4 Beds
- 3 Baths
- 1,932 sq. ft.
- Single family
- Active
Listed by: megan boisvert, candyce astroth
Office: samson properties
MLS#:VASP2043560
Source:BRIGHTMLS
Price summary
- Price:$439,000
- Price per sq. ft.:$227.23
About this home
Welcome to 6922 Ridge Way Drive — a thoughtfully updated split-foyer home tucked away at the end of a quiet cul-de-sac in Spotsylvania County. Backing to trees and set on a large lot, this home offers the privacy, flexibility, and refreshed interior buyers are looking for, all just minutes from Fredericksburg.
Inside, the home has been updated from top to bottom with fresh paint throughout, refinished hardwood floors in the living room and entry, new LVT flooring in the kitchen and bathrooms, and new carpet in the bedrooms, basement, and stairs. The main living area feels bright and welcoming, with updated recessed lighting in the kitchen and living room creating a cleaner, more modern feel.
The kitchen has been refreshed with new countertops, sink, faucet, updated cabinet hardware, and updated appliances, making the space feel fresh and functional for everyday living. The bathrooms have also been updated with refreshed finishes, including reglazed showers, updated vanities, faucets, mirrors, lighting, and hardware.
The upper level features 3 bedrooms and 2 full bathrooms, while the lower level offers a 4th bedroom and full bathroom, giving you great flexibility for guests, a home office, rec space, or multi-generational living. Additional updates throughout the home include new ceiling fans, updated hardware, refreshed interior details, and a power-washed exterior for added curb appeal.
Outside, enjoy the peaceful wooded backdrop, large lot, and quiet cul-de-sac setting — perfect for relaxing, entertaining, or simply enjoying a little extra privacy. With modern updates, flexible living space, and a convenient Spotsylvania location near Fredericksburg, 6922 Ridge Way Drive is move-in ready and one you won’t want to miss....
Contact an agent
Home facts
- Year built:1988
- Subdivision & Development:CHANCELLOR HILLS
- Listing ID #:VASP2043560
- Added:45 day(s) ago
- Updated:August 23, 2026 at 01:59 PM
Rooms and interior
- Bedrooms:4
- Total bathrooms:3
- Full bathrooms:3
- Flooring:Luxury Vinyl Plank, Luxury Vinyl Tile
- Dining Description:Combination Kitchen/Dining
- Kitchen Description:Dishwasher, Disposal, Icemaker, Refrigerator, Stove
- Bedroom Description:Primary Bedroom
- Basement:Yes
- Basement Description:Connecting Stairway, Fully Finished, Outside Entrance, Rear Entrance, Walkout Level
- Living area:1,932 sq. ft.
Heating and cooling
- Cooling:Ceiling Fan(s), Central A/C
- Heating:Electric, Heat Pump(s)
Structure and exterior
- Roof:Architectural Shingle
- Year built:1988
- Building area:1,932 sq. ft.
- Lot area:0.28 Acres
- Lot Features:Backs to Trees, Cul-de-sac, Trees/Wooded
- Architectural Style:Split Foyer
- Construction Materials:Metal Siding
- Exterior Features:Play Equipment
- Foundation Description:Slab
- Levels:2 Stories
Schools
- High school:CHANCELLOR
Utilities
- Water:Public
- Sewer:Public Sewer
Finances and disclosures
- Price:$439,000
- Price per sq. ft.:$227.23
- Tax amount:$2,161 (2026)
Features and amenities
- Amenities:Cable TV Available, Electric Alarm, Window Treatments
Parking
- Parking description:Off Street
New listings near 6922 Ridge Way Dr
- Coming Soon
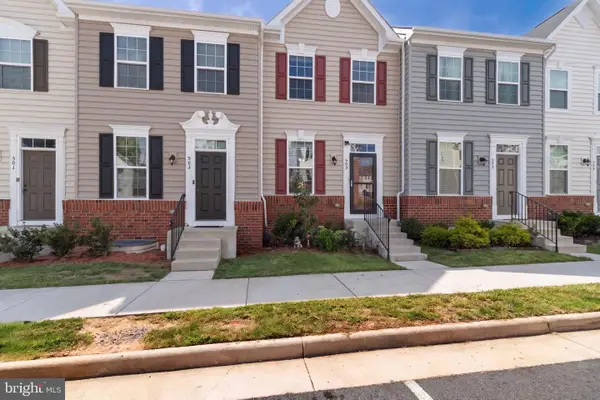 $410,000Coming Soon3 beds 3 baths1,152 sq. ft.
505 River Crest Way, FREDERICKSBURG, VA 22405
MLS# VAST2053250Listed by: SAMSON PROPERTIES - Coming SoonOpen Sat, 1 to 3pm
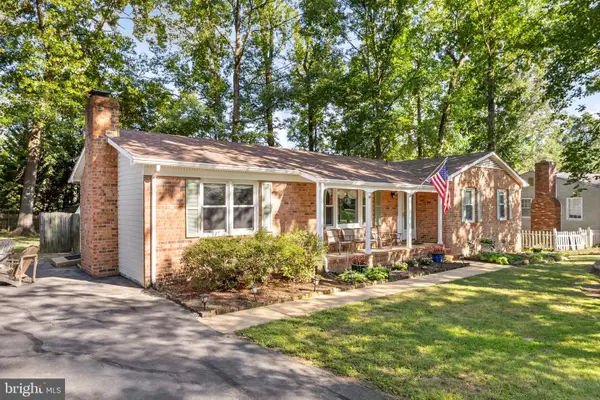 $375,000Coming Soon3 beds 2 baths1,596 sq. ft.
520 Butternut Dr, FREDERICKSBURG, VA 22408
MLS# VASP2045412Listed by: INNOVATE REAL ESTATE INC - Coming SoonOpen Thu, 5 to 6pm
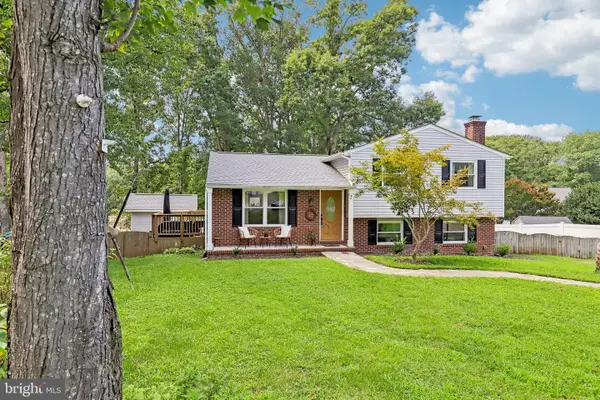 $465,000Coming Soon4 beds 3 baths2,060 sq. ft.
5 Creekwood Ln, FREDERICKSBURG, VA 22405
MLS# VAST2053196Listed by: SAMSON PROPERTIES - Coming SoonOpen Sat, 11am to 1pm
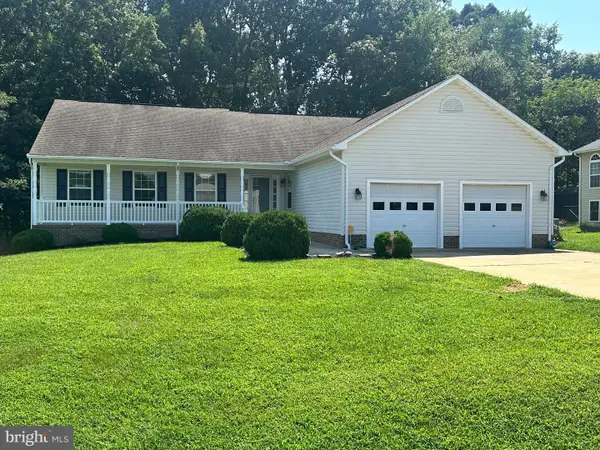 $555,000Coming Soon4 beds 4 baths3,912 sq. ft.
5504 Glen Eagles Ct, FREDERICKSBURG, VA 22407
MLS# VASP2045398Listed by: CENTURY 21 NEW MILLENNIUM - Coming Soon
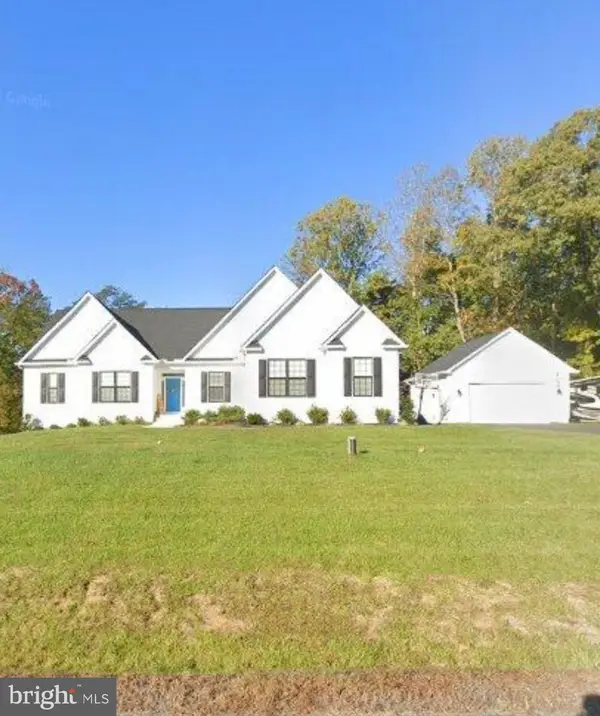 $970,000Coming Soon5 beds 4 baths2,502 sq. ft.
30 Hopewell Dr, FREDERICKSBURG, VA 22406
MLS# VAST2053240Listed by: REALTY ONE GROUP PERFORMANCE, LLC - Coming Soon
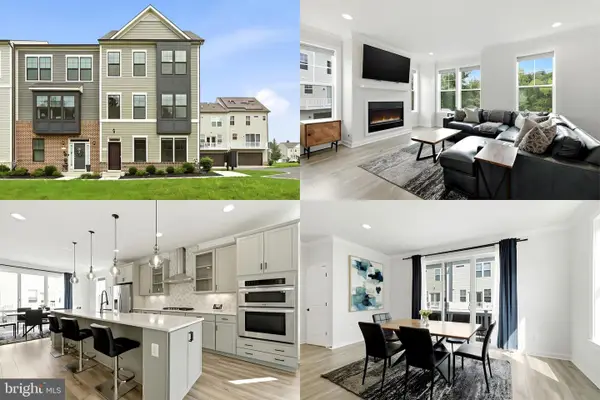 $575,000Coming Soon3 beds 4 baths2,416 sq. ft.
121 Kinross Ln, FREDERICKSBURG, VA 22401
MLS# VAFB2010906Listed by: KELLER WILLIAMS REALTY - Coming Soon
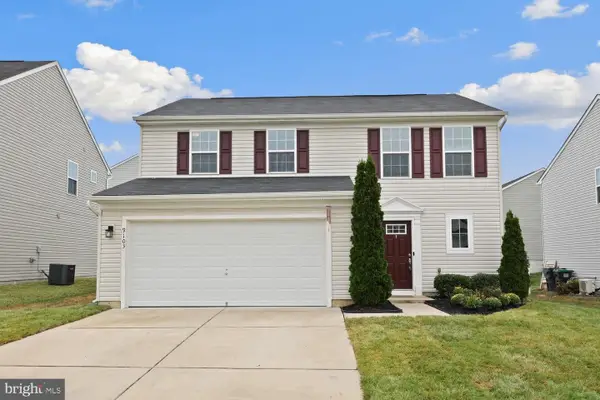 $475,000Coming Soon3 beds 3 baths1,680 sq. ft.
9103 Wood Creek Cir, FREDERICKSBURG, VA 22407
MLS# VASP2045382Listed by: REDFIN CORPORATION - Coming Soon
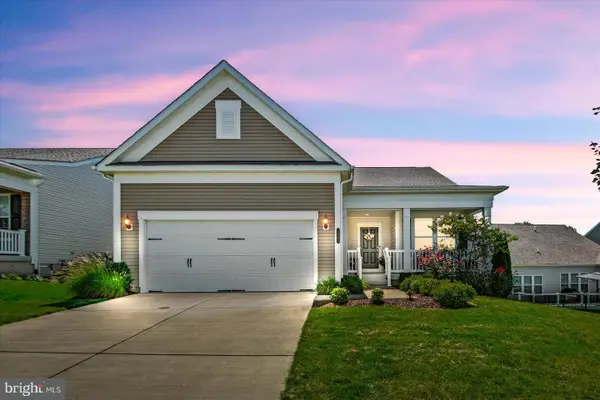 $690,000Coming Soon2 beds 2 baths2,592 sq. ft.
35 Meares Way, FREDERICKSBURG, VA 22406
MLS# VAST2053184Listed by: COLDWELL BANKER ELITE - Coming Soon
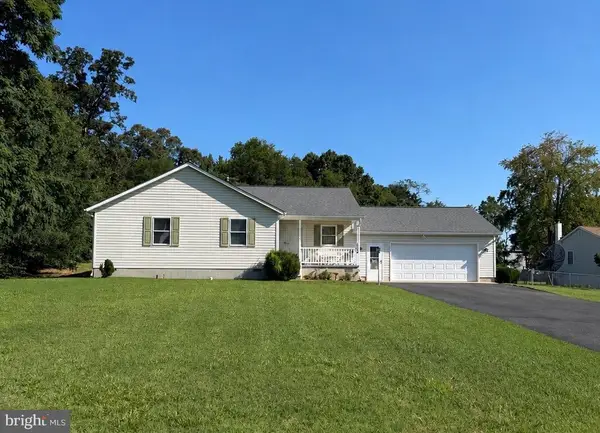 $399,999Coming Soon3 beds 2 baths1,680 sq. ft.
5004 Norris Dr, FREDERICKSBURG, VA 22407
MLS# VASP2045374Listed by: EXP REALTY, LLC - Coming Soon
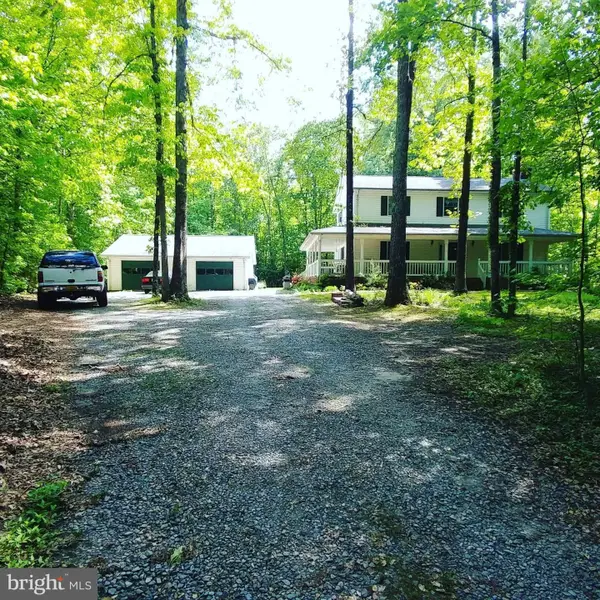 $530,000Coming Soon4 beds 3 baths2,240 sq. ft.
6016 Massaponax Church Rd, FREDERICKSBURG, VA 22407
MLS# VASP2045386Listed by: 1ST CHOICE BETTER HOMES & LAND, LC


Protect your home and budget from life's surprises with an Assurant Home Warranty, backed by a partner that supports you through every step of homeownership. Explore Plans.
© 2026 Better Homes and Gardens Real Estate LLC. An Anywhere Real Estate company. All rights reserved. Better Homes and Gardens® Real Estate is a registered trademark owned by Meredith Operations Corporation, licensed to Better Homes and Gardens Real Estate LLC and used with permission. Better Homes and Gardens Real Estate LLC fully supports the principles of the Fair Housing Act and the Equal Opportunity Act. Listing information is deemed reliable but is not guaranteed accurate.
Each office is independently owned and operated.
Any services or products provided by third parties are not provided by, affiliated with or related to Better Homes and Gardens Real Estate LLC, or its affiliated companies.