
7 Payton Ct, Fredericksburg, VA 22405
Local realty services provided by:Better Homes and Gardens Real Estate Cassidon Realty
7 Payton Ct,Fredericksburg, VA 22405
$435,000
- 4 Beds
- 3 Baths
- 2,362 sq. ft.
- Single family
- Active
Upcoming open houses
- Sat, Sep 2610:00 am - 12:00 pm
Listed by: keria dix
Office: virginia real estate
MLS#:VAST2054172
Source:BRIGHTMLS
Price summary
- Price:$435,000
- Price per sq. ft.:$184.17
About this home
There’s something special about finding a home that feels like it was made for the way you actually want to live... and 7 Payton Court might just be that home!
Tucked away in a quiet cul-de-sac in the sought-after Grafton Village community of Stafford, this beautifully remodeled 4-bedroom, 3-bathroom home offers the perfect mix of comfort, style + location. With thoughtful updates throughout, this home is truly move-in ready, giving you the freedom to spend less time worrying about projects + more time enjoying the people and moments that matter most.
The spacious layout gives everyone room to spread out, while still offering those cozy spaces that make a house feel like home. Whether you're hosting friends, gathering around the table with your family, working from home, or simply enjoying a quiet night in, there is room here for all of it.
And the location? It’s hard to beat. Grafton Village is one of Stafford’s most loved neighborhoods, giving you that established, welcoming community feel while keeping you close to shopping, dining, schools, major commuter routes + no HOA!
If you've been looking for a beautifully remodeled home in one of Stafford's sought-after neighborhoods, with the space you need + the freedom you want, we think you’ll want to see this one for yourself. Schedule your tour today!...
Contact an agent
Home facts
- Year built:1997
- Subdivision & Development:GRAFTON VILLAGE
- Listing ID #:VAST2054172
- Added:1 day(s) ago
- Updated:September 25, 2026 at 10:40 AM
Rooms and interior
- Bedrooms:4
- Total bathrooms:3
- Full bathrooms:3
- Dining Description:Dining Area, Dining Room, Formal/Separate Dining Room
- Bathrooms Description:Bathroom 2, Bathroom 3, Primary Bathroom
- Kitchen Description:Carpet, Dishwasher, Disposal, Kitchen - Eat-In, Oven/Range - Electric, Range Hood, Stainless Steel Appliances, Water Heater
- Bedroom Description:Carpet, Primary Bedroom
- Basement:Yes
- Basement Description:Daylight, Full, Interior Access, Outside Entrance, Partial, Partially Finished, Walkout Level
- Living area:2,362 sq. ft.
Heating and cooling
- Cooling:Central A/C
- Heating:Electric, Heat Pump(s)
Structure and exterior
- Year built:1997
- Building area:2,362 sq. ft.
- Lot area:0.33 Acres
- Architectural Style:Ranch/Rambler
- Construction Materials:Brick, Vinyl Siding
- Foundation Description:Concrete Perimeter
- Levels:2 Stories
Utilities
- Water:Public
- Sewer:Public Sewer
Finances and disclosures
- Price:$435,000
- Price per sq. ft.:$184.17
- Tax amount:$3,168 (2025)
Features and amenities
- Amenities:Attic, Carpet
Parking
- Parking description:Asphalt Driveway, Attached Garage, Garage - Front Entry
- Garage:Yes
- Garage spaces:1
New listings near 7 Payton Ct
- Coming Soon
 $450,000Coming Soon5 beds 3 baths2,237 sq. ft.
6 Norman Ct, FREDERICKSBURG, VA 22407
MLS# VASP2046248Listed by: KELLER WILLIAMS CAPITAL PROPERTIES - Coming Soon
 $525,000Coming Soon2 beds 3 baths2,504 sq. ft.
5619 E Kesslers Xing, FREDERICKSBURG, VA 22407
MLS# VASP2046260Listed by: 1ST CHOICE BETTER HOMES & LAND, LC - Coming Soon
 $570,000Coming Soon4 beds 3 baths3,170 sq. ft.
10 Glenhaven Ct, FREDERICKSBURG, VA 22406
MLS# VAST2053952Listed by: SAMSON PROPERTIES - Coming Soon
 $839,900Coming Soon5 beds 4 baths4,418 sq. ft.
444 Gentle Breeze Cir, FREDERICKSBURG, VA 22406
MLS# VAST2054224Listed by: CENTURY 21 NEW MILLENNIUM - Coming Soon
 $395,000Coming Soon3 beds 2 baths1,204 sq. ft.
10711 Allie Dr, FREDERICKSBURG, VA 22408
MLS# VASP2045446Listed by: REAL BROKER, LLC - Coming Soon
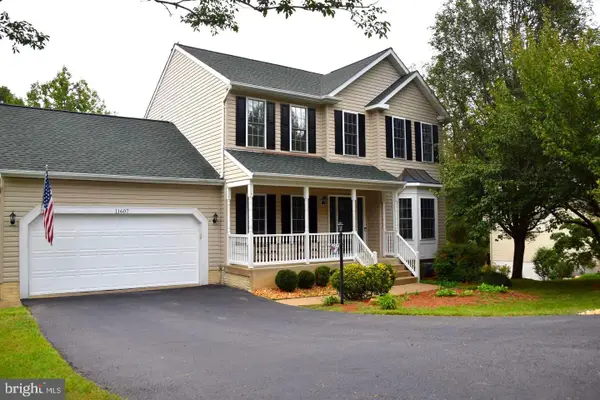 $535,000Coming Soon5 beds 4 baths3,233 sq. ft.
11607 New Bond St, FREDERICKSBURG, VA 22408
MLS# VASP2046232Listed by: MILITARY PRIME PROPERTY MANAGEMENT - Coming Soon
 $609,999Coming Soon6 beds 4 baths3,684 sq. ft.
10 Alex Ct, FREDERICKSBURG, VA 22406
MLS# VAST2054158Listed by: CASALS REALTORS - Coming Soon
 $599,900Coming Soon5 beds 3 baths2,740 sq. ft.
10707 Tricia Pl, FREDERICKSBURG, VA 22408
MLS# VASP2046176Listed by: TOWN & COUNTRY ELITE REALTY, LLC. - Coming Soon
 $560,000Coming Soon3 beds 3 baths3,326 sq. ft.
5117 Sewells Pointe Dr, FREDERICKSBURG, VA 22407
MLS# VASP2046178Listed by: CENTURY 21 NEW MILLENNIUM - Coming Soon
 $489,000Coming Soon3 beds 3 baths2,020 sq. ft.
11901 Hickory Creek Dr, FREDERICKSBURG, VA 22407
MLS# VASP2046120Listed by: SAMSON PROPERTIES


Protect your home and budget from life's surprises with an Assurant Home Warranty, backed by a partner that supports you through every step of homeownership. Explore Plans.
© 2026 Better Homes and Gardens Real Estate LLC. An Anywhere Real Estate company. All rights reserved. Better Homes and Gardens® Real Estate is a registered trademark owned by Meredith Operations Corporation, licensed to Better Homes and Gardens Real Estate LLC and used with permission. Better Homes and Gardens Real Estate LLC fully supports the principles of the Fair Housing Act and the Equal Opportunity Act. Listing information is deemed reliable but is not guaranteed accurate.
Each office is independently owned and operated.
Any services or products provided by third parties are not provided by, affiliated with or related to Better Homes and Gardens Real Estate LLC, or its affiliated companies.