
7 Seneca Ter, Fredericksburg, VA 22401
Local realty services provided by:Better Homes and Gardens Real Estate Cassidon Realty
7 Seneca Ter,Fredericksburg, VA 22401
$450,000
- 3 Beds
- 3 Baths
- 1,346 sq. ft.
- Single family
- Active
Listed by: danielle c carter
Office: redfin corporation
MLS#:VAFB2011030
Source:BRIGHTMLS
Price summary
- Price:$450,000
- Price per sq. ft.:$334.32
About this home
***Seller is offering to pay for a 2-1 buydown! ***Welcome to 7 Seneca Terrace, where thoughtful updates, abundant natural light, and a peaceful, park-like setting create a home that feels inviting from the moment you arrive. Tucked into a quiet neighborhood and surrounded by beautiful greenery, this special property truly comes alive each Spring when the azalea bushes burst into bloom, creating a colorful backdrop for everyday living. Inside, natural light fills the home, while recent improvements offer added comfort and confidence, including new flooring in the foyer and new carpet and drywall in the downstairs room/bedroom, providing flexible space for guests, a home office, recreation, or hobbies. Outside, a new patio creates an inviting place to relax, entertain, and enjoy the serene surroundings, complemented by a new French drain and foundation reinforcement backed by a system warranty. Additional upgrades include Pella windows installed in 2020, a new roof in 2024, and an impressive 8.91 kW solar system installed in 2024, bringing energy-conscious living to this charming home. A smart front door lock adds everyday convenience, while the combination of substantial improvements, solar power, beautiful natural surroundings, and a tranquil neighborhood makes 7 Seneca Terrace a wonderful place to settle in, unwind, and feel at home. Enjoy a convenient Fredericksburg location close to outdoor recreation, shopping, dining, and entertainment, with nearby favorites including Alum Spring Park, the Rappahannock River Heritage Trail, and historic Downtown Fredericksburg, while Central Park offers an abundance of shopping, restaurants, and everyday conveniences. Commuters will appreciate easy access to Route 3, Route 1, and I-95, along with the Fredericksburg VRE station, providing commuter rail service toward Alexandria, Crystal City, L’Enfant Plaza, and Washington, DC, as well as Amtrak service for regional travel. Metro connections are available farther north, including Franconia-Springfield, while the home’s proximity to I-95 makes it convenient to reach Northern Virginia and the museums, monuments, dining, entertainment, and attractions of Washington, DC....
Contact an agent
Home facts
- Year built:1978
- Subdivision & Development:ALTOONA
- Listing ID #:VAFB2011030
- Added:44 day(s) ago
- Updated:October 23, 2026 at 02:00 PM
Rooms and interior
- Bedrooms:3
- Total bathrooms:3
- Full bathrooms:2
- Half bathrooms:1
- Flooring:Bamboo, Carpet, Vinyl
- Kitchen Description:Cooktop, Dishwasher, Disposal, Freezer, Icemaker, Microwave, Refrigerator, Stove
- Basement:Yes
- Basement Description:Fully Finished, Walkout Level
- Living area:1,346 sq. ft.
Heating and cooling
- Cooling:Central A/C
- Heating:Electric, Heat Pump(s)
Structure and exterior
- Year built:1978
- Building area:1,346 sq. ft.
- Lot area:0.03 Acres
- Architectural Style:Split Level
- Construction Materials:Brick, Vinyl Siding
- Exterior Features:Patio(s)
- Foundation Description:Concrete Perimeter
- Levels:2 Stories
Schools
- High school:JAMES MONROE
- Middle school:WALKER-GRANT
- Elementary school:HUGH MERCER
Utilities
- Water:Public
- Sewer:Public Sewer
Finances and disclosures
- Price:$450,000
- Price per sq. ft.:$334.32
- Tax amount:$2,580 (2026)
Features and amenities
- Amenities:Ceiling Fan(s), Main Entrance Lock, Replacement Windows
Parking
- Parking description:Attached Garage, Garage - Front Entry, Garage Door Opener
- Garage:Yes
- Garage spaces:1
New listings near 7 Seneca Ter
- Coming SoonOpen Sat, 2 to 4pm
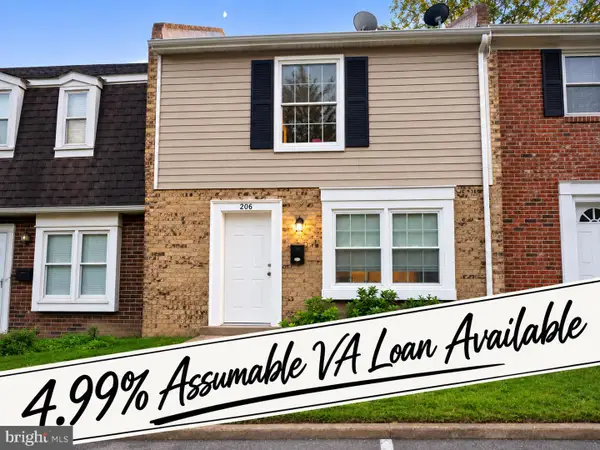 $264,900Coming Soon2 beds 2 baths950 sq. ft.
206 Brighton Sq, FREDERICKSBURG, VA 22401
MLS# VAFB2011228Listed by: COMPASS - Coming Soon
 $415,000Coming Soon4 beds 4 baths1,452 sq. ft.
506 Ben Neuis Pl, FREDERICKSBURG, VA 22405
MLS# VAST2054960Listed by: REALTY OF AMERICA LLC - Coming Soon
 $1,250,000Coming Soon6 beds 6 baths8,494 sq. ft.
15 Adrian Way, FREDERICKSBURG, VA 22405
MLS# VAST2054842Listed by: ONE PERCENT LISTS VIRGINIA - Coming Soon
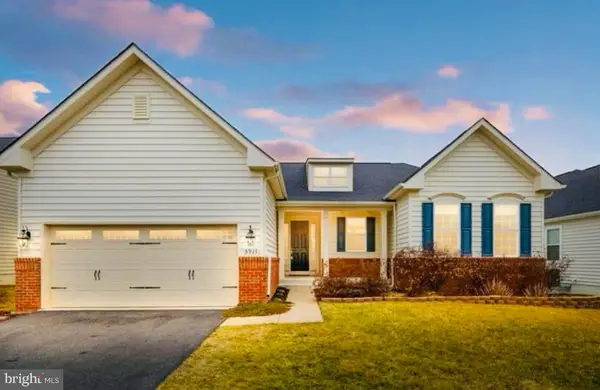 $645,000Coming Soon4 beds 3 baths3,462 sq. ft.
5911 S S Mills Manor Ct, FREDERICKSBURG, VA 22407
MLS# VASP2046800Listed by: COLDWELL BANKER ELITE - Coming Soon
 $1,480,000Coming Soon6 beds 5 baths4,924 sq. ft.
116 Vance Dr, FREDERICKSBURG, VA 22408
MLS# VASP2046674Listed by: COLDWELL BANKER ELITE - Coming Soon
 $624,900Coming Soon3 beds 3 baths4,369 sq. ft.
1213 Parcell St, FREDERICKSBURG, VA 22401
MLS# VAFB2011346Listed by: SAMSON PROPERTIES - Coming Soon
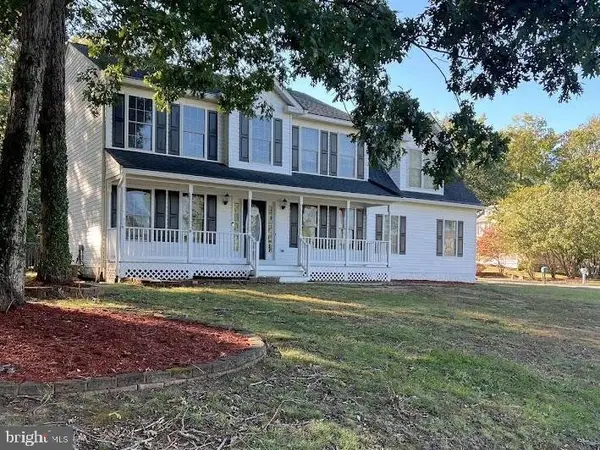 $499,900Coming Soon4 beds 3 baths2,437 sq. ft.
11507 Duchess Dr, FREDERICKSBURG, VA 22408
MLS# VASP2046774Listed by: NEST REALTY FREDERICKSBURG - Coming Soon
 $2,100,000Coming Soon6 beds 5 baths4,156 sq. ft.
52 Blake Meadow Ln, FREDERICKSBURG, VA 22406
MLS# VAST2054912Listed by: PEARSON SMITH REALTY, LLC - Coming Soon
 $430,000Coming Soon4 beds 4 baths1,632 sq. ft.
5100 Macnamara Dr, FREDERICKSBURG, VA 22407
MLS# VASP2046688Listed by: CENTURY 21 REDWOOD REALTY - Coming Soon
 $367,000Coming Soon4 beds 2 baths1,290 sq. ft.
6 Randolph Rd, FREDERICKSBURG, VA 22405
MLS# VAST2053256Listed by: TOWN & COUNTRY ELITE REALTY, LLC.


Protect your home and budget from life's surprises with an Assurant Home Warranty, backed by a partner that supports you through every step of homeownership. Explore Plans.
© 2026 Better Homes and Gardens Real Estate LLC. An Anywhere Real Estate company. All rights reserved. Better Homes and Gardens® Real Estate is a registered trademark owned by Meredith Operations Corporation, licensed to Better Homes and Gardens Real Estate LLC and used with permission. Better Homes and Gardens Real Estate LLC fully supports the principles of the Fair Housing Act and the Equal Opportunity Act. Listing information is deemed reliable but is not guaranteed accurate.
Each office is independently owned and operated.
Any services or products provided by third parties are not provided by, affiliated with or related to Better Homes and Gardens Real Estate LLC, or its affiliated companies.