
76 Cardinal Forest Dr, Fredericksburg, VA 22406
Local realty services provided by:Better Homes and Gardens Real Estate Premier
76 Cardinal Forest Dr,Fredericksburg, VA 22406
$580,000
- 4 Beds
- 3 Baths
- 3,194 sq. ft.
- Single family
- Active
Listed by: katharine d binkley
Office: realty one group capital
MLS#:VAST2051906
Source:BRIGHTMLS
Price summary
- Price:$580,000
- Price per sq. ft.:$181.59
- Monthly HOA dues:$76.33
About this home
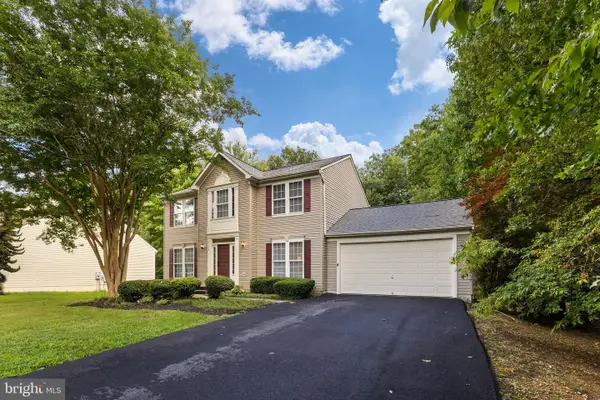
Welcome to 76 Cardinal Forest Drive, where exceptional pride of ownership is evident from the moment you arrive. From the moment you step inside, it is immediately apparent that this home has been exceptionally cared for. Impeccably maintained and in truly meticulous condition, this beautiful residence offers over 3,100 square feet of living space on a private, nearly half acre lot backing to mature trees in the sought after Cardinal Forest community.
A welcoming foyer opens to a traditional floor plan featuring formal living and dining rooms, a private home office, and a spacious family room with a cozy wood burning fireplace. The updated kitchen is both stylish and functional with granite countertops, black stainless steel appliances, abundant cabinetry, a generous breakfast area, and easy access to the deck overlooking the peaceful wooded flat backyard.
The upper level features an expansive primary suite with a gas fireplace, an oversized walk in closet, and a beautifully updated en suite bath. Three additional spacious bedrooms and an updated hall bath provide plenty of room for family and guests.
Lovingly maintained and thoughtfully improved, this home offers peace of mind with nearly $50,000 in recent improvements, including a new architectural roof, gas water heater, complete interior and exterior painting, resurfaced driveway, recessed lighting, deck restoration, and numerous additional updates that reflect the exceptional care invested in this home.
The full unfinished basement, already plumbed for a future bathroom, offers endless possibilities for additional living space, a recreation room, home gym, guest suite, or whatever best suits your needs. Conveniently located just minutes from Interstate 95, Route 17, shopping, dining, Historic Downtown Fredericksburg, and countless outdoor recreation opportunities, Cardinal Forest also offers residents a community swimming pool, tennis courts, playgrounds, and common areas. This exceptional home truly offers the perfect combination of meticulous condition, significant improvements, privacy, and an outstanding location....
Contact an agent
Home facts
- Year built:1999
- Listing ID #:VAST2051906
- Added:1 day(s) ago
- Updated:July 10, 2026 at 03:39 AM
Rooms and interior
- Bedrooms:4
- Total bathrooms:3
- Full bathrooms:2
- Half bathrooms:1
- Flooring:Carpet, Ceramic Tile, Solid Hardwood
- Dining Description:Dining Area, Dining Room
- Bathrooms Description:Primary Bath(s), WhirlPool/HotTub
- Kitchen Description:Breakfast Area, Dishwasher, Disposal, Exhaust Fan, Icemaker, Kitchen - Table Space, Microwave, Oven/Range - Electric, Range Hood, Refrigerator
- Bedroom Description:Primary Bedroom
- Basement:Yes
- Basement Description:Full, Unfinished
- Living area:3,194 sq. ft.
Heating and cooling
- Cooling:Central A/C
- Heating:Central, Electric, Heat Pump(s), Natural Gas
Structure and exterior
- Roof:Asphalt
- Year built:1999
- Building area:3,194 sq. ft.
- Lot area:0.48 Acres
- Lot Features:Backs to Trees
- Architectural Style:Traditional
- Construction Materials:Brick, Brick Front, Combination
- Exterior Features:Deck(s), Sidewalks
- Foundation Description:Block
- Levels:3 Story
Schools
- High school:COLONIAL FORGE
- Middle school:GAYLE
- Elementary school:ROCKY RUN
Utilities
- Water:Public
- Sewer:Public Sewer
Finances and disclosures
- Price:$580,000
- Price per sq. ft.:$181.59
- Tax amount:$3,622 (2021)
Features and amenities
- Laundry features:Laundry, Washer/Dryer Hookups Only
- Amenities:Bay/Bow Windows, Cable TV Available, Double Pane Windows, Electric Alarm, Monitored, Window Treatments
Parking
- Parking description:Attached Garage, Garage Door Opener, Off Street
- Garage:Yes
- Garage spaces:2
New listings near 76 Cardinal Forest Dr
- Coming Soon
 $300,000Coming Soon2 beds 2 baths
5142 Redbud Rd, FREDERICKSBURG, VA 22407
MLS# VASP2041750Listed by: SAMSON PROPERTIES - New
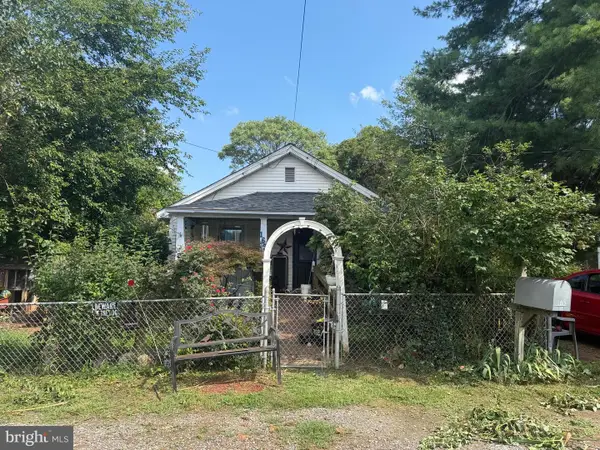 $270,000Active2 beds 1 baths672 sq. ft.
163 Mansfield St, FREDERICKSBURG, VA 22408
MLS# VASP2043630Listed by: REDFIN CORPORATION - New
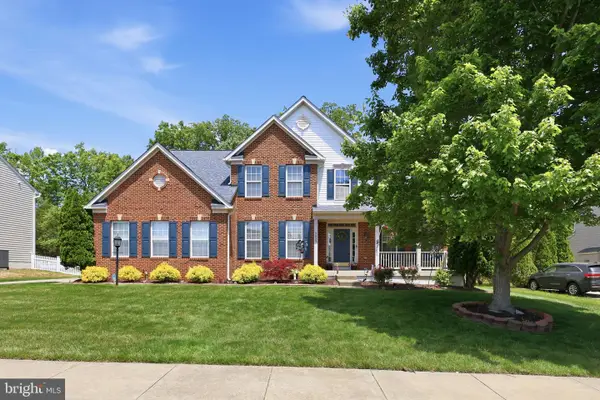 $675,000Active5 beds 5 baths4,620 sq. ft.
5823 Deep Creek Dr, FREDERICKSBURG, VA 22407
MLS# VASP2043654Listed by: EXP REALTY, LLC - New
 $400,000Active4 beds 3 baths1,440 sq. ft.
106 Charles St, FREDERICKSBURG, VA 22405
MLS# VAST2051920Listed by: PARAGON REALTY, LLC - Open Sat, 12 to 3pmNew
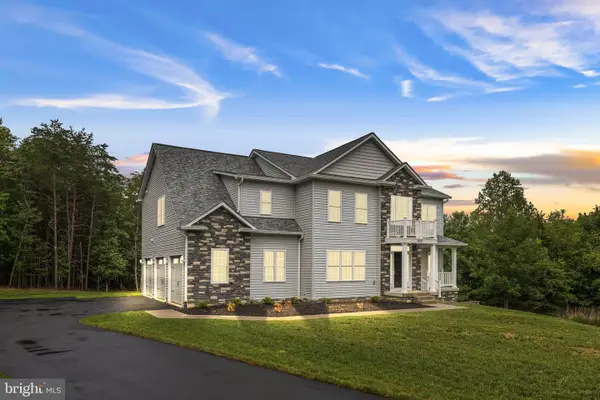 $894,900Active4 beds 4 baths3,634 sq. ft.
12537 Josephine Ln, FREDERICKSBURG, VA 22407
MLS# VASP2043592Listed by: BELCHER REAL ESTATE, LLC. - New
 $339,000Active3 beds 1 baths1,040 sq. ft.
343 Albany St, FREDERICKSBURG, VA 22407
MLS# VASP2043642Listed by: CENTURY 21 NEW MILLENNIUM - Coming Soon
 $720,000Coming Soon5 beds 5 baths
6 Towering Oaks Dr, FREDERICKSBURG, VA 22405
MLS# VAST2048590Listed by: REDFIN CORPORATION - New
 $685,000Active5 beds 4 baths4,512 sq. ft.
150 Riggs Rd, FREDERICKSBURG, VA 22405
MLS# VAST2051878Listed by: SAMSON PROPERTIES - New
 $549,900Active4 beds 3 baths2,644 sq. ft.
4112 Monticello St, FREDERICKSBURG, VA 22408
MLS# VASP2043510Listed by: COLDWELL BANKER ELITE


Protect your home and budget from life's surprises with an Assurant Home Warranty, backed by a partner that supports you through every step of homeownership. Explore Plans.
© 2026 Better Homes and Gardens Real Estate LLC. An Anywhere Real Estate company. All rights reserved. Better Homes and Gardens® Real Estate is a registered trademark owned by Meredith Operations Corporation, licensed to Better Homes and Gardens Real Estate LLC and used with permission. Better Homes and Gardens Real Estate LLC fully supports the principles of the Fair Housing Act and the Equal Opportunity Act. Listing information is deemed reliable but is not guaranteed accurate.
Each office is independently owned and operated.
Any services or products provided by third parties are not provided by, affiliated with or related to Better Homes and Gardens Real Estate LLC, or its affiliated companies.