
7829 Flippo Dr, Fredericksburg, VA 22408
Local realty services provided by:Better Homes and Gardens Real Estate Cassidon Realty
7829 Flippo Dr,Fredericksburg, VA 22408
$324,900
- 3 Beds
- 2 Baths
- 1,080 sq. ft.
- Single family
- Active
Listed by: linda a. blakemore
Office: weichert, realtors
MLS#:VASP2043534
Source:BRIGHTMLS
Price summary
- Price:$324,900
- Price per sq. ft.:$300.83
About this home
Opportunity awaits on 3.67 acres with no HOA! This 3-bedroom, 1.5-bath home offers a spacious setting room to enjoy the outdoors, pursue hobbies, or create your own vision. A detached, electrified workshop provides valuable additional space for projects, storage, or home-based hobby. The property also features a convenient carport and plenty of land to enjoy. Located in the Fredericksburg area with convenient access to shopping, dining, and major commuter routes. Whether you're looking for acreage, workspace, or an opportunity to make a property your own, come see what Flippo Dr has to offer!
Contact an agent
Home facts
- Year built:1970
- Subdivision & Development:NONE AVAILABLE
- Listing ID #:VASP2043534
- Added:91 day(s) ago
- Updated:October 08, 2026 at 02:05 PM
Rooms and interior
- Bedrooms:3
- Total bathrooms:2
- Full bathrooms:1
- Half bathrooms:1
- Rooms Total:7
- Flooring:Carpet
- Kitchen Description:Built-Ins, Carpet, Kitchen - Country, Refrigerator, Stove
- Bedroom Description:Carpet
- Living area:1,080 sq. ft.
Heating and cooling
- Cooling:Ceiling Fan(s), Window Unit(s)
- Heating:Baseboard - Electric, Electric
Structure and exterior
- Roof:Shingle
- Year built:1970
- Building area:1,080 sq. ft.
- Lot area:3.67 Acres
- Architectural Style:Ranch/Rambler
- Exterior Features:Outbuilding(s)
- Foundation Description:Crawl Space
- Levels:1 Story
Schools
- High school:MASSAPONAX
- Middle school:THORNBURG
- Elementary school:RIVERVIEW
Utilities
- Water:Well
- Sewer:On Site Septic
Finances and disclosures
- Price:$324,900
- Price per sq. ft.:$300.83
- Tax amount:$1,420 (2026)
Features and amenities
- Laundry features:Dryer, Washer
- Amenities:Attic, Built-Ins, Carpet, Ceiling Fan(s)
Parking
- Parking description:Attached Carport, Gravel Driveway, Off Street
New listings near 7829 Flippo Dr
- Coming SoonOpen Sat, 12 to 2pm
 $479,999Coming Soon3 beds 3 baths1,549 sq. ft.
626 Stuart St, FREDERICKSBURG, VA 22401
MLS# VAFB2011302Listed by: CASALS REALTORS - Coming Soon
 $535,000Coming Soon4 beds 3 baths2,201 sq. ft.
9809 Poplar Forest Rd, FREDERICKSBURG, VA 22408
MLS# VASP2046522Listed by: RE/MAX SUPERCENTER - Coming Soon
 $400,000Coming Soon4 beds 3 baths2,100 sq. ft.
10409 Skinner Hill Dr, FREDERICKSBURG, VA 22408
MLS# VASP2046504Listed by: KELLER WILLIAMS REALTY - Coming Soon
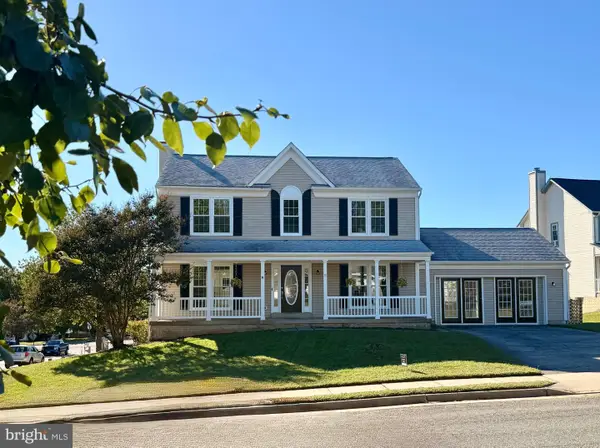 $529,900Coming Soon4 beds 4 baths2,720 sq. ft.
8 Little Brook Circle, FREDERICKSBURG, VA 22405
MLS# VAST2054564Listed by: COLDWELL BANKER ELITE - Coming Soon
 $680,000Coming Soon5 beds 4 baths4,290 sq. ft.
10706 Tricia Pl, FREDERICKSBURG, VA 22408
MLS# VASP2046498Listed by: BERKSHIRE HATHAWAY HOMESERVICES PENFED REALTY - Coming Soon
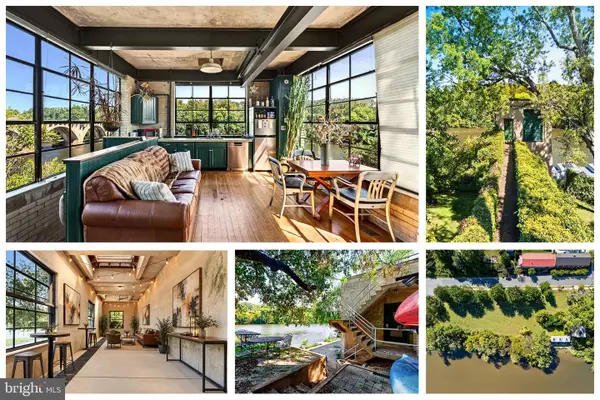 $1,150,000Coming Soon1 beds 2 baths750 sq. ft.
301 Sophia St, FREDERICKSBURG, VA 22401
MLS# VAFB2010822Listed by: LONG & FOSTER REAL ESTATE, INC. - Coming SoonOpen Sun, 1 to 3pm
 $492,500Coming Soon4 beds 4 baths3,024 sq. ft.
11812 Timbermill Ln, FREDERICKSBURG, VA 22407
MLS# VASP2046528Listed by: EXP REALTY, LLC - Coming Soon
 $365,000Coming Soon3 beds 4 baths2,340 sq. ft.
7138 Wytheville Cir, FREDERICKSBURG, VA 22407
MLS# VASP2046526Listed by: SAMSON PROPERTIES - Coming Soon
 $399,000Coming Soon4 beds 2 baths1,788 sq. ft.
5516 Peters Ln, FREDERICKSBURG, VA 22407
MLS# VASP2046426Listed by: UNITED REAL ESTATE PREMIER - Coming Soon
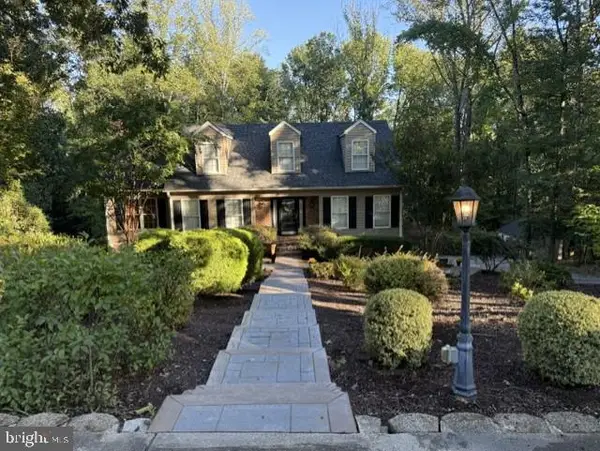 $799,999Coming Soon4 beds 4 baths3,459 sq. ft.
8 Eagle Ct, FREDERICKSBURG, VA 22405
MLS# VAST2054526Listed by: NEST REALTY FREDERICKSBURG


Protect your home and budget from life's surprises with an Assurant Home Warranty, backed by a partner that supports you through every step of homeownership. Explore Plans.
© 2026 Better Homes and Gardens Real Estate LLC. An Anywhere Real Estate company. All rights reserved. Better Homes and Gardens® Real Estate is a registered trademark owned by Meredith Operations Corporation, licensed to Better Homes and Gardens Real Estate LLC and used with permission. Better Homes and Gardens Real Estate LLC fully supports the principles of the Fair Housing Act and the Equal Opportunity Act. Listing information is deemed reliable but is not guaranteed accurate.
Each office is independently owned and operated.
Any services or products provided by third parties are not provided by, affiliated with or related to Better Homes and Gardens Real Estate LLC, or its affiliated companies.