
816 Sunken Rd #7, Fredericksburg, VA 22401
Local realty services provided by:Better Homes and Gardens Real Estate Premier
816 Sunken Rd #7,Fredericksburg, VA 22401
$399,999
- 2 Beds
- 2 Baths
- 1,216 sq. ft.
- Single family
- Pending
Listed by: mari f kelly
Office: long & foster real estate, inc.
MLS#:VAFB2011022
Source:BRIGHTMLS
Price summary
- Price:$399,999
- Price per sq. ft.:$328.95
About this home
A rare opportunity to own in one of downtown’s most special and private condominium communities. Tucked quietly away from the street is the beautiful Trench Hill Condominiums building. This exceptional residence is just steps from all that downtown has to offer, yet feels wonderfully removed from it all. With only 12 residences in the entire building, opportunities here rarely come available. Even more distinctive, the thoughtfully designed building provides each residence with no shared walls an extremely rare feature that offers an exceptional level of privacy and quiet. Surrounded by mature trees and beautiful views of Trench Hill, the setting is peaceful, private, and truly special. A covered portico leads into an elegant lobby, where the elevator takes you directly to the second floor and a private corridor just steps from the residence. Inside, you will find exceptionally high ceilings and a thoughtful floor plan which create a sense of spaciousness and comfort. Beautiful parquet flooring extends through the main living areas, while the impressive 10-foot ceilings add to the open, airy feel. The generous living room features a gas fireplace with mantel and a conveniently positioned built-in wet bar, making it an inviting space for both everyday living and entertaining. The adjoining dining room flows naturally into the living area, while French doors open to a beautiful sunroom overlooking the historic Trench Hill setting. The primary suite offers a comfortable retreat, with an updated bath featuring a modern shower with attached grab bars and a double vanity. . The spacious guest bedroom/office offers exceptional versatility and features a substantial built-in bookcase spanning one wall ideal for a home office, library, or comfortable guest space. Adding to the ease of ownership, the HVAC system, washer and dryer, and water heater are all approximately two years old. Each residence also has additional private storage available in the basement. Lovely communal spaces spread throughout the building including a dedicated plant room, picnic spots, and no parking issues either. If you are looking to retire downtown, simplify and downsize, maintain a city residence, or have an elegant pied-à-terre close to everything, this is an opportunity that is exceptionally difficult to duplicate. Come experience the privacy, quiet, convenience, and no-maintenance lifestyle that make Trench Hill such a rare place to call home. Floor plans are available....
Contact an agent
Home facts
- Year built:1983
- Subdivision & Development:TRENCH HILL CONDOMINIUMS
- Listing ID #:VAFB2011022
- Added:54 day(s) ago
- Updated:October 22, 2026 at 08:31 AM
Rooms and interior
- Bedrooms:2
- Total bathrooms:2
- Full bathrooms:2
- Flooring:Wood
- Dining Description:Dining Area, Dining Room
- Bathrooms Description:Bathroom 2
- Kitchen Description:Built-In Microwave, Built-In Range, Built-Ins, Crown Moldings, Dishwasher, Exhaust Fan, Recessed Lighting, Refrigerator, Stove
- Bedroom Description:Entry Level Bedroom
- Basement:Yes
- Basement Description:Connecting Stairway, Fully Finished
- Living area:1,216 sq. ft.
Heating and cooling
- Cooling:Central A/C
- Heating:Electric, Forced Air
Structure and exterior
- Year built:1983
- Building area:1,216 sq. ft.
- Lot Features:Backs to Trees
- Architectural Style:Traditional
- Construction Materials:Brick
- Exterior Features:Breezeway, Chimney Cap(s), Extensive Hardscape, Exterior Lighting, Secure Storage, Street Lights
- Levels:3 Story
Utilities
- Water:Public
- Sewer:Public Sewer
Finances and disclosures
- Price:$399,999
- Price per sq. ft.:$328.95
- Tax amount:$2,678 (2025)
Features and amenities
- Laundry features:Dryer, Dryer - Electric, Washer
- Amenities:Built-Ins, Ceiling Fan(s), Chair Railings, Crown Moldings, Elevator, Recessed Lighting, Window Treatments
Parking
- Parking description:Assigned, Circular Driveway, Lighted Parking, Parking Lot, Paved Parking, Private
New listings near 816 Sunken Rd #7
- Coming Soon
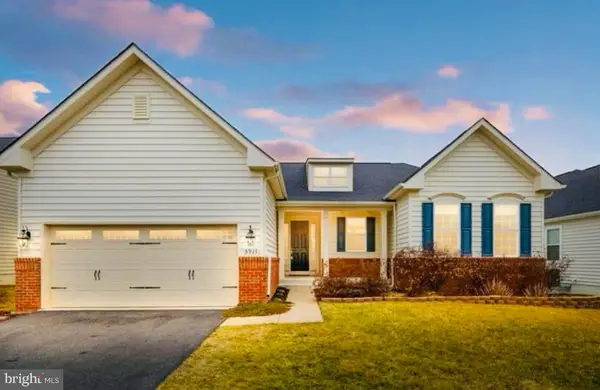 $645,000Coming Soon4 beds 3 baths3,462 sq. ft.
5911 S S Mills Manor Ct, FREDERICKSBURG, VA 22407
MLS# VASP2046800Listed by: COLDWELL BANKER ELITE - Coming Soon
 $1,480,000Coming Soon6 beds 5 baths4,924 sq. ft.
116 Vance Dr, FREDERICKSBURG, VA 22408
MLS# VASP2046674Listed by: COLDWELL BANKER ELITE - Coming Soon
 $624,900Coming Soon3 beds 3 baths4,369 sq. ft.
1213 Parcell St, FREDERICKSBURG, VA 22401
MLS# VAFB2011346Listed by: SAMSON PROPERTIES - Coming Soon
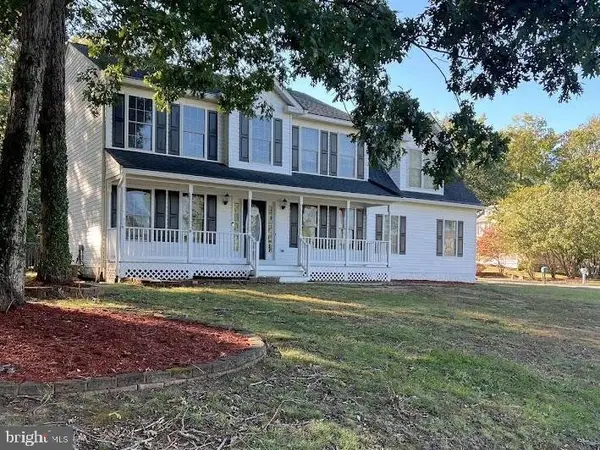 $499,900Coming Soon4 beds 3 baths2,437 sq. ft.
11507 Duchess Dr, FREDERICKSBURG, VA 22408
MLS# VASP2046774Listed by: NEST REALTY FREDERICKSBURG - Coming Soon
 $2,100,000Coming Soon6 beds 5 baths4,156 sq. ft.
52 Blake Meadow Ln, FREDERICKSBURG, VA 22406
MLS# VAST2054912Listed by: PEARSON SMITH REALTY, LLC - Coming SoonOpen Fri, 5 to 6:30pm
 $749,900Coming Soon3 beds 3 baths3,604 sq. ft.
13310 Country Way Cir, FREDERICKSBURG, VA 22407
MLS# VASP2046786Listed by: BERKSHIRE HATHAWAY HOMESERVICES PENFED REALTY - Coming SoonOpen Fri, 6 to 7pm
 $1,275,000Coming Soon5 beds 7 baths5,140 sq. ft.
244 Brenthem Farm Dr, FREDERICKSBURG, VA 22405
MLS# VAST2054840Listed by: BERKSHIRE HATHAWAY HOMESERVICES PENFED REALTY - Coming Soon
 $675,000Coming Soon3 beds 2 baths2,115 sq. ft.
1111 Kenmore Ave, FREDERICKSBURG, VA 22401
MLS# VAFB2011354Listed by: COLDWELL BANKER ELITE - Coming Soon
 $430,000Coming Soon4 beds 4 baths1,632 sq. ft.
5100 Macnamara Dr, FREDERICKSBURG, VA 22407
MLS# VASP2046688Listed by: CENTURY 21 REDWOOD REALTY - Coming Soon
 $367,000Coming Soon4 beds 2 baths1,290 sq. ft.
6 Randolph Rd, FREDERICKSBURG, VA 22405
MLS# VAST2053256Listed by: TOWN & COUNTRY ELITE REALTY, LLC.


Protect your home and budget from life's surprises with an Assurant Home Warranty, backed by a partner that supports you through every step of homeownership. Explore Plans.
© 2026 Better Homes and Gardens Real Estate LLC. An Anywhere Real Estate company. All rights reserved. Better Homes and Gardens® Real Estate is a registered trademark owned by Meredith Operations Corporation, licensed to Better Homes and Gardens Real Estate LLC and used with permission. Better Homes and Gardens Real Estate LLC fully supports the principles of the Fair Housing Act and the Equal Opportunity Act. Listing information is deemed reliable but is not guaranteed accurate.
Each office is independently owned and operated.
Any services or products provided by third parties are not provided by, affiliated with or related to Better Homes and Gardens Real Estate LLC, or its affiliated companies.