
900 Barton St #301, Fredericksburg, VA 22401
Local realty services provided by:Better Homes and Gardens Real Estate Community Realty
900 Barton St #301,Fredericksburg, VA 22401
$399,000
- 1 Beds
- 2 Baths
- 1,060 sq. ft.
- Condominium
- Coming Soon
Upcoming open houses
- Sun, Aug 3001:00 pm - 03:00 pm
Listed by: theodore daubresse, miguel angel rodas
Office: kw united
MLS#:VAFB2011000
Source:BRIGHTMLS
Price summary
- Price:$399,000
- Price per sq. ft.:$376.42
About this home
Step into a piece of Fredericksburg history at Maury Commons, a landmark former high school thoughtfully transformed into one of downtown’s most distinctive residential communities. Because the building was converted around its original classrooms and architectural features, no two residences are exactly alike. Each home carries its own character, layout, and connection to the building’s remarkable past.
This striking third-floor residence immediately impresses with soaring 16-foot ceilings and oversized windows that flood the interior with natural light. The exceptional ceiling height gives the home a dramatic sense of scale rarely found in a one-bedroom condo. Combined with the open floor plan and generous living space, this residence feels remarkably expansive, providing plenty of room to relax, entertain, work from home, and create distinct living and dining areas without feeling confined.
Original hardwood floors preserve the building’s historic character, while stainless steel appliances, granite countertops, a separate laundry area, pantry storage, and 1.5 bathrooms provide the modern comforts of everyday living. Views overlooking Maury Field add another memorable connection to the property’s history, while the shared rooftop terrace offers an inviting place to unwind, gather with neighbors, and enjoy sweeping views across Fredericksburg.
Living at Maury Commons means becoming part of a community that shares an appreciation for the culture, architecture, and history that make this building so special. It also means embracing the true downtown Fredericksburg lifestyle. Leave the car at home and walk to the farmers market, locally owned restaurants, coffee shops, boutiques, parks, cultural attractions, community events, and the VRE. Whether meeting friends for dinner, exploring the historic streets, catching the train, or enjoying an evening on the rooftop, everything that makes downtown living desirable is just outside your door.
This is far more than a spacious one-bedroom condo. It is an opportunity to own a one-of-a-kind residence, become part of a historically significant community, and enjoy an unmatched walkable lifestyle in the heart of downtown Fredericksburg....
Contact an agent
Home facts
- Year built:1929
- Subdivision & Development:MAURY COMMONS
- Listing ID #:VAFB2011000
- Updated:August 24, 2026 at 02:46 PM
Rooms and interior
- Bedrooms:1
- Total bathrooms:2
- Full bathrooms:1
- Half bathrooms:1
- Dining Description:Combination Dining/Living, Combination Kitchen/Dining
- Bathrooms Description:Primary Bath(s)
- Kitchen Description:Breakfast Area, Built-Ins, Crown Moldings, Disposal, Microwave, Oven - Single, Oven/Range - Gas, Recessed Lighting, Refrigerator, Upgraded Countertops, Water Heater
- Bedroom Description:Entry Level Bedroom, Primary Bedroom
- Living area:1,060 sq. ft.
Heating and cooling
- Cooling:Central A/C
- Heating:Electric, Heat Pump(s)
Structure and exterior
- Year built:1929
- Building area:1,060 sq. ft.
- Architectural Style:Colonial, Converted Dwelling, Loft
- Construction Materials:Brick
- Exterior Features:Roof
- Foundation Description:Slab
- Levels:1 Story
Schools
- High school:JAMES MONROE
- Middle school:WALKER-GRANT
- Elementary school:HUGH MERCER
Utilities
- Water:Public
- Sewer:Public Sewer
Finances and disclosures
- Price:$399,000
- Price per sq. ft.:$376.42
- Tax amount:$3,059 (2026)
Features and amenities
- Laundry features:Laundry, Washer
- Amenities:Atrium Windows, Built-Ins, Cable TV Available, Crown Moldings, Elevator, Fire Detection System, Main Entrance Lock, Recessed Lighting, Smoke Detector, Sprinkler System - Indoor, Window Treatments
New listings near 900 Barton St #301
- Coming Soon
 $349,900Coming Soon3 beds 2 baths1,632 sq. ft.
423 Palmer St, FREDERICKSBURG, VA 22401
MLS# VAFB2010996Listed by: CTI REAL ESTATE - Coming Soon
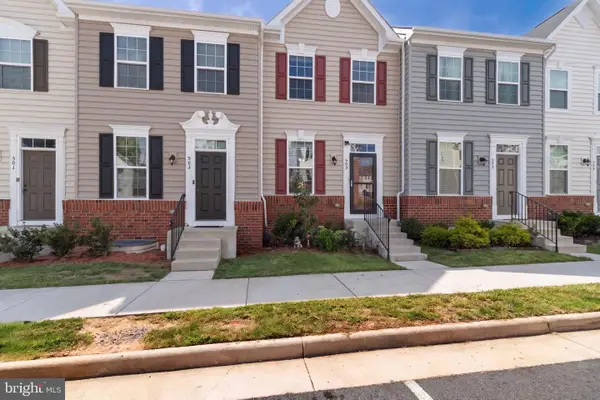 $410,000Coming Soon3 beds 3 baths1,152 sq. ft.
505 River Crest Way, FREDERICKSBURG, VA 22405
MLS# VAST2053250Listed by: SAMSON PROPERTIES - Coming SoonOpen Thu, 5 to 6pm
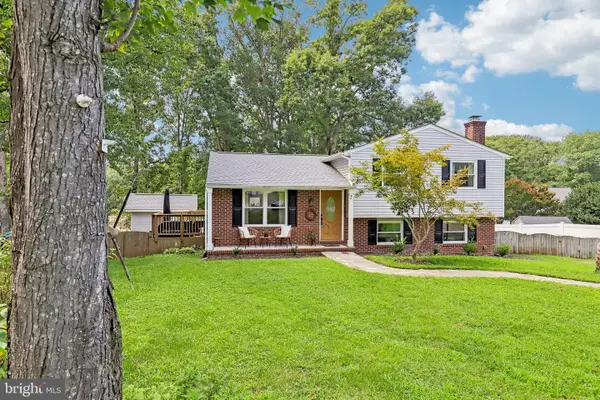 $465,000Coming Soon4 beds 3 baths2,060 sq. ft.
5 Creekwood Ln, FREDERICKSBURG, VA 22405
MLS# VAST2053196Listed by: SAMSON PROPERTIES - Coming SoonOpen Sat, 11am to 1pm
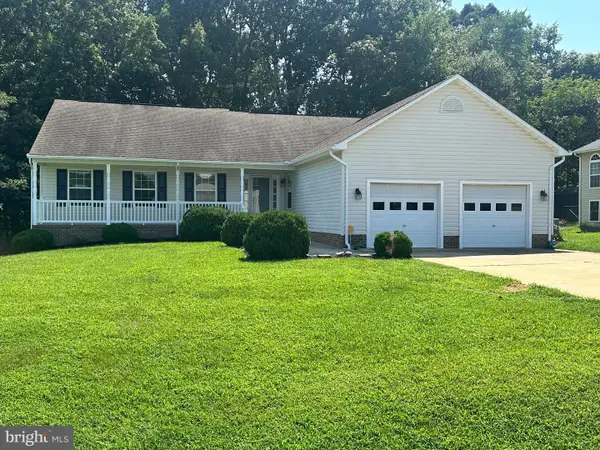 $555,000Coming Soon4 beds 4 baths3,912 sq. ft.
5504 Glen Eagles Ct, FREDERICKSBURG, VA 22407
MLS# VASP2045398Listed by: CENTURY 21 NEW MILLENNIUM - Coming Soon
 $970,000Coming Soon5 beds 4 baths2,502 sq. ft.
30 Hopewell Dr, FREDERICKSBURG, VA 22406
MLS# VAST2053240Listed by: REALTY ONE GROUP PERFORMANCE, LLC - Coming Soon
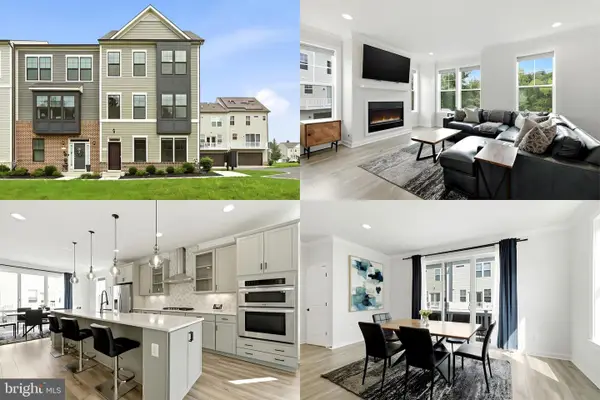 $575,000Coming Soon3 beds 4 baths2,416 sq. ft.
121 Kinross Ln, FREDERICKSBURG, VA 22401
MLS# VAFB2010906Listed by: KELLER WILLIAMS REALTY - Coming Soon
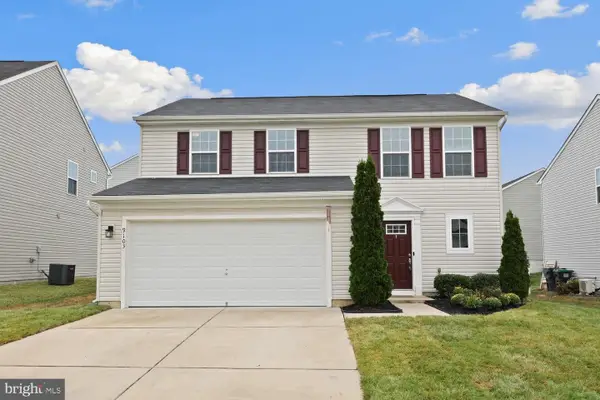 $475,000Coming Soon3 beds 3 baths1,680 sq. ft.
9103 Wood Creek Cir, FREDERICKSBURG, VA 22407
MLS# VASP2045382Listed by: REDFIN CORPORATION - Coming Soon
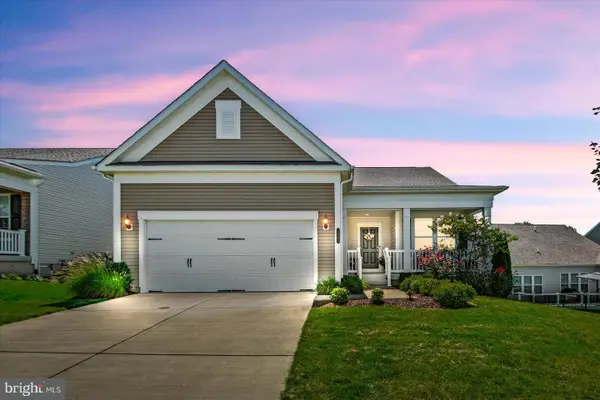 $690,000Coming Soon2 beds 2 baths2,592 sq. ft.
35 Meares Way, FREDERICKSBURG, VA 22406
MLS# VAST2053184Listed by: COLDWELL BANKER ELITE - Coming Soon
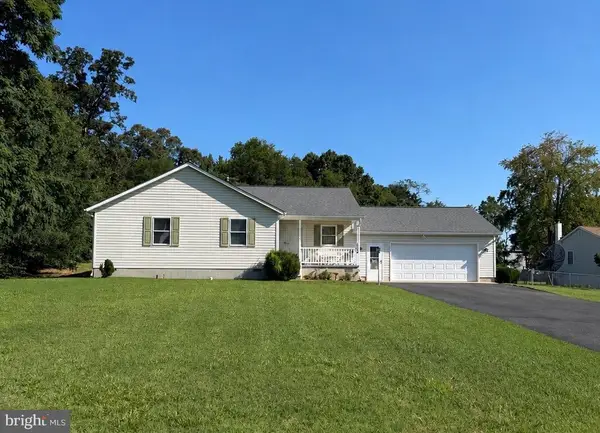 $399,999Coming Soon3 beds 2 baths1,680 sq. ft.
5004 Norris Dr, FREDERICKSBURG, VA 22407
MLS# VASP2045374Listed by: EXP REALTY, LLC


Protect your home and budget from life's surprises with an Assurant Home Warranty, backed by a partner that supports you through every step of homeownership. Explore Plans.
© 2026 Better Homes and Gardens Real Estate LLC. An Anywhere Real Estate company. All rights reserved. Better Homes and Gardens® Real Estate is a registered trademark owned by Meredith Operations Corporation, licensed to Better Homes and Gardens Real Estate LLC and used with permission. Better Homes and Gardens Real Estate LLC fully supports the principles of the Fair Housing Act and the Equal Opportunity Act. Listing information is deemed reliable but is not guaranteed accurate.
Each office is independently owned and operated.
Any services or products provided by third parties are not provided by, affiliated with or related to Better Homes and Gardens Real Estate LLC, or its affiliated companies.