
95 Basalt Dr, Fredericksburg, VA 22406
Local realty services provided by:Better Homes and Gardens Real Estate Premier
95 Basalt Dr,Fredericksburg, VA 22406
$577,500
- 4 Beds
- 4 Baths
- 2,296 sq. ft.
- Single family
- Active
Listed by: sharon lecain, tiffany fields
Office: united real estate premier
MLS#:VAST2053506
Source:BRIGHTMLS
Price summary
- Price:$577,500
- Price per sq. ft.:$251.52
- Monthly HOA dues:$78
About this home
MOVE IN READY! NEW CARPET! BRAND NEW HVAC INSTALLED IN OCT 2026. UPDATED REC ROOM! OFFICE SPACE!
Nestled in the charming Stafford Lakes Village, this delightful Colonial home offers a perfect blend of comfort and community. With 2,296 sq. ft. of well-maintained living space, this residence features four spacious bedrooms and four bathrooms, ensuring ample room for relaxation and entertaining. Enjoy evenings on the patio, surrounded by a level, open yard that's perfect for gatherings or quiet moments. The attached two-car garage provides convenience and easy access. Inside, the heart of the home features a cozy gas fireplace, ideal for creating warm memories during cooler months. The kitchen is equipped with modern appliances, including a built-in microwave, dishwasher, and refrigerator, making meal prep a breeze. The main floor laundry adds to the home's functionality. Residents of Stafford Lakes Village enjoy a wealth of amenities, including a community pool, basketball courts, and tennis courts, fostering an active lifestyle. The nearby jog/walk paths and tot lots provide perfect spots for outdoor fun. The community is well-served by local schools and parks, ensuring a vibrant environment for all. With its excellent location and community spirit, this home is not just a place to live, but a place to thrive.
Considering ALL Offers!...
Contact an agent
Home facts
- Year built:1997
- Subdivision & Development:STAFFORD LAKES VILLAGE
- Listing ID #:VAST2053506
- Updated:November 22, 2026 at 02:56 PM
Rooms and interior
- Bedrooms:4
- Total bathrooms:4
- Full bathrooms:3
- Half bathrooms:1
- Flooring:Carpet, Hardwood, Laminate Plank
- Dining Description:Dining Area, Dining Room
- Bathrooms Description:Bathroom 3, Primary Bath(s)
- Kitchen Description:Built-In Microwave, Carpet, Crown Moldings, Dishwasher, Disposal, Kitchen - Island, Pantry, Refrigerator
- Bedroom Description:Carpet, Walk In Closet(s)
- Basement:Yes
- Basement Description:Full, Fully Finished, Heated, Improved, Interior Access, Sump Pump
- Living area:2,296 sq. ft.
Heating and cooling
- Cooling:Central A/C
- Heating:Forced Air, Natural Gas
Structure and exterior
- Year built:1997
- Building area:2,296 sq. ft.
- Lot area:0.19 Acres
- Lot Features:Front Yard, Level, Open, Rear Yard
- Architectural Style:Colonial
- Construction Materials:Vinyl Siding
- Exterior Features:Exterior Lighting, Flood Lights, Patio(s)
- Foundation Description:Concrete Perimeter, Permanent
- Levels:3 Story
Utilities
- Water:Public
- Sewer:Public Septic
Finances and disclosures
- Price:$577,500
- Price per sq. ft.:$251.52
- Tax amount:$4,607 (2026)
Features and amenities
- Amenities:Carpet, Crown Moldings, Smoke Detector
Parking
- Parking description:Asphalt Driveway, Attached Garage, Garage - Front Entry, Garage Door Opener
- Garage:Yes
- Garage spaces:2
New listings near 95 Basalt Dr
- Coming Soon
 $324,900Coming Soon3 beds 2 baths1,008 sq. ft.
331 Truslow Rd, FREDERICKSBURG, VA 22405
MLS# VAST2055672Listed by: BERKSHIRE HATHAWAY HOMESERVICES PENFED REALTY - Coming Soon
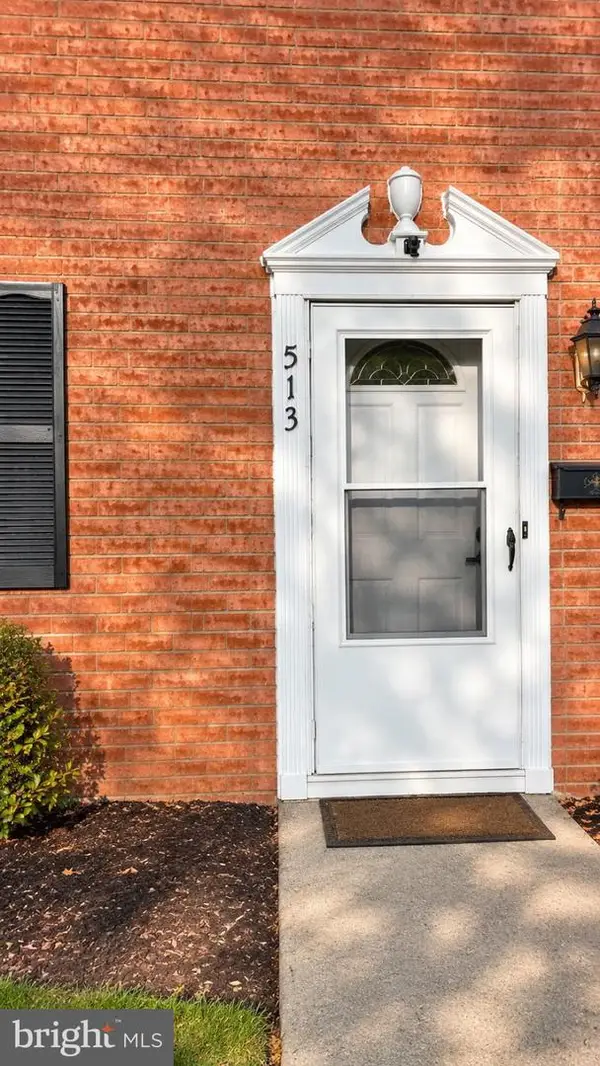 $308,900Coming Soon3 beds 2 baths1,260 sq. ft.
513 Olde Greenwich Cir, FREDERICKSBURG, VA 22408
MLS# VASP2047506Listed by: REAL BROKER, LLC - Coming Soon
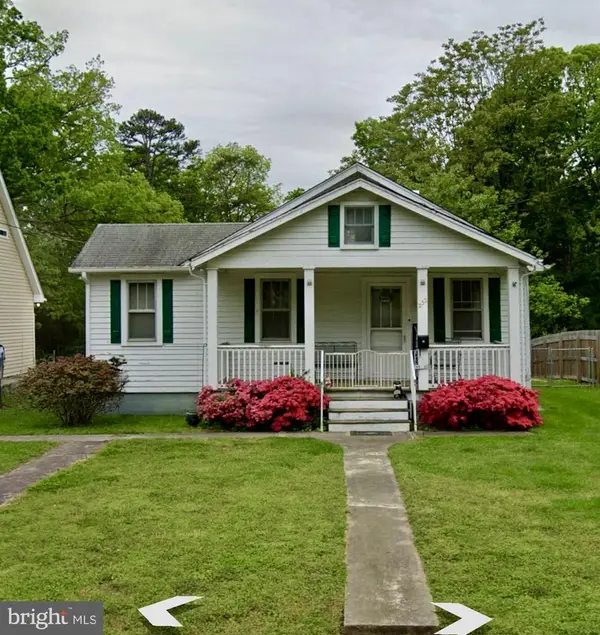 $199,900Coming Soon2 beds 2 baths1,076 sq. ft.
232 Hillcrest Dr, FREDERICKSBURG, VA 22401
MLS# VAFB2011460Listed by: RE/MAX SUPERCENTER - Coming Soon
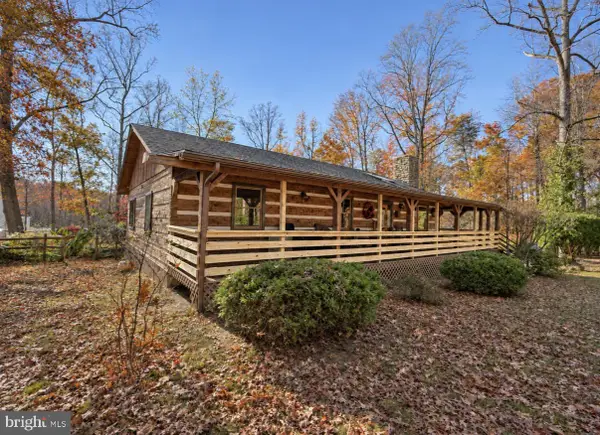 $379,900Coming Soon3 beds 2 baths1,724 sq. ft.
61 Limerick Ln, FREDERICKSBURG, VA 22405
MLS# VAST2055602Listed by: TOWN & COUNTRY ELITE REALTY, LLC. - Coming Soon
 $460,000Coming Soon3 beds 3 baths2,334 sq. ft.
2 Waverly Ct, FREDERICKSBURG, VA 22406
MLS# VAST2055562Listed by: UNITED REAL ESTATE PREMIER - Coming Soon
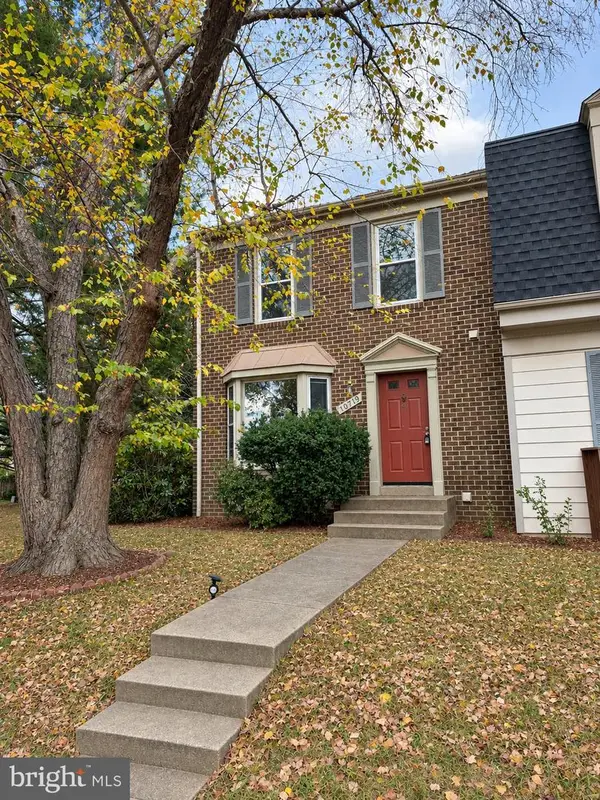 $335,000Coming Soon3 beds 3 baths1,866 sq. ft.
10719 Gideon Ct, FREDERICKSBURG, VA 22407
MLS# VASP2047460Listed by: UNITED REAL ESTATE PREMIER - Coming Soon
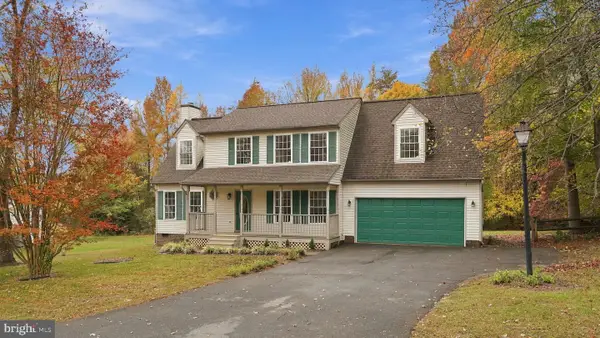 $489,900Coming Soon4 beds 3 baths1,939 sq. ft.
11501 Woodland View Dr, FREDERICKSBURG, VA 22407
MLS# VASP2047456Listed by: EXP REALTY, LLC - Coming Soon
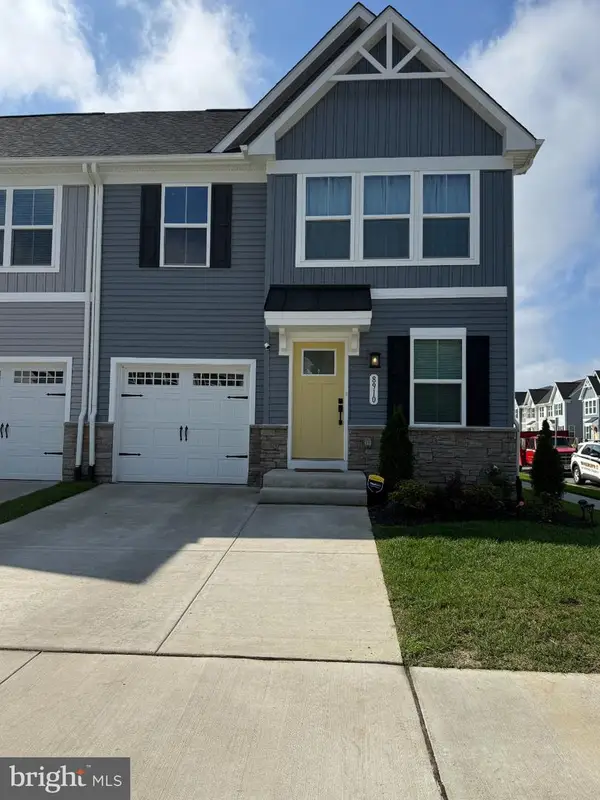 $504,990Coming Soon4 beds 4 baths2,280 sq. ft.
8910 Blackthorne Pl, FREDERICKSBURG, VA 22408
MLS# VASP2047422Listed by: SAMSON PROPERTIES - Coming Soon
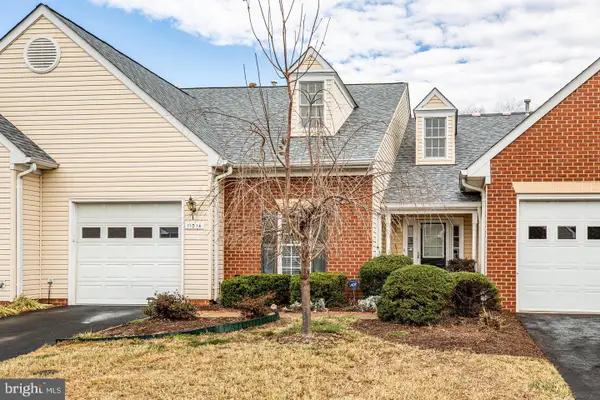 $389,900Coming Soon2 beds 2 baths1,814 sq. ft.
11014 Scottwood Ln, FREDERICKSBURG, VA 22407
MLS# VASP2047390Listed by: SAMSON PROPERTIES - Coming Soon
 $479,900Coming Soon2 beds 2 baths1,920 sq. ft.
615 Jackson St, FREDERICKSBURG, VA 22401
MLS# VAFB2011480Listed by: LORAC REALTY & PROPERTY MANAGEMENT


Protect your home and budget from life's surprises with an Assurant Home Warranty, backed by a partner that supports you through every step of homeownership. Explore Plans.
© 2026 Better Homes and Gardens Real Estate LLC. An Anywhere Real Estate company. All rights reserved. Better Homes and Gardens® Real Estate is a registered trademark owned by Meredith Operations Corporation, licensed to Better Homes and Gardens Real Estate LLC and used with permission. Better Homes and Gardens Real Estate LLC fully supports the principles of the Fair Housing Act and the Equal Opportunity Act. Listing information is deemed reliable but is not guaranteed accurate.
Each office is independently owned and operated.
Any services or products provided by third parties are not provided by, affiliated with or related to Better Homes and Gardens Real Estate LLC, or its affiliated companies.