
968 Cadmus Dr, Fredericksburg, VA 22401
Local realty services provided by:Better Homes and Gardens Real Estate Realty Connect
Upcoming open houses
- Sun, Aug 1601:00 pm - 03:00 pm
- Sat, Aug 2211:00 am - 02:00 pm
- Sun, Aug 2301:00 pm - 03:00 pm
Listed by: christi gail huggins
Office: exp realty, llc.
MLS#:VAFB2010934
Source:BRIGHTMLS
Price summary
- Price:$498,500
- Price per sq. ft.:$174.54
- Monthly HOA dues:$185
About this home
SNEAKY PEAK OPEN HOUSE SUNDAY, August 16th, 1:00-3:00!! PRISTINE CLEAN AND READY TO BE SEEN!! How long have you been searching for MAIN FLOOR LIVING with TONS of space AND storage AND privacy AND… well, EVERYTHING?? With THREE large bedrooms, THREE full baths, TWO massive living areas, TWO large storage rooms and private, backs to trees outdoor living spaces, you simply can’t beat this Villa! HOA covers all front yard lawn maintenance, and the back is curated for your enjoyment and NOT WORK! The neighbors of this vibrant community enjoy multiple gatherings throughout the year. Have you called your Realtor yet? Let’s review what MOVE IN READY means: Newer roof (2022), all windows (2024), HVAC inside and out (2025), gas hot water heater (2022), brand new carpet (2 weeks ago), whole house painted (2 weeks ago…not a hole anywhere)! “The Villas at Snowden” is where easy living meets an unbeatable Fredericksburg location. Multiple routes near I-95, Route 1, and the VRE, this location is a dream for commuters—yet it also offers the best of everyday amenities just minutes from your door. Enjoy being close to Mary Washington Hospital (1 mile), Mary Washington University (1.5 miles) VA Medical Center (5 miles) major shopping hubs like Central Park and Spotsylvania Towne Centre, beloved local restaurants, charming Downtown Fredericksburg, parks, trails, and endless entertainment options! Whether you’re seeking daily conveniences or being at the “tip of the spear” to outdoor adventures and traveling…YOU’RE ALMOST HOME! Open house this Sunday, August 16th, 1:00-3:00 and SCHEDULED for Saturday, August 22nd 11:00-2:00 and August 23rd 1:00-3:00 (If we’re not already welcoming a new owner)!...
Contact an agent
Home facts
- Year built:2006
- Subdivision & Development:VILLAS AT SNOWDEN
- Listing ID #:VAFB2010934
- Added:1 day(s) ago
- Updated:August 15, 2026 at 07:50 PM
Rooms and interior
- Bedrooms:3
- Total bathrooms:3
- Full bathrooms:3
- Flooring:Carpet, Ceramic Tile, Hardwood, Vinyl
- Dining Description:Dining Area, Dining Room
- Kitchen Description:Breakfast Area, Built-In Microwave, Dishwasher, Disposal, Extra Refrigerator/Freezer, Icemaker, Kitchen - Table Space, Oven/Range - Electric, Pantry, Refrigerator
- Bedroom Description:Entry Level Bedroom, Walk In Closet(s)
- Basement:Yes
- Basement Description:Connecting Stairway, Fully Finished, Heated, Interior Access, Outside Entrance, Rear Entrance, Walkout Level, Windows
- Living area:2,856 sq. ft.
Heating and cooling
- Cooling:Ceiling Fan(s), Central A/C
- Heating:Central, Forced Air, Natural Gas
Structure and exterior
- Roof:Architectural Shingle
- Year built:2006
- Building area:2,856 sq. ft.
- Lot Features:Backs to Trees, Front Yard, Landscaping
- Architectural Style:Villa
- Construction Materials:Brick Front, Vinyl Siding
- Exterior Features:Exterior Lighting, Sidewalks
- Foundation Description:Permanent
- Levels:2 Stories
Schools
- High school:JAMES MONROE
- Middle school:WALKER GRANT
- Elementary school:HUGH MERCER
Utilities
- Water:Public
- Sewer:Public Sewer
Finances and disclosures
- Price:$498,500
- Price per sq. ft.:$174.54
- Tax amount:$3,570 (2026)
Features and amenities
- Laundry features:Dryer, Laundry, Washer
- Amenities:Ceiling Fan(s), Double Hung Windows, Double Pane Windows
Parking
- Parking description:Attached Garage, Concrete Driveway, Garage - Front Entry, Garage Door Opener, On Street
- Garage:Yes
- Garage spaces:1
New listings near 968 Cadmus Dr
- Coming Soon
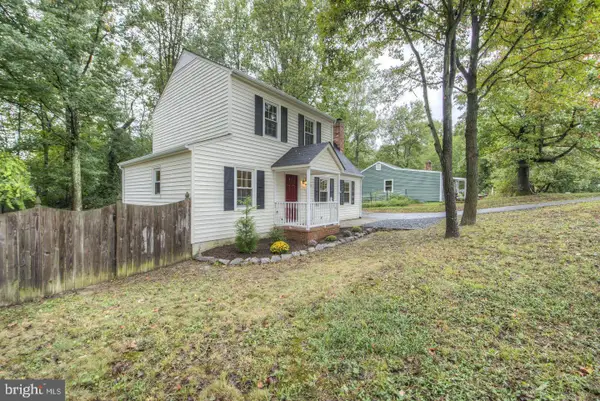 $425,000Coming Soon3 beds 2 baths
13 Cherry Laurel, FREDERICKSBURG, VA 22405
MLS# VAST2052952Listed by: LONG & FOSTER REAL ESTATE, INC. - Open Thu, 5 to 6:30pmNew
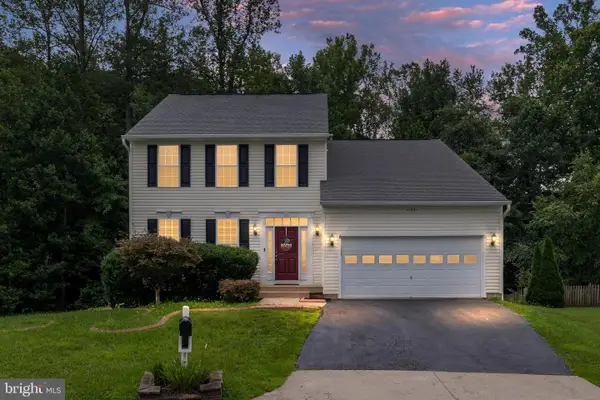 $500,000Active4 beds 4 baths3,364 sq. ft.
11301 Currituck Ct, FREDERICKSBURG, VA 22407
MLS# VASP2044960Listed by: BERKSHIRE HATHAWAY HOMESERVICES PENFED REALTY - New
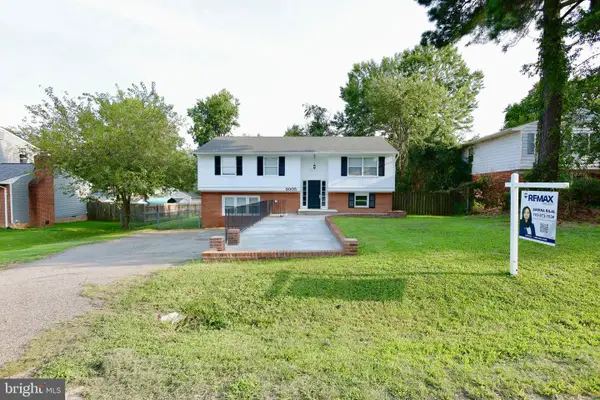 $449,900Active4 beds 2 baths2,400 sq. ft.
5005 Blake Dr, FREDERICKSBURG, VA 22407
MLS# VASP2045116Listed by: RE/MAX GALAXY - Coming Soon
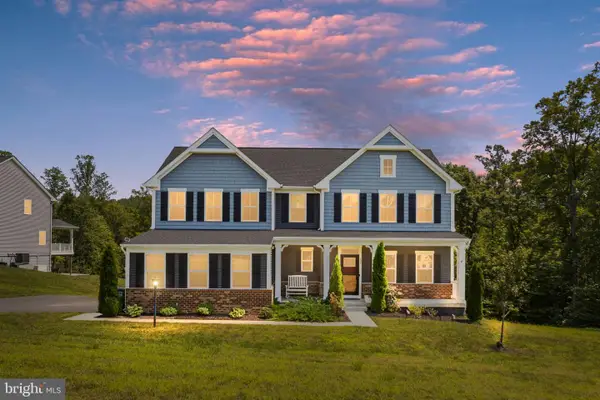 $775,000Coming Soon4 beds 4 baths
207 Southern View Dr, FREDERICKSBURG, VA 22405
MLS# VAST2052740Listed by: BERKSHIRE HATHAWAY HOMESERVICES PENFED REALTY - Coming Soon
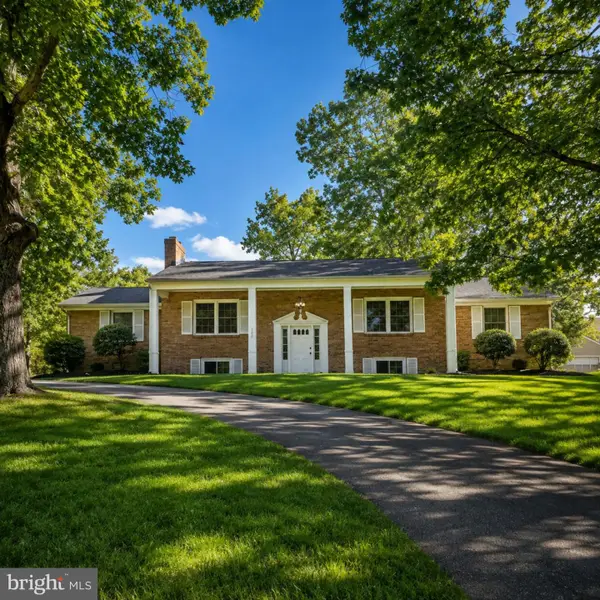 $639,900Coming Soon3 beds 2 baths
102 Woodland Rd, FREDERICKSBURG, VA 22401
MLS# VAFB2010954Listed by: BERKSHIRE HATHAWAY HOMESERVICES PENFED REALTY - Coming Soon
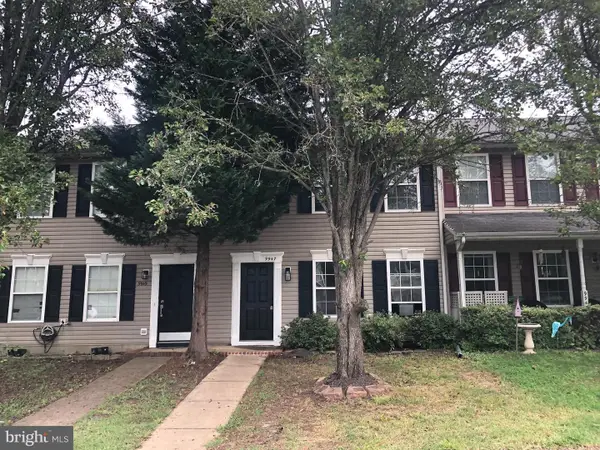 $315,000Coming Soon2 beds 2 baths
9947 Matti Hill Ct, FREDERICKSBURG, VA 22408
MLS# VASP2045242Listed by: SAMSON PROPERTIES - Coming Soon
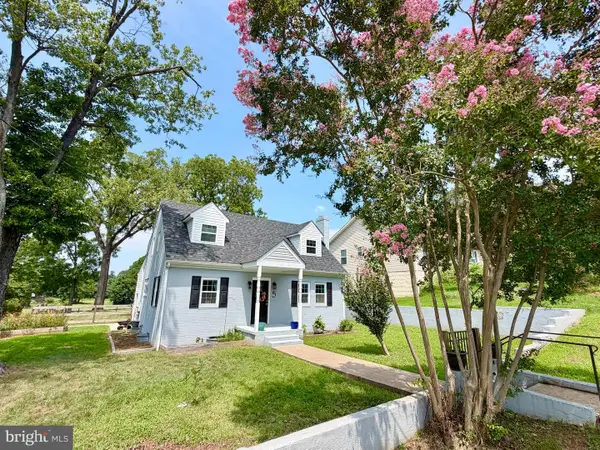 $450,000Coming Soon3 beds 3 baths
5 Graham St, FREDERICKSBURG, VA 22405
MLS# VAST2052880Listed by: SAMSON PROPERTIES - Open Sat, 1 to 3pmNew
 $415,000Active4 beds 3 baths1,800 sq. ft.
6024 Battlefield Green Dr, FREDERICKSBURG, VA 22407
MLS# VASP2045240Listed by: NEST REALTY FREDERICKSBURG - Coming Soon
 $423,000Coming Soon3 beds 2 baths
5119 Macnamara Dr, FREDERICKSBURG, VA 22407
MLS# VASP2045012Listed by: CTI REAL ESTATE


Protect your home and budget from life's surprises with an Assurant Home Warranty, backed by a partner that supports you through every step of homeownership. Explore Plans.
© 2026 Better Homes and Gardens Real Estate LLC. An Anywhere Real Estate company. All rights reserved. Better Homes and Gardens® Real Estate is a registered trademark owned by Meredith Operations Corporation, licensed to Better Homes and Gardens Real Estate LLC and used with permission. Better Homes and Gardens Real Estate LLC fully supports the principles of the Fair Housing Act and the Equal Opportunity Act. Listing information is deemed reliable but is not guaranteed accurate.
Each office is independently owned and operated.
Any services or products provided by third parties are not provided by, affiliated with or related to Better Homes and Gardens Real Estate LLC, or its affiliated companies.