
4634 Catterton Road, Free Union, VA 22940
Local realty services provided by:Better Homes and Gardens Real Estate Native American Group
4634 Catterton Road,Free Union, VA 22940
$675,000
- 3 Beds
- 3 Baths
- 3,063 sq. ft.
- Single family
- Active
Listed by: jennifer jinnette, charles cornwell
Office: exp realty, llc.
MLS#:2627184
Source:RV
Price summary
- Price:$675,000
- Price per sq. ft.:$220.37
About this home
Welcome to The Catterton House, a circa-1826 Virginia farmhouse offering a rare chance to own a piece of history on 2.77 private acres in the heart of Free Union's wine and horse country. Original heart pine floors, hand-hewn beams, raised-panel doors, wavy antique glass, and four fireplaces preserve nearly two centuries of character, while a spacious addition gives you room to make the property your own.
With approximately 3,063 finished square feet, The Catterton House is full of possibility. Restore it as a distinctive private residence, create an equestrian country retreat, or explore its potential as a bed and breakfast. Upper decks and porches take in sweeping Blue Ridge Mountain views and the rolling countryside that makes this setting so special.
Within easy reach of local wineries, Charlottesville, UVA, and downtown, the property brings together acreage, history, views, and real potential in one place.
Now offered at $675,000, well below the county's assessed value, the new price opens an exceptional door for a buyer with vision. Properties pairing this kind of historic character with acreage, mountain views, and upside are increasingly hard to find....
Contact an agent
Home facts
- Year built:1826
- Subdivision & Development:None
- Listing ID #:2627184
- Added:3 day(s) ago
- Updated:October 09, 2026 at 03:07 PM
Rooms and interior
- Bedrooms:3
- Total bathrooms:3
- Full bathrooms:2
- Half bathrooms:1
- Rooms Total:7
- Flooring:Wood
- Dining Description:Dining Area, Separate/Formal Dining Room
- Bathrooms Description:Double Vanity
- Kitchen Description:Gas Cooking, Refrigerator
- Basement:Yes
- Basement Description:Partial, Unfinished
- Living area:3,063 sq. ft.
Heating and cooling
- Cooling:Central Air
- Heating:Electric, Heat Pump
- Central air:Yes
Structure and exterior
- Roof:Composition, Shingle
- Year built:1826
- Building area:3,063 sq. ft.
- Lot area:2.77 Acres
- Architectural Style:Farmhouse
- Construction Materials:Drywall, Frame, Wood Siding
- Exterior Features:Balcony, Deck, Front Porch, Out Buildings
Schools
- High school:Western Albemarle
- Middle school:J T Henley
- Elementary school:Meriwether Lewis
Utilities
- Water:Well
- Sewer:Septic Tank
Finances and disclosures
- Price:$675,000
- Price per sq. ft.:$220.37
- Tax amount:$8,202 (2026)
Features and amenities
- Appliances:Dryer, Gas Cooking, Refrigerator, Water Heater
- Laundry features:Dryer, Dryer Hookup, Washer Hookup
- Amenities:Bay Windows, Beamed Ceilings, High Ceilings, Palladian Windows, Workshop
Parking
- Parking description:Driveway, Unpaved, Unpaved Driveway
 The information being provided is for consumers' personal, non-commercial use and may not be used for any purpose other than to identify prospective properties for purchasing. All information provided is deemed reliable but is not guaranteed accurate.The multiple listing information is provided by Central Virginia Regional Multiple Listing Service, LLC from a copyrighted compilation of listings. The compilation of listings and each individual listing are © 2026 Central Virginia Regional Multiple Listing Service, LLC. All rights reserved.
New listings near 4634 Catterton Road
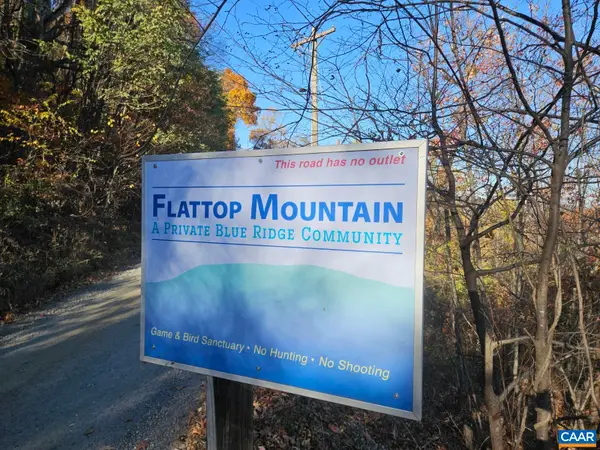 $97,500Active6.65 Acres
17 and 18 Spring Branch Ln, Free Union, VA 22940
MLS# 680544Listed by: EXP REALTY LLC - STAFFORD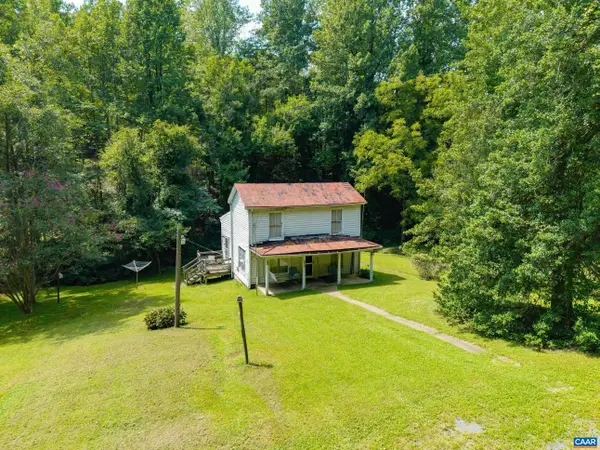 $330,000Active3 beds -- baths1,132 sq. ft.
6864 Free Union Rd, Free Union, VA 22940
MLS# 682218Listed by: STORY HOUSE REAL ESTATE $65,000Pending5.09 Acres
TBD Raven Way, Free Union, VA 22940
MLS# 680759Listed by: EXP REALTY LLC - STAFFORD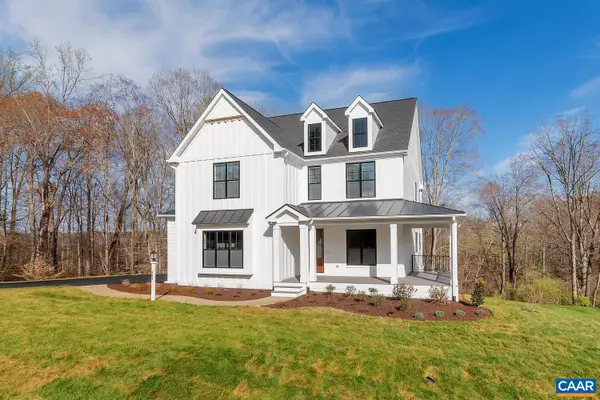 $1,249,900Active5 beds 6 baths5,256 sq. ft.
1C Buck Mountain Rd, Free Union, VA 22940
MLS# 680460Listed by: NEST REALTY GROUP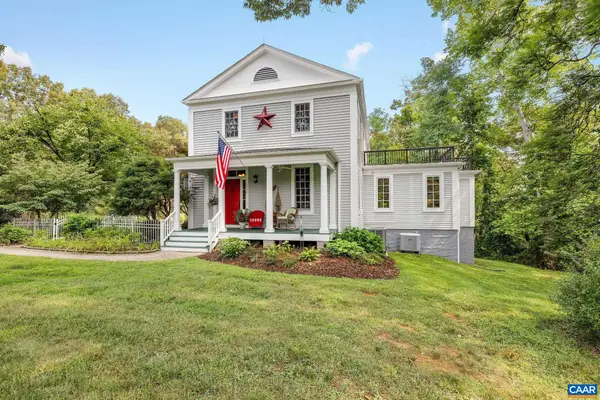 $1,089,000Pending4 beds 4 baths3,743 sq. ft.
5030 Rutherford Rd, Charlottesville, VA 22901
MLS# 680097Listed by: STEVENS & COMPANY-CHARLOTTESVILLE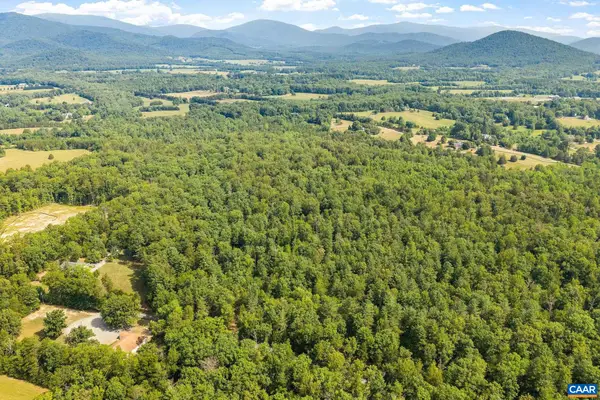 $795,000Active21.03 Acres
TBD Wesley Chapel Rd, Free Union, VA 22940
MLS# 680001Listed by: LORING WOODRIFF REAL ESTATE ASSOCIATES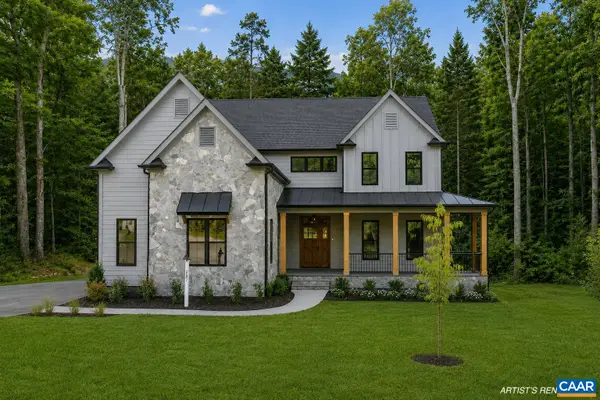 $1,399,900Active5 beds 6 baths6,328 sq. ft.
1B Buck Mountain Rd, Free Union, VA 22940
MLS# 680011Listed by: NEST REALTY GROUP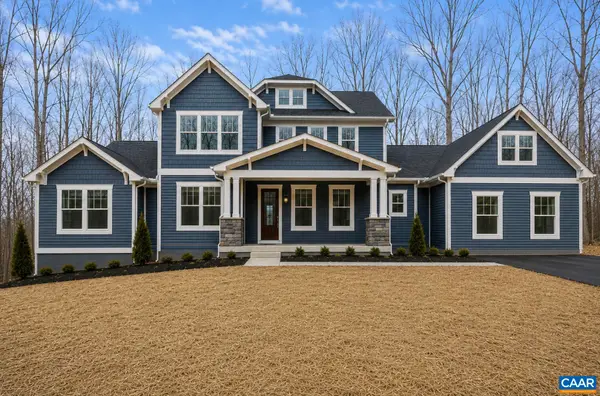 $1,398,950Active5 beds 4 baths4,733 sq. ft.
4505 Wesley Chapel Rd, Free Union, VA 22940
MLS# 678769Listed by: CORE REAL ESTATE PARTNERS LLC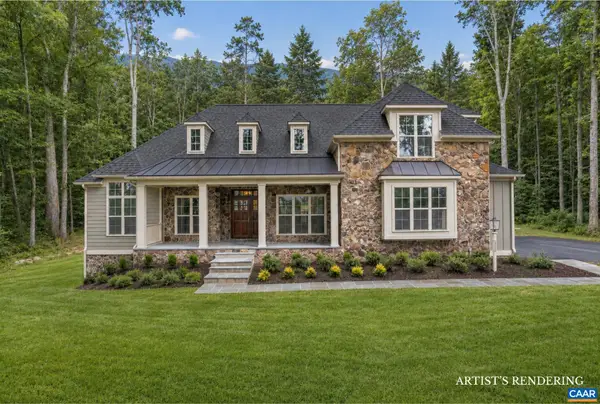 $1,549,900Active4 beds 5 baths6,066 sq. ft.
1 Buck Mountain Rd, Free Union, VA 22940
MLS# 678349Listed by: NEST REALTY GROUP


Protect your home and budget from life's surprises with an Assurant Home Warranty, backed by a partner that supports you through every step of homeownership. Explore Plans.
© 2026 Better Homes and Gardens Real Estate LLC. An Anywhere Real Estate company. All rights reserved. Better Homes and Gardens® Real Estate is a registered trademark owned by Meredith Operations Corporation, licensed to Better Homes and Gardens Real Estate LLC and used with permission. Better Homes and Gardens Real Estate LLC fully supports the principles of the Fair Housing Act and the Equal Opportunity Act. Listing information is deemed reliable but is not guaranteed accurate.
Each office is independently owned and operated.
Any services or products provided by third parties are not provided by, affiliated with or related to Better Homes and Gardens Real Estate LLC, or its affiliated companies.