
107 Cabbage White Dr, Front Royal, VA 22630
Local realty services provided by:Better Homes and Gardens Real Estate Reserve
107 Cabbage White Dr,Lake Frederick, VA 22630
$650,000
- 4 Beds
- 4 Baths
- - sq. ft.
- Single family
- Sold
Listed by: theodore lodge
Office: slones real estate
MLS#:VAFV2040122
Source:BRIGHTMLS
Sorry, we are unable to map this address
Price summary
- Price:$650,000
- Monthly HOA dues:$167
About this home
This gorgeous 4-bedroom, 3.5-bathroom Lake Frederick single-family home is completely move-in ready and sits on a premium lot backing to trees for added privacy. With fresh paint throughout and brand-new carpet, the home offers a clean, modern feel right from the front door.
The main level offers hardwood floors, a formal dining room, and a spacious office complete with French doors and a ceiling fan. The large family room centers around a gas fireplace and flows directly into the kitchen, which features granite countertops, stainless steel appliances, a gas cooktop, a double oven, and a central prep island. An adjacent breakfast area includes a sliding glass door leading out to the deck, while a convenient mudroom just off the garage and a half bathroom complete the floor.
Upstairs, the upper level features an oversized, light-filled primary suite with two walk-in closets and an en-suite bathroom equipped with a double vanity. Three additional spacious bedrooms share a secondary full bathroom that also has a double vanity. The laundry room is conveniently located on this floor, and all the bedrooms are equipped with ceiling fans for year-round comfort.
The finished lower level includes a large recreation room with a full bathroom and a sliding door that walks out to the patio. This space is already pre-plumbed for a future wet bar, providing a great setup for entertaining. There is also an unfinished room ready to be customized as a media or exercise space, plus a very large utility room for all your storage needs.
Outside, the property features a large composite deck with a retractable awning and stairs leading down to an oversized stamped concrete patio. The spacious fenced-in yard provides plenty of room for play or pets, and the two-car garage comes with built-in racks for extra storage. For immediate peace of mind and privacy, the house includes an alarm system and window blinds installed throughout.
Enjoy the community's great amenities, including an outdoor pool, a fitness center, and a community room for hosting events. The location provides easy access to I-66 and is just ten minutes from the shops and restaurants in Stephens City, Riverton Commons, and Crooked Run Plaza. With its private lot and move-in-ready condition, this home has everything you need. Schedule your tour today!...
Contact an agent
Home facts
- Year built:2016
- Subdivision & Development:LAKE FREDERICK
- Listing ID #:VAFV2040122
- Added:155 day(s) ago
- Updated:August 14, 2026 at 11:48 PM
Rooms and interior
- Bedrooms:4
- Total bathrooms:4
- Full bathrooms:3
- Half bathrooms:1
- Rooms Total:16
- Flooring:Carpet, Ceramic Tile, Hardwood
- Dining Description:Combination Kitchen/Dining, Dining Area, Dining Room, Formal/Separate Dining Room
- Bathrooms Description:Bathroom 1, Bathroom 2, Half Bath, Primary Bath(s)
- Kitchen Description:Breakfast Area, Built-In Microwave, Carpet, Cooktop, Dishwasher, Disposal, Kitchen - Island, Oven - Double, Recessed Lighting, Refrigerator, Stainless Steel Appliances, Upgraded Countertops, Water Heater
- Bedroom Description:Carpet, Walk In Closet(s)
- Basement:Yes
- Basement Description:Connecting Stairway, Daylight, Heated, Improved, Interior Access, Outside Entrance, Partial, Partially Finished, Rear Entrance, Sump Pump, Walkout Level
Heating and cooling
- Cooling:Ceiling Fan(s), Central A/C
- Heating:Forced Air, Natural Gas
Structure and exterior
- Roof:Shingle
- Year built:2016
- Lot Features:Backs to Trees, Front Yard, Landscaping, Premium, Rear Yard, SideYard(s)
- Architectural Style:Traditional
- Construction Materials:Stone, Vinyl Siding
- Exterior Features:Awning(s), Deck(s), Extensive Hardscape, Exterior Lighting, Flood Lights, Patio(s)
- Foundation Description:Concrete Perimeter, Passive Radon Mitigation
- Levels:3 Story
Utilities
- Water:Public
- Sewer:Public Sewer
Finances and disclosures
- Price:$650,000
- Tax amount:$2,597 (2025)
Features and amenities
- Laundry features:Dryer, Laundry, Washer
- Amenities:200+ Amp Service, Carbon Monoxide Detector(s), Carpet, Ceiling Fan(s), Chair Railings, Double Pane Windows, Recessed Lighting, Security System, Smoke Detector, Window Treatments
Parking
- Parking description:Asphalt Driveway, Attached Garage, Built In, Garage - Front Entry, Inside Access
- Garage:Yes
- Garage spaces:2
New listings near 107 Cabbage White Dr
- New
 $415,000Active3 beds 2 baths1,500 sq. ft.
1117 Western Ln, FRONT ROYAL, VA 22630
MLS# VAWR2015294Listed by: SAMSON PROPERTIES - New
 $405,000Active3 beds 2 baths1,500 sq. ft.
503 Wambach Ct, FRONT ROYAL, VA 22630
MLS# VAWR2015296Listed by: SAMSON PROPERTIES - New
 $19,900Active0.69 Acres
Lot 62 Riley Ct, FRONT ROYAL, VA 22630
MLS# VAWR2015260Listed by: COLONY REALTY - New
 $440,000Active3 beds 2 baths1,626 sq. ft.
337 Reid Dr, FRONT ROYAL, VA 22630
MLS# VAWR2015280Listed by: BERKSHIRE HATHAWAY HOMESERVICES PENFED REALTY - New
 $449,900Active4 beds 4 baths2,000 sq. ft.
Lot 27a1g W Strasburg Rd, FRONT ROYAL, VA 22630
MLS# VAWR2014900Listed by: RE/MAX REAL ESTATE CONNECTIONS - New
 $615,000Active3 beds 3 baths2,904 sq. ft.
186 High Knob Rd, FRONT ROYAL, VA 22630
MLS# VAWR2015248Listed by: REDFIN CORPORATION - New
 $415,000Active3 beds 2 baths1,718 sq. ft.
369 Mountain Lake Dr, FRONT ROYAL, VA 22630
MLS# VAWR2015282Listed by: RE/MAX GATEWAY - New
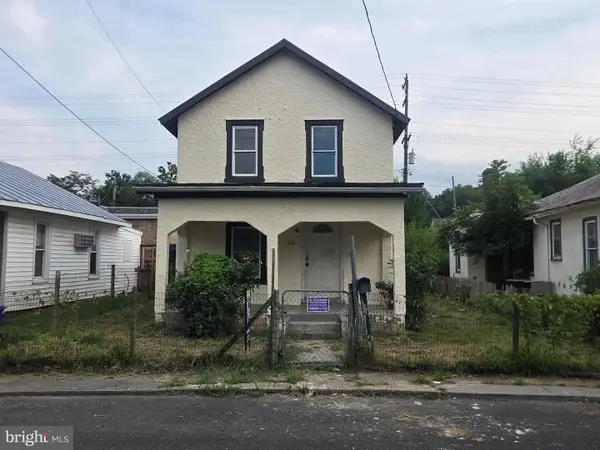 $199,900Active3 beds 1 baths1,162 sq. ft.
237 Short St, FRONT ROYAL, VA 22630
MLS# VAWR2015278Listed by: MARKETPLACE REALTY - Open Sat, 10am to 12pmNew
 $409,990Active4 beds 4 baths2,137 sq. ft.
22 W Strasburg Rd, FRONT ROYAL, VA 22630
MLS# VAWR2015274Listed by: D R HORTON REALTY OF VIRGINIA LLC - Coming Soon
 $350,000Coming Soon3 beds 1 baths
230 Randolph Ave, FRONT ROYAL, VA 22630
MLS# VAWR2015270Listed by: SAMSON PROPERTIES


Protect your home and budget from life's surprises with an Assurant Home Warranty, backed by a partner that supports you through every step of homeownership. Explore Plans.
© 2026 Better Homes and Gardens Real Estate LLC. An Anywhere Real Estate company. All rights reserved. Better Homes and Gardens® Real Estate is a registered trademark owned by Meredith Operations Corporation, licensed to Better Homes and Gardens Real Estate LLC and used with permission. Better Homes and Gardens Real Estate LLC fully supports the principles of the Fair Housing Act and the Equal Opportunity Act. Listing information is deemed reliable but is not guaranteed accurate.
Each office is independently owned and operated.
Any services or products provided by third parties are not provided by, affiliated with or related to Better Homes and Gardens Real Estate LLC, or its affiliated companies.