
34 E 19th St, Front Royal, VA 22630
Local realty services provided by:Better Homes and Gardens Real Estate Reserve
34 E 19th St,Front Royal, VA 22630
$329,900
- 2 Beds
- 3 Baths
- 1,692 sq. ft.
- Single family
- Active
Listed by: celso a padilla
Office: samson properties
MLS#:VAWR2015298
Source:BRIGHTMLS
Price summary
- Price:$329,900
- Price per sq. ft.:$194.98
About this home
Enjoy town living with the comfort of a suburban setting! This updated single family home features a covered front porch, back deck, and a finished basement with a private owner's suite, full bath, and walk-out access to the backyard. The main level offers a living room, half bath, and updated kitchen with new cabinets and access to the back deck. The upper level includes two additional bedrooms and a full bath.
Recent updates include new kitchen cabinets, fresh paint, updated bathrooms, recessed lighting, new flooring (2022), and a new roof (2020). The HVAC system is only a few years old.
Conveniently located near Front Royal's parks, Greenway Trail, restaurants, wineries, state and national parks, and public river access. Bring your kayaks and canoes and enjoy everything the area has to offer, while also being close to Front Royal's seasonal parades, festivals, and community events.
A great opportunity for a move-in-ready home in the heart of Front Royal!
Contact an agent
Home facts
- Year built:1992
- Subdivision & Development:WARREN PARK
- Listing ID #:VAWR2015298
- Added:44 day(s) ago
- Updated:September 28, 2026 at 01:56 PM
Rooms and interior
- Bedrooms:2
- Total bathrooms:3
- Full bathrooms:2
- Half bathrooms:1
- Flooring:Laminate Plank
- Dining Description:Dining Area, Dining Room
- Bathrooms Description:Bathroom 1, Bathroom 2, Half Bath
- Kitchen Description:Built-In Microwave, Dishwasher, Disposal, Exhaust Fan, Icemaker, Instant Hot Water, Microwave, Oven/Range - Electric, Pantry, Recessed Lighting, Refrigerator
- Basement:Yes
- Basement Description:Connecting Stairway, Daylight, Full, Fully Finished, Outside Entrance, Rear Entrance, Sump Pump
- Living area:1,692 sq. ft.
Heating and cooling
- Cooling:Ceiling Fan(s), Central A/C
- Heating:Electric, Heat Pump(s)
Structure and exterior
- Roof:Shingle
- Year built:1992
- Building area:1,692 sq. ft.
- Lot area:0.21 Acres
- Architectural Style:Colonial
- Construction Materials:Vinyl Siding
- Exterior Features:Deck(s), Exterior Lighting, Patio(s), Porch(es)
- Foundation Description:Concrete Perimeter
- Levels:3 Story
Schools
- High school:SKYLINE
Utilities
- Water:Public
- Sewer:Public Septic, Public Sewer
Finances and disclosures
- Price:$329,900
- Price per sq. ft.:$194.98
- Tax amount:$2,075 (2026)
Features and amenities
- Laundry features:Laundry, Washer
- Amenities:120/240V, Cable TV Available, Ceiling Fan(s), Electric Available, Phone Available, Recessed Lighting
Parking
- Parking description:Asphalt Driveway, Paved Driveway
New listings near 34 E 19th St
- Coming Soon
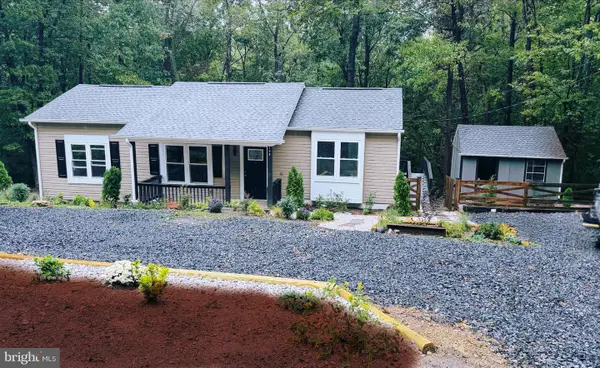 $445,000Coming Soon3 beds 3 baths2,130 sq. ft.
298 Honey Farm Ln, FRONT ROYAL, VA 22630
MLS# VAWR2015586Listed by: SAMSON PROPERTIES - Coming Soon
 $599,000Coming Soon3 beds 3 baths2,345 sq. ft.
189 Hobbs Knob Rd, FRONT ROYAL, VA 22630
MLS# VAWR2015656Listed by: REAL BROKER, LLC - Coming Soon
 $395,000Coming Soon3 beds 2 baths1,310 sq. ft.
411 Cardinal Dr, FRONT ROYAL, VA 22630
MLS# VAWR2015318Listed by: PEARSON SMITH REALTY, LLC - Coming Soon
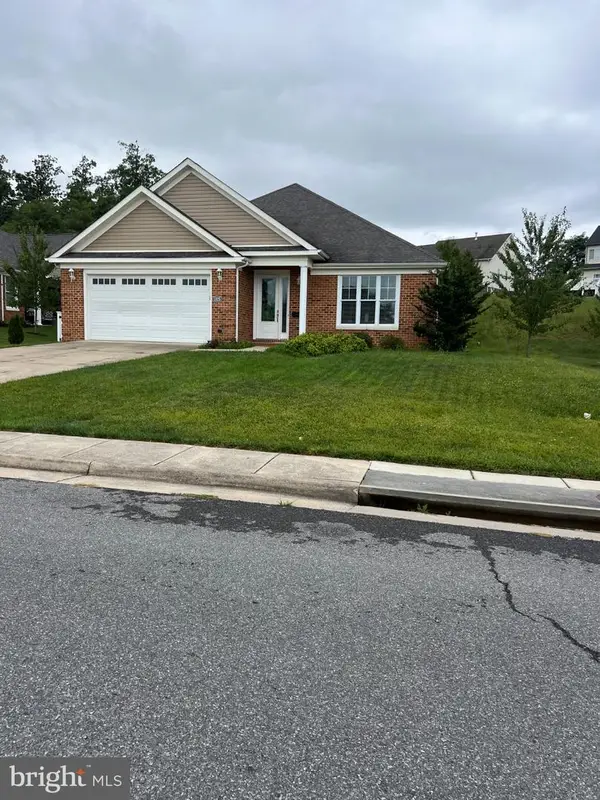 $550,000Coming Soon3 beds 2 baths2,306 sq. ft.
1325 Imboden Dr, FRONT ROYAL, VA 22630
MLS# VAWR2015590Listed by: RE/MAX REAL ESTATE CONNECTIONS - Coming Soon
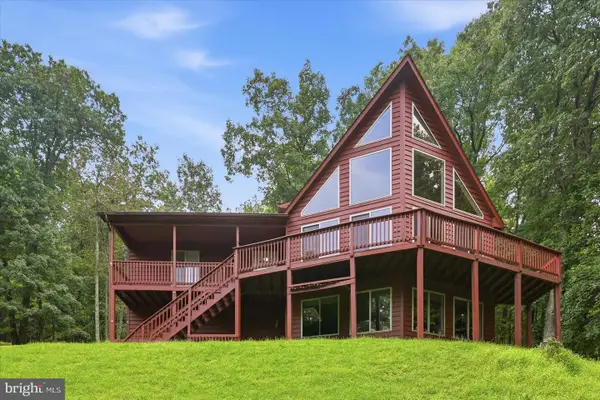 $589,000Coming Soon3 beds 3 baths2,722 sq. ft.
337 Chestnut Trail Rd, FRONT ROYAL, VA 22630
MLS# VAWR2015592Listed by: SAMSON PROPERTIES - Coming Soon
 $250,000Coming Soon2 beds 1 baths694 sq. ft.
737 W 11th Street, FRONT ROYAL, VA 22630
MLS# VAWR2015428Listed by: ERA OAKCREST REALTY, INC. - Coming Soon
 $1,565,000Coming Soon6 beds 3 baths2,772 sq. ft.
565 Sagar Dr, FRONT ROYAL, VA 22630
MLS# VAWR2015466Listed by: SAMSON PROPERTIES - New
 $59,000Active3.02 Acres
Lot 32- Applewood Dr, FRONT ROYAL, VA 22630
MLS# VAWR2015560Listed by: LONG & FOSTER REAL ESTATE, INC. - New
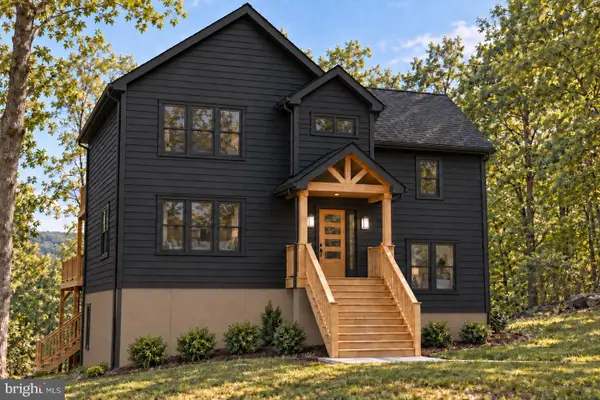 $649,000Active4 beds 4 baths2,334 sq. ft.
529 Locust Grove Rd, FRONT ROYAL, VA 22630
MLS# VAWR2015662Listed by: KELLER WILLIAMS REALTY/LEE BEAVER & ASSOC. - New
 $340,000Active3 beds 3 baths1,344 sq. ft.
490 Split Rail Rd, FRONT ROYAL, VA 22630
MLS# VAWR2015650Listed by: MINT REALTY


Protect your home and budget from life's surprises with an Assurant Home Warranty, backed by a partner that supports you through every step of homeownership. Explore Plans.
© 2026 Better Homes and Gardens Real Estate LLC. An Anywhere Real Estate company. All rights reserved. Better Homes and Gardens® Real Estate is a registered trademark owned by Meredith Operations Corporation, licensed to Better Homes and Gardens Real Estate LLC and used with permission. Better Homes and Gardens Real Estate LLC fully supports the principles of the Fair Housing Act and the Equal Opportunity Act. Listing information is deemed reliable but is not guaranteed accurate.
Each office is independently owned and operated.
Any services or products provided by third parties are not provided by, affiliated with or related to Better Homes and Gardens Real Estate LLC, or its affiliated companies.