
353 Ritenour St, Front Royal, VA 22630
Local realty services provided by:Better Homes and Gardens Real Estate Premier
353 Ritenour St,Front Royal, VA 22630
$289,900
- 3 Beds
- 1 Baths
- 953 sq. ft.
- Single family
- Active
Listed by: marilyn g king
Office: samson properties
MLS#:VAWR2015624
Source:BRIGHTMLS
Price summary
- Price:$289,900
- Price per sq. ft.:$304.2
About this home
Great Front Royal location with easy access for commuters and convenient to downtown, shopping, grocery stores, restaurants, and everyday conveniences! This beautifully updated, all-brick 3-bedroom home is truly move-in ready.
Major updates include a NEW ROOF, NEW HVAC SYSTEM, and NEW WATER HEATER! Inside, you’ll find beautiful luxury vinyl plank flooring, fresh neutral paint throughout, and updated lighting, including recessed lighting in the kitchen and ceiling fans in the living room and bedrooms.
The fully remodeled kitchen features quality soft-close, all-plywood cabinetry, granite countertops, and stainless steel appliances along with recessed, lighting.
The beautifully renovated bathroom showcases custom tile, an updated tub and shower surround, and a stylish new vanity.
Outside, enjoy a fenced backyard with a patio—perfect for relaxing, entertaining, pets, or play. A covered front porch adds to the home’s charm, while the paved driveway provides convenient off-street parking.
With major systems already updated, tasteful renovations throughout, and a convenient Front Royal location, this home offers a wonderful combination of comfort, charm, and low-maintenance living. Move right in and enjoy!...
Contact an agent
Home facts
- Year built:1970
- Subdivision & Development:CLEARBROOK
- Listing ID #:VAWR2015624
- Added:3 day(s) ago
- Updated:September 23, 2026 at 01:57 PM
Rooms and interior
- Bedrooms:3
- Total bathrooms:1
- Full bathrooms:1
- Flooring:Luxury Vinyl Plank
- Kitchen Description:Dishwasher, Kitchen - Table Space, Recessed Lighting, Refrigerator, Stove, Upgraded Countertops
- Living area:953 sq. ft.
Heating and cooling
- Cooling:Central A/C, Heat Pump(s)
- Heating:Electric, Heat Pump(s)
Structure and exterior
- Year built:1970
- Building area:953 sq. ft.
- Lot area:0.14 Acres
- Architectural Style:Ranch/Rambler
- Construction Materials:Brick
- Exterior Features:Outbuilding(s), Patio(s), Porch(es)
- Foundation Description:Block, Brick/Mortar
- Levels:1 Story
Utilities
- Water:Public
- Sewer:Public Sewer
Finances and disclosures
- Price:$289,900
- Price per sq. ft.:$304.2
- Tax amount:$1,475 (2026)
Features and amenities
- Laundry features:Hookup
- Amenities:Ceiling Fan(s), Recessed Lighting, Window Treatments
Parking
- Parking description:Asphalt Driveway, Private
New listings near 353 Ritenour St
- Coming Soon
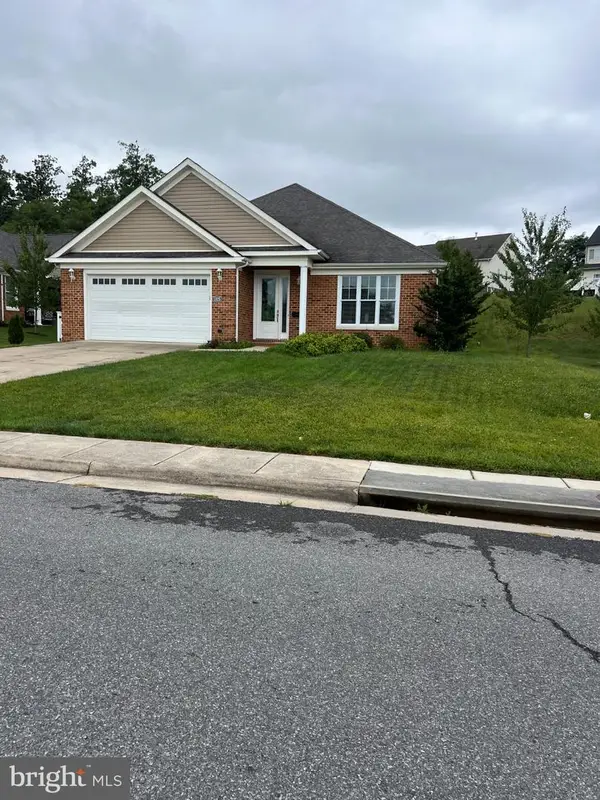
 $395,000Coming Soon3 beds 2 baths1,310 sq. ft.
411 Cardinal Dr, FRONT ROYAL, VA 22630
MLS# VAWR2015318Listed by: PEARSON SMITH REALTY, LLC - Coming Soon
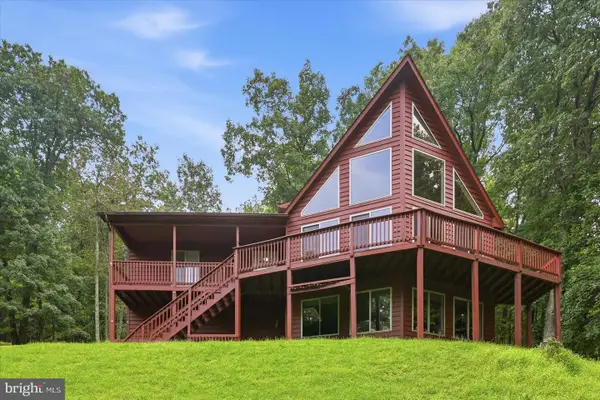
 $550,000Coming Soon3 beds 2 baths2,306 sq. ft.
1325 Imboden Dr, FRONT ROYAL, VA 22630
MLS# VAWR2015590Listed by: RE/MAX REAL ESTATE CONNECTIONS - Coming Soon
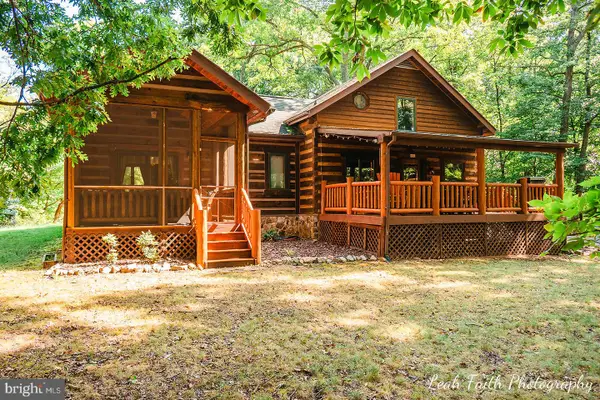
 $589,000Coming Soon3 beds 3 baths2,722 sq. ft.
337 Chestnut Trail Rd, FRONT ROYAL, VA 22630
MLS# VAWR2015592Listed by: MARKETPLACE REALTY - Coming Soon
 $600,000Coming Soon3 beds 2 baths1,566 sq. ft.
151 Valley Rd, FRONT ROYAL, VA 22630
MLS# VAWR2015622Listed by: KELLER WILLIAMS REALTY/LEE BEAVER & ASSOC. - Coming SoonOpen Sat, 11am to 1pm
 $509,999Coming Soon3 beds 3 baths2,704 sq. ft.
425 W 15th St, FRONT ROYAL, VA 22630
MLS# VAWR2015616Listed by: TTR SOTHEBY'S INTERNATIONAL REALTY - Coming Soon
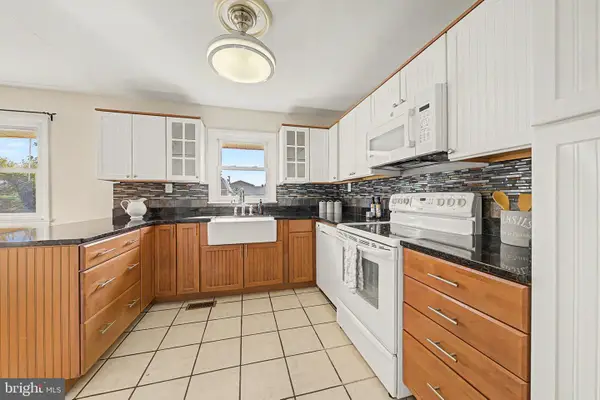 $325,000Coming Soon3 beds 1 baths1,160 sq. ft.
1220 Commonwealth Ave, FRONT ROYAL, VA 22630
MLS# VAWR2015594Listed by: SAMSON PROPERTIES - Coming SoonOpen Sun, 12:30 to 2:30pm
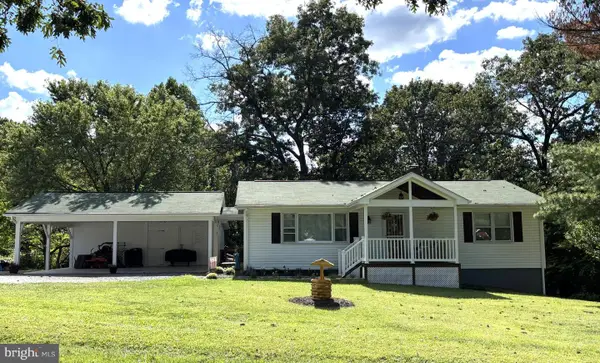 $414,900Coming Soon3 beds 2 baths1,314 sq. ft.
455 Mountain Rd, FRONT ROYAL, VA 22630
MLS# VAWR2015530Listed by: RE/MAX REAL ESTATE CONNECTIONS - Coming Soon
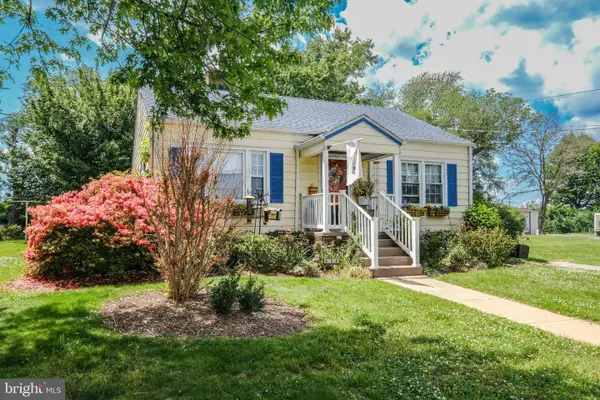 $289,999Coming Soon2 beds 1 baths959 sq. ft.
628 Manassas Ave, FRONT ROYAL, VA 22630
MLS# VAWR2015516Listed by: KELLER WILLIAMS REALTY/LEE BEAVER & ASSOC. - Coming Soon
 $250,000Coming Soon2 beds 1 baths694 sq. ft.
737 W 11th Street, FRONT ROYAL, VA 22630
MLS# VAWR2015428Listed by: ERA OAKCREST REALTY, INC. - Coming Soon
 $1,565,000Coming Soon6 beds 3 baths2,772 sq. ft.
565 Sagar Dr, FRONT ROYAL, VA 22630
MLS# VAWR2015466Listed by: SAMSON PROPERTIES


Protect your home and budget from life's surprises with an Assurant Home Warranty, backed by a partner that supports you through every step of homeownership. Explore Plans.
© 2026 Better Homes and Gardens Real Estate LLC. An Anywhere Real Estate company. All rights reserved. Better Homes and Gardens® Real Estate is a registered trademark owned by Meredith Operations Corporation, licensed to Better Homes and Gardens Real Estate LLC and used with permission. Better Homes and Gardens Real Estate LLC fully supports the principles of the Fair Housing Act and the Equal Opportunity Act. Listing information is deemed reliable but is not guaranteed accurate.
Each office is independently owned and operated.
Any services or products provided by third parties are not provided by, affiliated with or related to Better Homes and Gardens Real Estate LLC, or its affiliated companies.