
37 W Duck St W, Front Royal, VA 22630
Local realty services provided by:Better Homes and Gardens Real Estate GSA Realty
37 W Duck St W,Front Royal, VA 22630
$399,900
- 3 Beds
- 4 Baths
- 1,948 sq. ft.
- Townhouse
- Pending
Listed by: kenneth a evans, donna l evans
Office: re/max real estate connections
MLS#:VAWR2015136
Source:BRIGHTMLS
Price summary
- Price:$399,900
- Price per sq. ft.:$205.29
About this home
This luxury 3-level interior townhome is just like a new home. Freshly painted and ready for new owners! Featuring 3 bedrooms, 3.5 baths, a finished basement, a 1-car garage, and a spacious rear Trex deck, vinyl railings, with 6' vinyl privacy divider. This home is perfect for both everyday living and entertaining.
Prime Location: Just minutes to I-66 & I-81, shopping, restaurants, golf courses, and the Shenandoah River – plus only 20 minutes to Winchester!
Features You'll Love:
Luxury vinyl plank flooring throughout
Gourmet kitchen with upgraded quartz countertops, stainless steel appliances & breakfast bar
Open-concept dining & living room with a cozy nook – perfect for a home office
Rear Trex deck, vinyl railing, 6' vinyl privacy divider perfect for entertaining or enjoying the outdoors
Owner’s suite with double-vanity bath & ample closet space
Two additional bedrooms & full bath on the upper level
Convenient upper-level laundry
Finished lower level with family room & full bath – great for guests or rec space
High-speed internet available – ideal for working from home
1-car garage, electric vehicle charging outlet in garage with extra parking available
No HOA
This home combines modern finishes, functional living space, and a sought-after location. Don’t miss the opportunity to make it yours!...
Contact an agent
Home facts
- Year built:2025
- Subdivision & Development:NONE AVAILABLE
- Listing ID #:VAWR2015136
- Added:54 day(s) ago
- Updated:September 29, 2026 at 09:39 AM
Rooms and interior
- Bedrooms:3
- Total bathrooms:4
- Full bathrooms:3
- Half bathrooms:1
- Flooring:Luxury Vinyl Plank
- Dining Description:Dining Area
- Kitchen Description:Breakfast Area, Built-In Microwave, Dishwasher, Disposal, Icemaker, Kitchen - Gourmet, Kitchen - Table Space, Refrigerator, Stainless Steel Appliances, Stove, Upgraded Countertops
- Basement:Yes
- Basement Description:Full, Fully Finished, Garage Access
- Living area:1,948 sq. ft.
Heating and cooling
- Cooling:Ceiling Fan(s), Central A/C
- Heating:Electric, Heat Pump(s)
Structure and exterior
- Year built:2025
- Building area:1,948 sq. ft.
- Lot area:0.06 Acres
- Architectural Style:Colonial
- Construction Materials:Vinyl Siding
- Exterior Features:Deck(s), Patio(s)
- Foundation Description:Permanent
- Levels:3 Story
Utilities
- Water:Public
- Sewer:Public Sewer
Finances and disclosures
- Price:$399,900
- Price per sq. ft.:$205.29
- Tax amount:$2,406 (2026)
Features and amenities
- Amenities:Ceiling Fan(s)
Parking
- Parking description:Asphalt Driveway, Attached Garage, Garage - Front Entry, Inside Access
- Garage:Yes
- Garage spaces:1
New listings near 37 W Duck St W
- Coming Soon
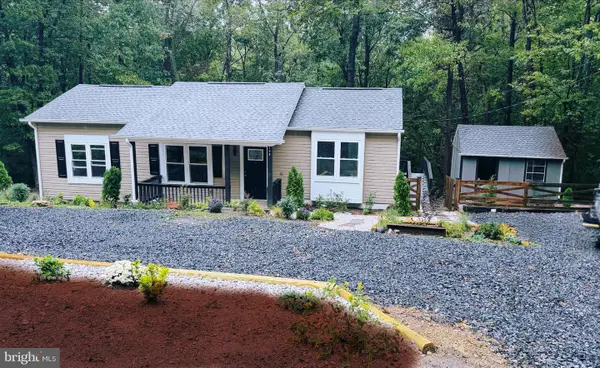 $445,000Coming Soon3 beds 3 baths2,130 sq. ft.
298 Honey Farm Ln, FRONT ROYAL, VA 22630
MLS# VAWR2015586Listed by: SAMSON PROPERTIES - Coming Soon
 $599,000Coming Soon3 beds 3 baths2,345 sq. ft.
189 Hobbs Knob Rd, FRONT ROYAL, VA 22630
MLS# VAWR2015656Listed by: REAL BROKER, LLC - Coming Soon
 $395,000Coming Soon3 beds 2 baths1,310 sq. ft.
411 Cardinal Dr, FRONT ROYAL, VA 22630
MLS# VAWR2015318Listed by: PEARSON SMITH REALTY, LLC - Coming Soon
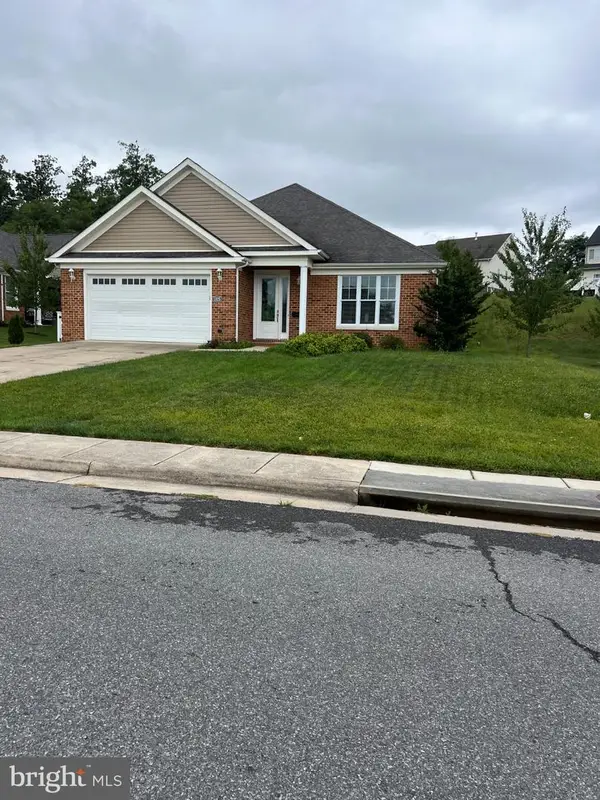 $550,000Coming Soon3 beds 2 baths2,306 sq. ft.
1325 Imboden Dr, FRONT ROYAL, VA 22630
MLS# VAWR2015590Listed by: RE/MAX REAL ESTATE CONNECTIONS - Coming Soon
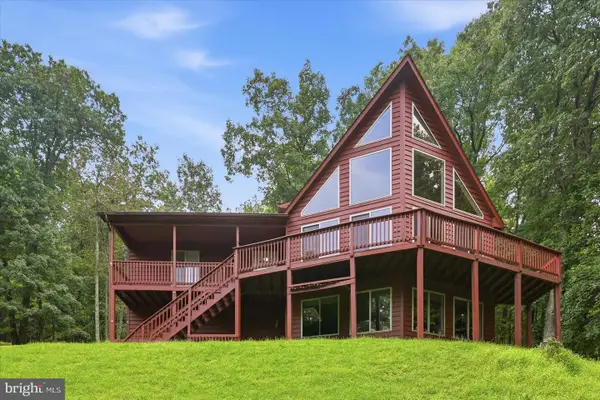 $589,000Coming Soon3 beds 3 baths2,722 sq. ft.
337 Chestnut Trail Rd, FRONT ROYAL, VA 22630
MLS# VAWR2015592Listed by: SAMSON PROPERTIES - Coming Soon
 $250,000Coming Soon2 beds 1 baths694 sq. ft.
737 W 11th Street, FRONT ROYAL, VA 22630
MLS# VAWR2015428Listed by: ERA OAKCREST REALTY, INC. - Coming Soon
 $1,565,000Coming Soon6 beds 3 baths2,772 sq. ft.
565 Sagar Dr, FRONT ROYAL, VA 22630
MLS# VAWR2015466Listed by: SAMSON PROPERTIES - New
 $125,000Active1.17 Acres
Creek Rd, FRONT ROYAL, VA 22630
MLS# VAWR2015502Listed by: RE/MAX REAL ESTATE CONNECTIONS - New
 $59,000Active3.02 Acres
Lot 32- Applewood Dr, FRONT ROYAL, VA 22630
MLS# VAWR2015560Listed by: LONG & FOSTER REAL ESTATE, INC. - New
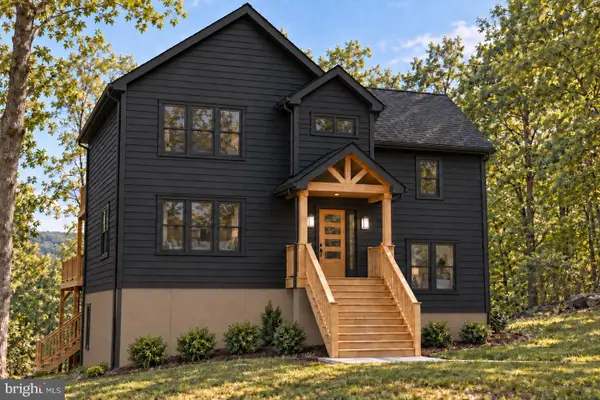 $649,000Active4 beds 4 baths2,334 sq. ft.
529 Locust Grove Rd, FRONT ROYAL, VA 22630
MLS# VAWR2015662Listed by: KELLER WILLIAMS REALTY/LEE BEAVER & ASSOC.


Protect your home and budget from life's surprises with an Assurant Home Warranty, backed by a partner that supports you through every step of homeownership. Explore Plans.
© 2026 Better Homes and Gardens Real Estate LLC. An Anywhere Real Estate company. All rights reserved. Better Homes and Gardens® Real Estate is a registered trademark owned by Meredith Operations Corporation, licensed to Better Homes and Gardens Real Estate LLC and used with permission. Better Homes and Gardens Real Estate LLC fully supports the principles of the Fair Housing Act and the Equal Opportunity Act. Listing information is deemed reliable but is not guaranteed accurate.
Each office is independently owned and operated.
Any services or products provided by third parties are not provided by, affiliated with or related to Better Homes and Gardens Real Estate LLC, or its affiliated companies.