
450 Morgan Ford Rd, Front Royal, VA 22630
Local realty services provided by:Better Homes and Gardens Real Estate Realty Connect
450 Morgan Ford Rd,Front Royal, VA 22630
$629,000
- 4 Beds
- 4 Baths
- 3,486 sq. ft.
- Single family
- Pending
Listed by: jae alexander khu
Office: berkshire hathaway homeservices penfed realty
MLS#:VAWR2014740
Source:BRIGHTMLS
Price summary
- Price:$629,000
- Price per sq. ft.:$180.44
About this home
$5,000 credit at settlement for new kitchen floors! Welcome to the peaceful and quiet Heater community of Front Royal. Sitting on a flat level 1.05 acres, there's plenty of yard space and no HOA! This traditional Colonial has a welcoming covered front porch. Inside, the main level has formal living and dining rooms as well as a kitchen that opens to the family room with views to the deck and backyard, and a half bath. Upstairs there are 4 generous bedrooms and 2 full baths. The walk-up basement is fully finished with a bonus room that could be used as a not-to-code 5th bedroom, a full bath, and 2 additional spaces perfect for a rec room and a home office. The backyard has a large deck for entertaining and the yard is fully fenced. This property has a 2-car attached garage, a 2-car detached garage, and a large concrete driveway with enough parking spaces for 9 additional cars. Fantastic for car enthusiasts, RVs, boats, or work vehicles. Parking will never be an issue at this property! Large shed behind the detached garage offers plenty of storage for tools and gardening equipment. UPDATES: 2026 - New carpets throughout upstairs and main level living room. Entire interior repainted. New flooring in main level half bath. Deck re-stained. Exterior power-washed. Front exterior trim, rails, shutters, foundation, and basement stairwell repainted. Roof 3 years old. Main level AC 4 years old. Upstairs AC 10 years old. Water heater approximately 1 year old. Dishwasher, microwave, washer and dryer approximately 3 years old. Range/Oven approximately 4 years old. Only minutes from downtown Front Royal with quick and easy access to I-66....
Contact an agent
Home facts
- Year built:1997
- Subdivision & Development:HEATER
- Listing ID #:VAWR2014740
- Added:50 day(s) ago
- Updated:September 25, 2026 at 09:05 AM
Rooms and interior
- Bedrooms:4
- Total bathrooms:4
- Full bathrooms:3
- Half bathrooms:1
- Dining Description:Dining Room
- Bathrooms Description:Bathroom 2, Full Bath, Half Bath, Primary Bathroom
- Kitchen Description:Dishwasher, Microwave, Oven/Range - Electric, Refrigerator, Stainless Steel Appliances
- Bedroom Description:Primary Bedroom
- Basement:Yes
- Basement Description:Fully Finished, Walkout Stairs
- Living area:3,486 sq. ft.
Heating and cooling
- Cooling:Central A/C
- Heating:Heat Pump(s), Propane - Leased, Wood Burn Stove
Structure and exterior
- Year built:1997
- Building area:3,486 sq. ft.
- Lot area:1.05 Acres
- Architectural Style:Colonial
- Construction Materials:Vinyl Siding
- Exterior Features:Deck(s), Porch(es)
- Foundation Description:Concrete Perimeter
- Levels:3 Story
Schools
- High school:WARREN COUNTY
- Middle school:WARREN COUNTY
- Elementary school:LESLIE FOX KEYSER
Utilities
- Water:Well
- Sewer:Septic Exists
Finances and disclosures
- Price:$629,000
- Price per sq. ft.:$180.44
- Tax amount:$3,462 (2026)
Features and amenities
- Laundry features:Dryer, Dryer In Unit, Washer, Washer In Unit
Parking
- Parking description:Attached Garage, Concrete Driveway, Detached Garage, Garage - Side Entry
- Garage:Yes
- Garage spaces:4
New listings near 450 Morgan Ford Rd
- Coming Soon
 $395,000Coming Soon3 beds 2 baths1,310 sq. ft.
411 Cardinal Dr, FRONT ROYAL, VA 22630
MLS# VAWR2015318Listed by: PEARSON SMITH REALTY, LLC - Coming Soon
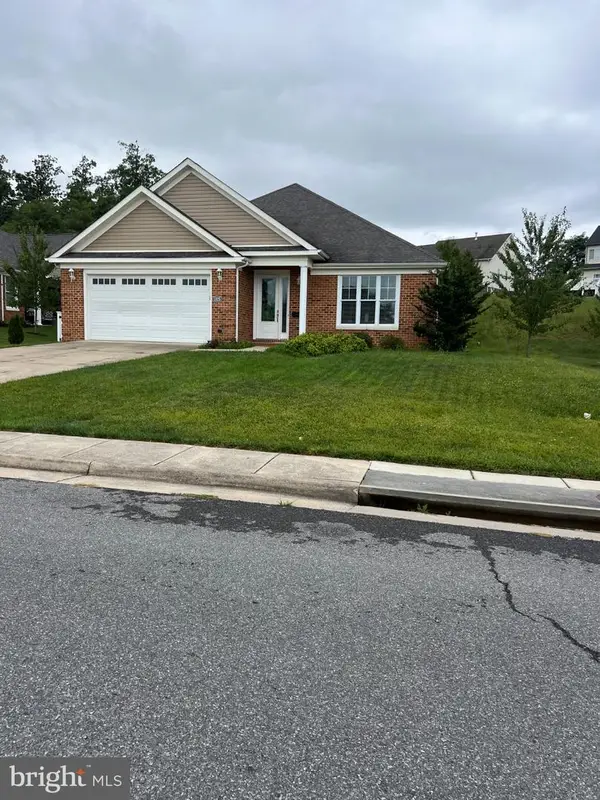 $550,000Coming Soon3 beds 2 baths2,306 sq. ft.
1325 Imboden Dr, FRONT ROYAL, VA 22630
MLS# VAWR2015590Listed by: RE/MAX REAL ESTATE CONNECTIONS - Coming Soon
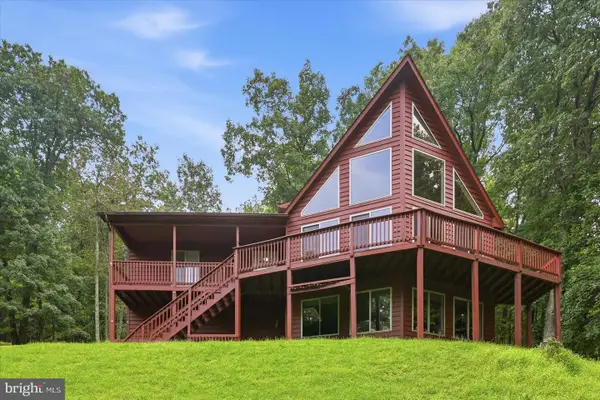 $589,000Coming Soon3 beds 3 baths2,722 sq. ft.
337 Chestnut Trail Rd, FRONT ROYAL, VA 22630
MLS# VAWR2015592Listed by: SAMSON PROPERTIES - Coming Soon
 $250,000Coming Soon2 beds 1 baths694 sq. ft.
737 W 11th Street, FRONT ROYAL, VA 22630
MLS# VAWR2015428Listed by: ERA OAKCREST REALTY, INC. - Coming Soon
 $1,565,000Coming Soon3 beds 3 baths2,772 sq. ft.
565 Sagar Dr, FRONT ROYAL, VA 22630
MLS# VAWR2015474Listed by: SAMSON PROPERTIES - New
 $340,000Active3 beds 3 baths1,344 sq. ft.
490 Split Rail Rd, FRONT ROYAL, VA 22630
MLS# VAWR2015650Listed by: MINT REALTY - New
 $415,000Active4 beds 4 baths2,112 sq. ft.
49 Driver Sq, FRONT ROYAL, VA 22630
MLS# VAWR2015652Listed by: SAMSON PROPERTIES - New
 $439,900Active4 beds 3 baths1,988 sq. ft.
1154 Kesler Rd, FRONT ROYAL, VA 22630
MLS# VAWR2015636Listed by: ROSS REAL ESTATE - New
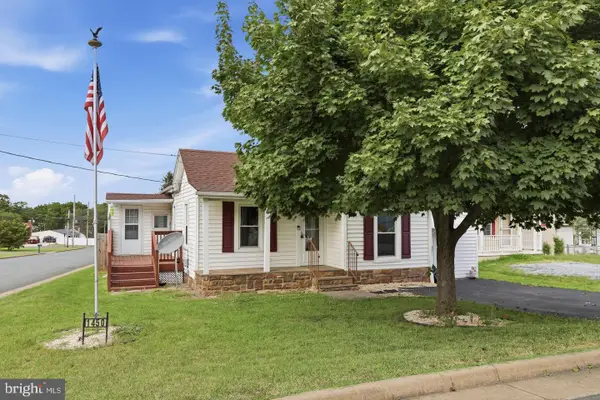 $300,000Active2 beds 2 baths959 sq. ft.
1450 Anderson St, FRONT ROYAL, VA 22630
MLS# VAWR2015646Listed by: REALTY ONE GROUP KEY PROPERTIES - New
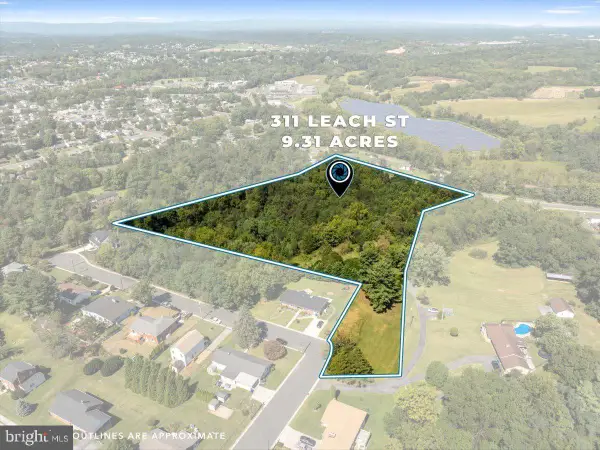 $829,000Active9.31 Acres
311 Leach St, FRONT ROYAL, VA 22630
MLS# VAWR2015602Listed by: KELLER WILLIAMS REALTY


Protect your home and budget from life's surprises with an Assurant Home Warranty, backed by a partner that supports you through every step of homeownership. Explore Plans.
© 2026 Better Homes and Gardens Real Estate LLC. An Anywhere Real Estate company. All rights reserved. Better Homes and Gardens® Real Estate is a registered trademark owned by Meredith Operations Corporation, licensed to Better Homes and Gardens Real Estate LLC and used with permission. Better Homes and Gardens Real Estate LLC fully supports the principles of the Fair Housing Act and the Equal Opportunity Act. Listing information is deemed reliable but is not guaranteed accurate.
Each office is independently owned and operated.
Any services or products provided by third parties are not provided by, affiliated with or related to Better Homes and Gardens Real Estate LLC, or its affiliated companies.