
985 S Marshall St, Front Royal, VA 22630
Local realty services provided by:Better Homes and Gardens Real Estate Community Realty
985 S Marshall St,Front Royal, VA 22630
$430,000
- 3 Beds
- 3 Baths
- 2,280 sq. ft.
- Single family
- Active
Listed by: sheila gail hall
Office: coldwell banker premier
MLS#:VAWR2014784
Source:BRIGHTMLS
Price summary
- Price:$430,000
- Price per sq. ft.:$188.6
About this home
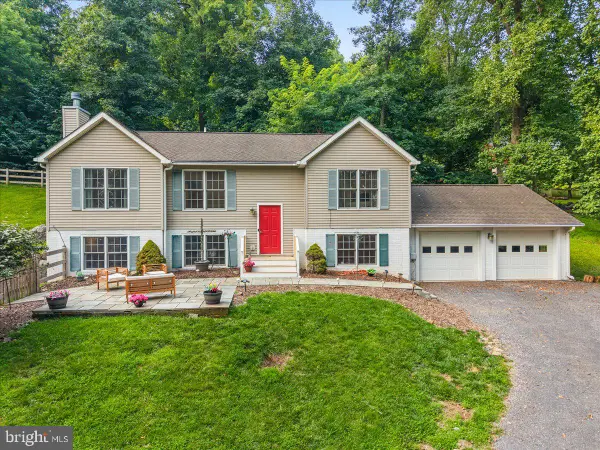
$20,000 Price Change! A must see. Welcome home to this beautifully maintained three-bedroom, two-bath residence perfectly situated on a desirable corner lot in an established neighborhood. Offering a spacious, inviting floor plan and numerous updates, this move-in-ready home is designed for comfortable everyday living and effortless entertaining.
The bright eat-in kitchen features ample workspace, a stylish new backsplash, updated refrigerator and dishwasher (2024), a brand-new garbage disposal, and convenient access from the attached garage. The adjoining dining area opens to the patio and newly maintenance free fenced big level backyard, creating the perfect setting for outdoor dining, family gatherings, or simply relaxing. Large windows throughout the home fill the living spaces with an abundance of natural light.
The expansive living room offers exceptional versatility, with plenty of room to create multiple seating areas, a home office, reading nook, or play space to fit your lifestyle.
The finished walkout basement adds even more living space, featuring a spacious family room with a cozy fireplace, new luxury vinyl flooring, a laundry area, and direct access to the private fenced backyard. Attractive landscaping enhances the home's curb appeal and outdoor enjoyment.
Recent improvements provide added peace of mind, including a freshly painted exterior (2024), new main-level HVAC system (2025), new gutters with leaf guards (2021), a newly installed vinyl privacy fence, and roof in 2019
Located in a welcoming neighborhood with wide streets, generous space between homes, and just minutes from shopping, dining, schools, parks, and everything Front Royal has to offer, this home truly combines comfort, convenience, and value.
Owner needs to close to coinside with her new home beingn built that should be completed mid October.
Don't miss your opportunity to own this exceptional home—schedule your private showing today!...
Contact an agent
Home facts
- Year built:1965
- Subdivision & Development:WOODLAND PARK
- Listing ID #:VAWR2014784
- Added:43 day(s) ago
- Updated:August 12, 2026 at 02:03 PM
Rooms and interior
- Bedrooms:3
- Total bathrooms:3
- Full bathrooms:2
- Half bathrooms:1
- Dining Description:Dining Area, Dining Room
- Bathrooms Description:Bathroom 1, Bathroom 2, Bathroom 3
- Kitchen Description:Kitchen - Country, Kitchen - Eat-In
- Basement:Yes
- Basement Description:Daylight, Full, Fully Finished, Heated, Interior Access, Side Entrance, Walkout Level, Windows
- Living area:2,280 sq. ft.
Heating and cooling
- Cooling:Heat Pump(s)
- Heating:Electric, Heat Pump(s)
Structure and exterior
- Roof:Architectural Shingle
- Year built:1965
- Building area:2,280 sq. ft.
- Lot area:0.22 Acres
- Architectural Style:Split Level
- Construction Materials:Brick
- Foundation Description:Concrete Perimeter
- Levels:3 Story
Schools
- High school:WARREN COUNTY
- Middle school:WARREN COUNTY HIGH SCHOOL
- Elementary school:LESLIE FOX KEYSER
Utilities
- Water:Public
- Sewer:Public Septic
Finances and disclosures
- Price:$430,000
- Price per sq. ft.:$188.6
- Tax amount:$2,482 (2026)
Features and amenities
- Laundry features:Laundry
- Amenities:Ceiling Fan(s)
Parking
- Parking description:Additional Storage Area, Attached Garage, Garage - Front Entry, Inside Access, Off Street
- Garage:Yes
- Garage spaces:1
New listings near 985 S Marshall St
- Open Sat, 10am to 12pmNew
 $409,990Active4 beds 4 baths2,137 sq. ft.
22 W Strasburg Rd, FRONT ROYAL, VA 22630
MLS# VAWR2015274Listed by: D R HORTON REALTY OF VIRGINIA LLC - Coming Soon
 $350,000Coming Soon3 beds 1 baths
230 Randolph Ave, FRONT ROYAL, VA 22630
MLS# VAWR2015270Listed by: SAMSON PROPERTIES - Coming Soon
 $250,000Coming Soon2 beds 1 baths
623 Manassas Ave, FRONT ROYAL, VA 22630
MLS# VAWR2015114Listed by: REALTY ONE GROUP OLD TOWNE - Coming Soon
 $435,000Coming Soon3 beds 3 baths
40 Cindys Way, FRONT ROYAL, VA 22630
MLS# VAWR2015268Listed by: CENTURY 21 REDWOOD REALTY - New
 $615,000Active4 beds 3 baths2,136 sq. ft.
576 Manor Rd, FRONT ROYAL, VA 22630
MLS# VACL2007092Listed by: LPT REALTY, LLC - Open Sun, 12 to 1pmNew
 $1,100,000Active3 beds 3 baths2,588 sq. ft.
137 Pineview Drive, FRONT ROYAL, VA 22630
MLS# VAWR2015266Listed by: KELLER WILLIAMS REALTY - New
 $229,888Active1 beds 1 baths672 sq. ft.
600 Mountain View Dr, FRONT ROYAL, VA 22630
MLS# VAWR2015246Listed by: GRACE HOME REALTY & INVESTMENT - New
 $390,000Active4 beds 2 baths1,920 sq. ft.
57 Crestview, FRONT ROYAL, VA 22630
MLS# VAWR2015218Listed by: SAGER REAL ESTATE - New
 $394,900Active3 beds 3 baths2,146 sq. ft.
142 Lazy Livin Ln, FRONT ROYAL, VA 22630
MLS# VAWR2014952Listed by: SAMSON PROPERTIES  $500,000Pending5 beds 4 baths3,380 sq. ft.
65 Cheyenne Ln, FRONT ROYAL, VA 22630
MLS# VAWR2015232Listed by: KELLER WILLIAMS REALTY


Protect your home and budget from life's surprises with an Assurant Home Warranty, backed by a partner that supports you through every step of homeownership. Explore Plans.
© 2026 Better Homes and Gardens Real Estate LLC. An Anywhere Real Estate company. All rights reserved. Better Homes and Gardens® Real Estate is a registered trademark owned by Meredith Operations Corporation, licensed to Better Homes and Gardens Real Estate LLC and used with permission. Better Homes and Gardens Real Estate LLC fully supports the principles of the Fair Housing Act and the Equal Opportunity Act. Listing information is deemed reliable but is not guaranteed accurate.
Each office is independently owned and operated.
Any services or products provided by third parties are not provided by, affiliated with or related to Better Homes and Gardens Real Estate LLC, or its affiliated companies.