
Address Withheld By Seller, Front Royal, VA 22630
Local realty services provided by:Better Homes and Gardens Real Estate Murphy & Co.
Address Withheld By Seller,Front Royal, VA 22630
$1,500,000
- 4 Beds
- 4 Baths
- 4,016 sq. ft.
- Single family
- Active
Listed by: agnes k lee
Office: fairfax realty
MLS#:VAWR2015484
Source:BRIGHTMLS
Sorry, we are unable to map this address
Price summary
- Price:$1,500,000
- Price per sq. ft.:$373.51
About this home
Discover a hidden gem in the Vernon L Kemp subdivision, where investment potential meets serene living. This charming raised ranch with In-Law-Suite additionally boasts 4,016 sq ft of versatile space, perfect for customization or rental opportunities. The traditional floor plan features a cozy dining area and a country-style kitchen. ensuring convenience for future tenants or guests. Enjoy the warmth of the fireplace, ideal for creating inviting atmospheres. With 5.49 acres of land, the property offers limited views of lush pastures and wooded areas, enhancing its appeal for those seeking tranquility. The attached and detached garages provide ample parking, while the outdoor patios and porches invite relaxation. This property is not just a home; it's a canvas for your investment dreams, promising potential returns in a desirable location. Seize this opportunity to invest in a property that combines comfort, space, and future growth! Right next to Shopping Centers and right by the RT. 66 Exit #6....
Contact an agent
Home facts
- Year built:1986
- Subdivision & Development:VERNON L KEMP
- Listing ID #:VAWR2015484
- Added:4 day(s) ago
- Updated:September 23, 2026 at 01:57 PM
Rooms and interior
- Bedrooms:4
- Total bathrooms:4
- Full bathrooms:3
- Half bathrooms:1
- Rooms Total:4
- Dining Description:Dining Area
- Bathrooms Description:Primary Bath(s)
- Kitchen Description:Dishwasher, Exhaust Fan, Kitchen - Country, Oven/Range - Electric, Range Hood, Refrigerator
- Basement:Yes
- Living area:4,016 sq. ft.
Heating and cooling
- Cooling:Heat Pump(s)
- Heating:Electric, Heat Pump(s)
Structure and exterior
- Roof:Architectural Shingle
- Year built:1986
- Building area:4,016 sq. ft.
- Lot area:5.49 Acres
- Architectural Style:Raised Ranch/Rambler
- Construction Materials:Vinyl Siding
- Exterior Features:Patio(s), Porch(es)
- Foundation Description:Crawl Space
- Levels:2 Stories
Utilities
- Water:Well
- Sewer:Septic Exists
Finances and disclosures
- Price:$1,500,000
- Price per sq. ft.:$373.51
- Tax amount:$3,705 (2026)
Features and amenities
- Laundry features:Dryer, Dryer In Unit, Washer, Washer In Unit
- Amenities:Central Vaccum, Double Pane Windows, Electric Available, Intercom, Window Treatments
Parking
- Parking description:Attached Garage, Garage - Front Entry, Gravel Driveway
- Garage:Yes
- Garage spaces:2
New listings near 22630
- Coming Soon
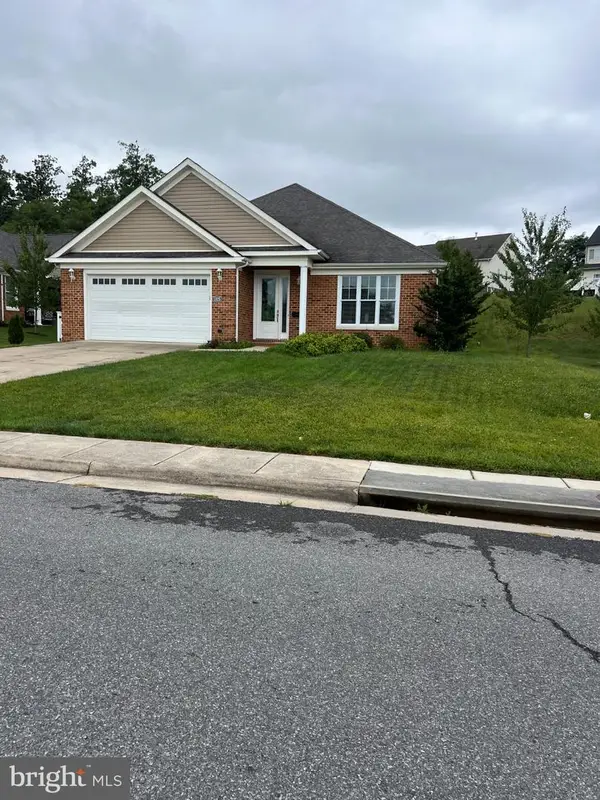
 $395,000Coming Soon3 beds 2 baths1,310 sq. ft.
411 Cardinal Dr, FRONT ROYAL, VA 22630
MLS# VAWR2015318Listed by: PEARSON SMITH REALTY, LLC - Coming Soon
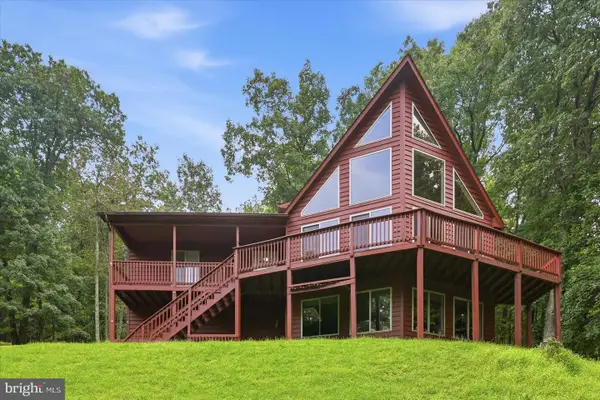
 $550,000Coming Soon3 beds 2 baths2,306 sq. ft.
1325 Imboden Dr, FRONT ROYAL, VA 22630
MLS# VAWR2015590Listed by: RE/MAX REAL ESTATE CONNECTIONS - Coming Soon
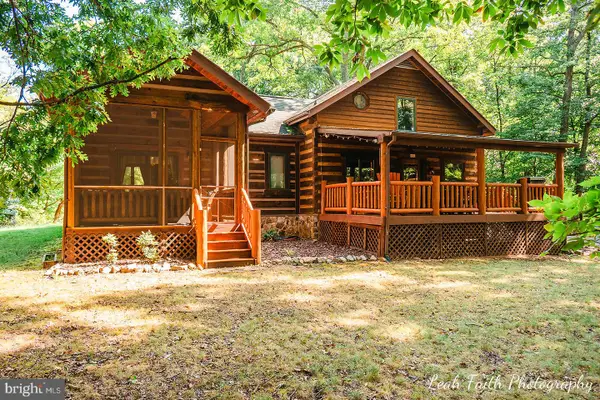
 $589,000Coming Soon3 beds 3 baths2,722 sq. ft.
337 Chestnut Trail Rd, FRONT ROYAL, VA 22630
MLS# VAWR2015592Listed by: MARKETPLACE REALTY - Coming Soon
 $600,000Coming Soon3 beds 2 baths1,566 sq. ft.
151 Valley Rd, FRONT ROYAL, VA 22630
MLS# VAWR2015622Listed by: KELLER WILLIAMS REALTY/LEE BEAVER & ASSOC. - Coming SoonOpen Sat, 11am to 1pm
 $509,999Coming Soon3 beds 3 baths2,704 sq. ft.
425 W 15th St, FRONT ROYAL, VA 22630
MLS# VAWR2015616Listed by: TTR SOTHEBY'S INTERNATIONAL REALTY - Coming Soon
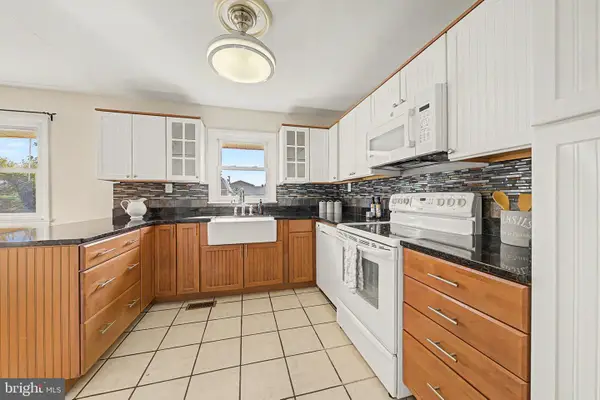 $325,000Coming Soon3 beds 1 baths1,160 sq. ft.
1220 Commonwealth Ave, FRONT ROYAL, VA 22630
MLS# VAWR2015594Listed by: SAMSON PROPERTIES - Coming SoonOpen Sun, 12:30 to 2:30pm
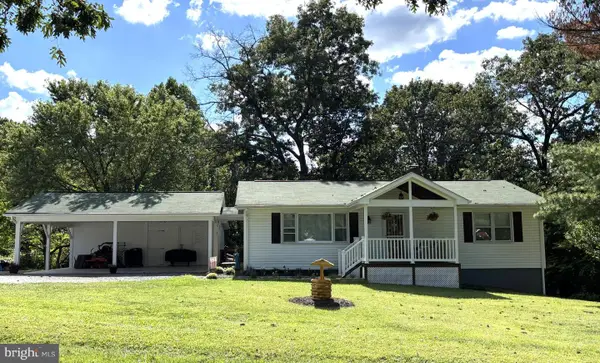 $414,900Coming Soon3 beds 2 baths1,314 sq. ft.
455 Mountain Rd, FRONT ROYAL, VA 22630
MLS# VAWR2015530Listed by: RE/MAX REAL ESTATE CONNECTIONS - Coming Soon
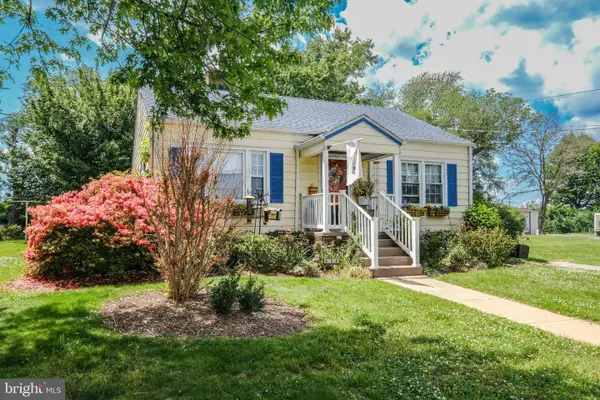 $289,999Coming Soon2 beds 1 baths959 sq. ft.
628 Manassas Ave, FRONT ROYAL, VA 22630
MLS# VAWR2015516Listed by: KELLER WILLIAMS REALTY/LEE BEAVER & ASSOC. - Coming Soon
 $250,000Coming Soon2 beds 1 baths694 sq. ft.
737 W 11th Street, FRONT ROYAL, VA 22630
MLS# VAWR2015428Listed by: ERA OAKCREST REALTY, INC. - Coming Soon
 $1,565,000Coming Soon6 beds 3 baths2,772 sq. ft.
565 Sagar Dr, FRONT ROYAL, VA 22630
MLS# VAWR2015466Listed by: SAMSON PROPERTIES


Protect your home and budget from life's surprises with an Assurant Home Warranty, backed by a partner that supports you through every step of homeownership. Explore Plans.
© 2026 Better Homes and Gardens Real Estate LLC. An Anywhere Real Estate company. All rights reserved. Better Homes and Gardens® Real Estate is a registered trademark owned by Meredith Operations Corporation, licensed to Better Homes and Gardens Real Estate LLC and used with permission. Better Homes and Gardens Real Estate LLC fully supports the principles of the Fair Housing Act and the Equal Opportunity Act. Listing information is deemed reliable but is not guaranteed accurate.
Each office is independently owned and operated.
Any services or products provided by third parties are not provided by, affiliated with or related to Better Homes and Gardens Real Estate LLC, or its affiliated companies.