
Lot 106 Bluebird Way, Front Royal, VA 22630
Local realty services provided by:Better Homes and Gardens Real Estate Cassidon Realty
Lot 106 Bluebird Way,Front Royal, VA 22630
$499,900
- 3 Beds
- 2 Baths
- 1,300 sq. ft.
- Single family
- Active
Listed by: kristina towns
Office: weichert realtors - blue ribbon
MLS#:VAWR2014860
Source:BRIGHTMLS
Price summary
- Price:$499,900
- Price per sq. ft.:$384.54
- Monthly HOA dues:$29.17
About this home
Discover this customizable new-construction 3-bedroom, 2-bath chalet-style ranch, offering the perfect blend of privacy, comfort, and modern design. The popular Kentucky Model features a split-bedroom floor plan, an open-concept living area, transom windows, a full-length front deck, main-level laundry, and an attached side-load two-car garage. The gourmet kitchen includes soft-close cabinetry, granite countertops, and stainless steel appliances. The spacious primary suite offers a walk-in closet, private exterior access, and a luxurious bath with a double vanity, soaking tub, and separate shower. An unfinished walkout basement, already roughed-in for a third full bath, provides excellent potential for future living space. Enjoy the opportunity to personalize select finishes and features to make this home your own. Ideally located just minutes from fishing, boating, hiking, local wineries, farmers markets, and the shops, restaurants, and entertainment of downtown Front Royal. Photos are of similar homes previously built. Final finishes, features, and specifications may vary based on buyer selections and builder modifications. Some images may be digitally staged for illustrative purposes only. Optional fireplace and stonework are available as additional upgrades at additional costs....
Contact an agent
Home facts
- Subdivision & Development:POINT O'WOODS
- Listing ID #:VAWR2014860
- Added:92 day(s) ago
- Updated:October 10, 2026 at 02:03 PM
Rooms and interior
- Bedrooms:3
- Total bathrooms:2
- Full bathrooms:2
- Bathrooms Description:Bathroom 2, Primary Bathroom
- Kitchen Description:Built-In Microwave, Dishwasher, Refrigerator, Stove, Water Heater
- Bedroom Description:Primary Bedroom
- Basement:Yes
- Basement Description:Daylight, Garage Access, Outside Entrance, Partial, Poured Concrete, Rough Bath Plumb, Space For Rooms, Unfinished, Walkout Level, Windows
- Living area:1,300 sq. ft.
Heating and cooling
- Cooling:Central A/C
- Heating:Electric, Heat Pump(s)
Structure and exterior
- Building area:1,300 sq. ft.
- Lot area:0.77 Acres
- Architectural Style:Chalet, Raised Ranch/Rambler
- Construction Materials:Vinyl Siding
- Foundation Description:Concrete Perimeter
- Levels:2 Stories
Utilities
- Water:Well
Finances and disclosures
- Price:$499,900
- Price per sq. ft.:$384.54
- Tax amount:$131 (2022)
Features and amenities
- Laundry features:Laundry
Parking
- Parking description:Attached Garage, Basement Garage, Garage - Side Entry, Garage Door Opener, Inside Access
- Garage:Yes
- Garage spaces:2
New listings near Lot 106 Bluebird Way
- Coming Soon
 $285,000Coming Soon2 beds 1 baths1,076 sq. ft.
1716 Strasburg Rd, FRONT ROYAL, VA 22630
MLS# VAWR2015666Listed by: JOHNSTON AND RHODES REAL ESTATE - Coming Soon
 $615,000Coming Soon3 beds 3 baths2,977 sq. ft.
223 Wendy Hill Rd, FRONT ROYAL, VA 22630
MLS# VAWR2015720Listed by: REALTY ONE GROUP CAPITAL - Coming Soon
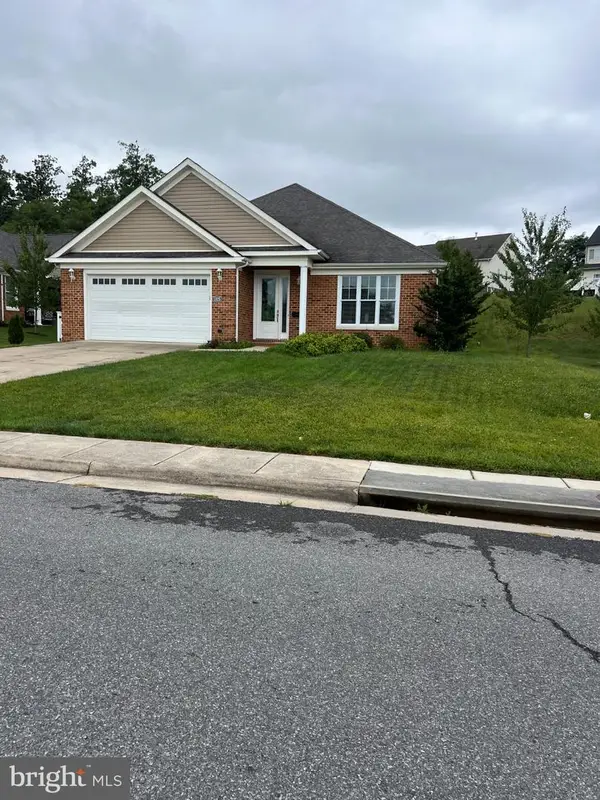 $550,000Coming Soon3 beds 2 baths2,306 sq. ft.
1325 Imboden Dr, FRONT ROYAL, VA 22630
MLS# VAWR2015590Listed by: RE/MAX REAL ESTATE CONNECTIONS - New
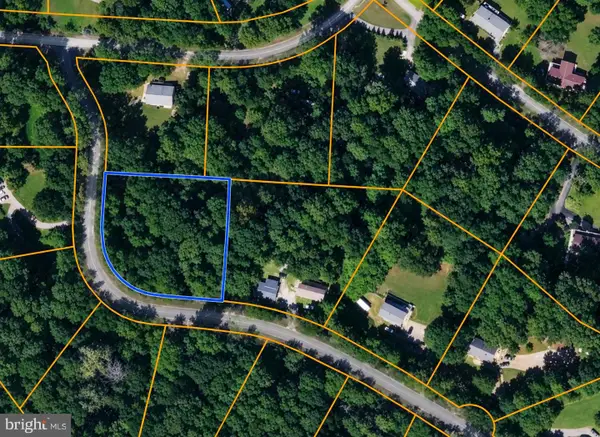 $35,000Active0.96 Acres
0 Hickory Tree Rd, FRONT ROYAL, VA 22630
MLS# VAWR2015756Listed by: THE GREENE REALTY GROUP - New
 $199,000Active1 beds 1 baths730 sq. ft.
892 Massanutten Mountain Dr, FRONT ROYAL, VA 22630
MLS# VAWR2015746Listed by: SAMSON PROPERTIES - New
 $339,000Active3 beds 2 baths1,740 sq. ft.
515 Virginia Ave, FRONT ROYAL, VA 22630
MLS# VAWR2015750Listed by: SAMSON PROPERTIES 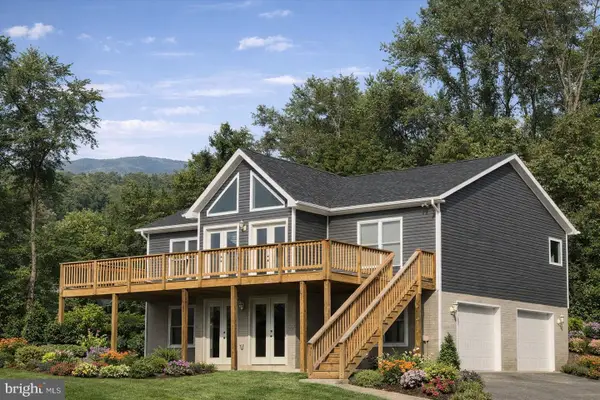 $499,000Pending3 beds 2 baths1,300 sq. ft.
138 Forest Rd, FRONT ROYAL, VA 22630
MLS# VAWR2013334Listed by: WEICHERT REALTORS - BLUE RIBBON- New
 $142,000Active2 beds 2 baths1,332 sq. ft.
129 Vesey Dr, FRONT ROYAL, VA 22630
MLS# VAWR2015722Listed by: RLAH @PROPERTIES - New
 $67,500Active0.19 Acres
Shenandoah Ave, FRONT ROYAL, VA 22630
MLS# VAWR2015724Listed by: CENTURY 21 CAMPBELL REALTY, INC. - Open Sat, 2 to 3:30pmNew
 $395,000Active3 beds 3 baths1,392 sq. ft.
200 Paw Paw Dr, FRONT ROYAL, VA 22630
MLS# VAWR2015696Listed by: KELLER WILLIAMS REALTY


Protect your home and budget from life's surprises with an Assurant Home Warranty, backed by a partner that supports you through every step of homeownership. Explore Plans.
© 2026 Better Homes and Gardens Real Estate LLC. An Anywhere Real Estate company. All rights reserved. Better Homes and Gardens® Real Estate is a registered trademark owned by Meredith Operations Corporation, licensed to Better Homes and Gardens Real Estate LLC and used with permission. Better Homes and Gardens Real Estate LLC fully supports the principles of the Fair Housing Act and the Equal Opportunity Act. Listing information is deemed reliable but is not guaranteed accurate.
Each office is independently owned and operated.
Any services or products provided by third parties are not provided by, affiliated with or related to Better Homes and Gardens Real Estate LLC, or its affiliated companies.