
13723 Long Ridge Dr, Gainesville, VA 20155
Local realty services provided by:Better Homes and Gardens Real Estate Realty Connect
13723 Long Ridge Dr,Gainesville, VA 20155
$1,110,000
- 3 Beds
- 3 Baths
- 3,264 sq. ft.
- Single family
- Active
Upcoming open houses
- Sat, Sep 2601:00 pm - 03:00 pm
Listed by: lisa t smith
Office: pearson smith realty, llc.
MLS#:VAPW2129780
Source:BRIGHTMLS
Price summary
- Price:$1,110,000
- Price per sq. ft.:$340.07
- Monthly HOA dues:$370
About this home
Open house this Saturday, September 26th from 1-3pm.
Welcome to an exquisite Tuscan-inspired residence where timeless European elegance meets refined modern living. From the moment you arrive, the home reveals a thoughtful collection of upscale finishes, gracious living spaces, and inviting indoor-outdoor retreats designed for both intimate moments and grand entertaining.
A sweeping covered front porch creates an unforgettable first impression, appointed with beautiful slate flooring, an elegant stacked-stone accent wall, ceiling fans, and an expansive seating area—an idyllic setting for lingering over conversation with family and friends.
Inside, a dramatic two-story foyer welcomes you with rich hardwood flooring that flows throughout the principal living areas. Abundant natural light streams through generously sized windows, while a magnificent chandelier introduces the warmth and grandeur of the Tuscan aesthetic. The heart of the residence unfolds into an open and beautifully connected living and kitchen environment, perfectly suited to everyday living and sophisticated entertaining. A built in surround sound carries your favorite tunes throughout the main interior living areas, front porch and rear patio.
The formal dining room provides an elegant setting for memorable gatherings, crowned by a stunning crystal chandelier. Beyond, the expansive family room offers exceptional scale and flexibility, with ample space for multiple seating arrangements and effortless entertaining.
At the center of it all, the chef-inspired kitchen is truly a showpiece. Rich ivory cabinetry accented with a distinctive chocolate glaze creates a warm, Old World palette, complemented by exquisite granite countertops and a beautifully appointed backsplash. A professional-grade gas range and commercial-style hood provide the tools worthy of culinary masterpieces, while the substantial center island offers generous seating for guests. A spacious breakfast area provides a wonderful place to begin the day with morning coffee while enjoying views of the beautifully landscaped grounds.
Just beyond the kitchen, the home transitions effortlessly outdoors to a magnificent garden patio and expansive grounds. Designed with the ease and romance of a Tuscan garden retreat, this private outdoor sanctuary offers abundant space for grilling, al fresco dining, lounging, entertaining, or simply savoring the beauty of the surroundings.
The main-level Owner’s Suite offers a peaceful retreat, featuring an elegant tray ceiling, generous bedroom proportions, and a beautifully appointed spa-inspired bath. Rich tilework, an oversized walk-in shower enclosed by seamless glass, dual vanities, and a private water closet create a luxurious experience. The custom-designed walk-in closet is exceptionally generous and sure to impress.
Also on the main level, a beautifully appointed guest bedroom is accompanied by a stylish hall bath, while a private home office offers flexibility and could easily serve as additional guest accommodations when needed. A conveniently located laundry room with utility sink adds functionality to the thoughtfully designed floor plan.
Upstairs, a private guest retreat awaits, complete with a spacious bedroom, beautifully finished full bath, and a versatile loft-style family room—an ideal space for guests, relaxation, or a private media retreat. An unfinished storage room provides exceptional additional storage and future flexibility.
Warm, welcoming, and infused with the romance of the Italian countryside, this exceptional residence offers a rare combination of architectural character, luxurious finishes, gracious entertaining spaces, and beautifully designed outdoor living—all creating a lifestyle that feels both timeless and extraordinary....
Contact an agent
Home facts
- Year built:2018
- Subdivision & Development:THE REGENCY AT CREEKSIDE
- Listing ID #:VAPW2129780
- Added:19 day(s) ago
- Updated:September 23, 2026 at 01:57 PM
Rooms and interior
- Bedrooms:3
- Total bathrooms:3
- Full bathrooms:3
- Rooms Total:16
- Flooring:Carpet, Ceramic Tile, Hardwood
- Dining Description:Combination Dining/Living, Dining Area, Formal/Separate Dining Room
- Bathrooms Description:Primary Bath(s)
- Kitchen Description:Breakfast Area, Built-In Microwave, Built-In Range, Carpet, Combination Kitchen/Living, Commercial Range, Crown Moldings, Dishwasher, Disposal, Exhaust Fan, Kitchen - Gourmet, Kitchen - Island, Kitchen - Table Space, Microwave, Oven - Self Cleaning, Oven - Single, Oven - Wall, Oven/Range - Gas, Pantry, Range Hood, Recessed Lighting, Refrigerator, Six Burner Stove, Stainless Steel Appliances, Upgraded Countertops, Water Heater
- Bedroom Description:Carpet, Entry Level Bedroom, Walk In Closet(s)
- Living area:3,264 sq. ft.
Heating and cooling
- Cooling:Ceiling Fan(s), Central A/C
- Heating:Central, Forced Air, Natural Gas
Structure and exterior
- Roof:Asphalt
- Year built:2018
- Building area:3,264 sq. ft.
- Lot area:0.3 Acres
- Lot Features:Backs - Parkland, Backs to Trees, Front Yard, Landscaping, No Thru Street, Premium, Private, Rear Yard, SideYard(s), Trees/Wooded
- Architectural Style:Craftsman
- Construction Materials:Combination, Stone
- Exterior Features:Bump-outs, Extensive Hardscape, Exterior Lighting, Patio(s), Porch(es), Sidewalks, Wrap Around
- Foundation Description:Slab
- Levels:2 Stories
Utilities
- Water:Public
- Sewer:Public Sewer
Finances and disclosures
- Price:$1,110,000
- Price per sq. ft.:$340.07
- Tax amount:$8,936 (2026)
Features and amenities
- Laundry features:Dryer, Dryer - Front Loading, Dryer In Unit, Has Laundry, Washer, Washer - Front Loading, Washer In Unit
- Amenities:Carbon Monoxide Detector(s), Carpet, Ceiling Fan(s), Crown Moldings, Double Pane Windows, Recessed Lighting, Smoke Detector, Store/Office, Window Treatments
Parking
- Parking description:Additional Storage Area, Asphalt Driveway, Attached Garage, Garage - Front Entry, Garage Door Opener, Inside Access, Oversized
- Garage:Yes
- Garage spaces:2
New listings near 13723 Long Ridge Dr
- Coming Soon
 $1,200,000Coming Soon6 beds 6 baths5,243 sq. ft.
6688 Muir Dr, HAYMARKET, VA 20169
MLS# VAPW2130232Listed by: SAMSON PROPERTIES - Coming SoonOpen Sat, 1 to 3pm
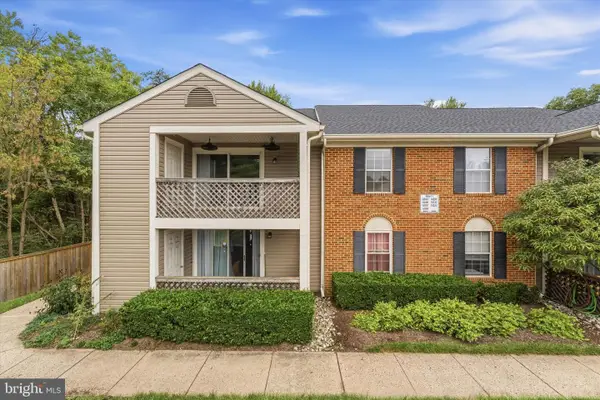 $275,000Coming Soon1 beds 1 baths782 sq. ft.
14044 Erie Ct, GAINESVILLE, VA 20155
MLS# VAPW2130664Listed by: PEARSON SMITH REALTY LLC - Coming Soon
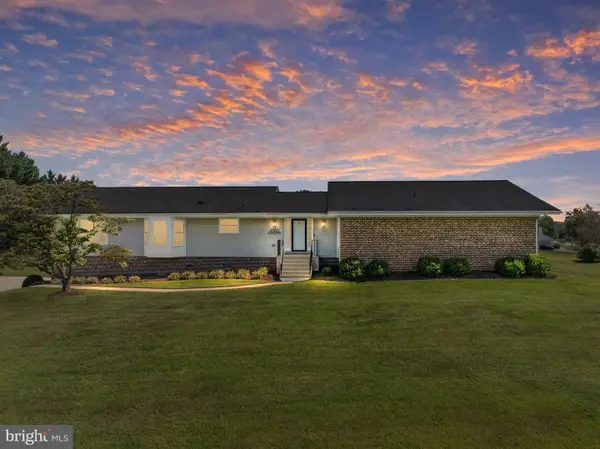 $829,900Coming Soon4 beds 3 baths3,076 sq. ft.
4703 Angus Dr, GAINESVILLE, VA 20155
MLS# VAPW2130816Listed by: NORTH REAL ESTATE LLC - Coming Soon
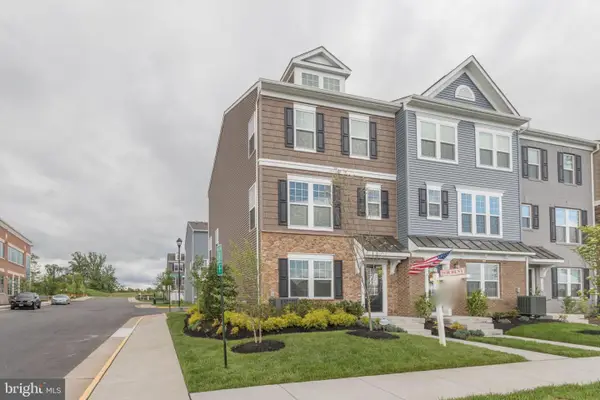 $575,000Coming Soon3 beds 4 baths1,981 sq. ft.
7000 Mongoose Trl, GAINESVILLE, VA 20155
MLS# VAPW2130858Listed by: SAMSON PROPERTIES - Coming Soon
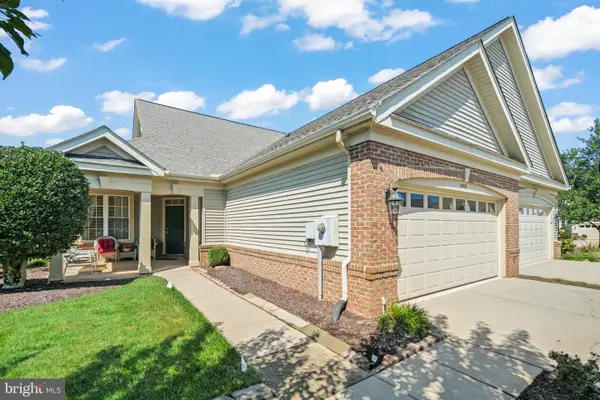 $625,000Coming Soon3 beds 3 baths2,139 sq. ft.
6322 Anoka Way, GAINESVILLE, VA 20155
MLS# VAPW2130380Listed by: BRUCK REALTY - Coming SoonOpen Sat, 3 to 5pm
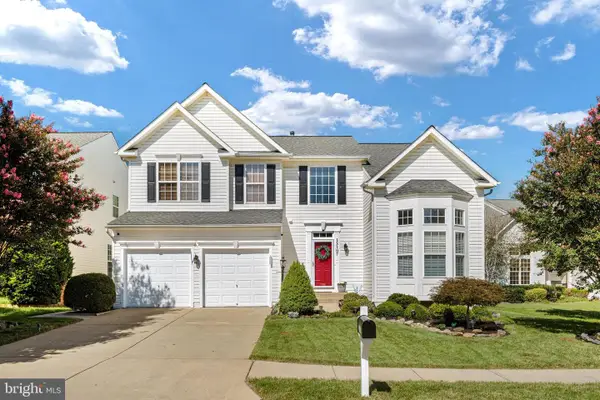 $850,000Coming Soon4 beds 4 baths3,186 sq. ft.
13107 Bigleaf Maple Ct, GAINESVILLE, VA 20155
MLS# VAPW2130296Listed by: PEARSON SMITH REALTY, LLC - Coming SoonOpen Sat, 12 to 2pm
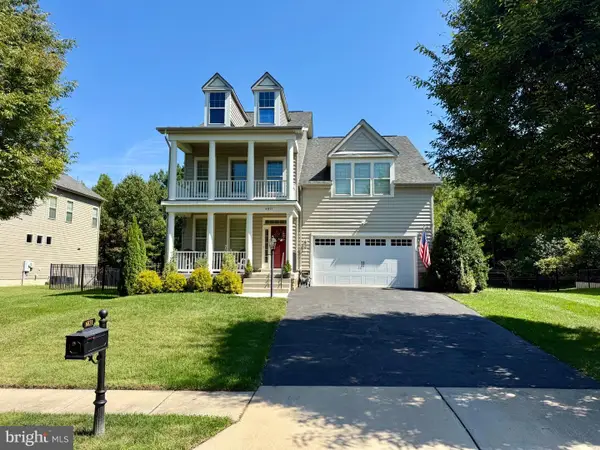 $939,990Coming Soon4 beds 3 baths3,020 sq. ft.
6831 Noyes Ave, HAYMARKET, VA 20169
MLS# VAPW2130640Listed by: RE/MAX GATEWAY, LLC - Coming Soon
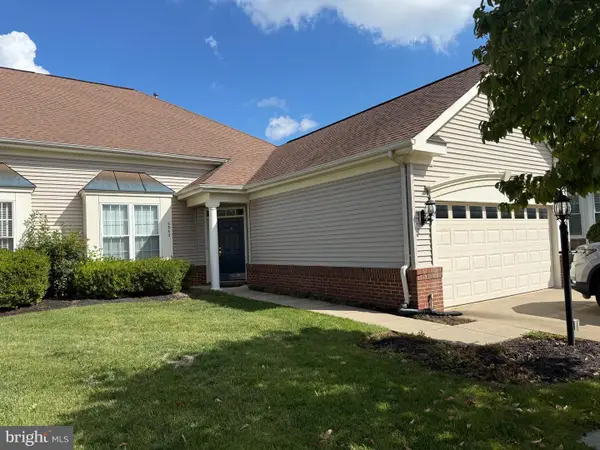 $540,000Coming Soon2 beds 2 baths1,676 sq. ft.
6563 Bullen Bluff Ter, GAINESVILLE, VA 20155
MLS# VAPW2130410Listed by: CENTURY 21 NEW MILLENNIUM - Coming Soon
 $1,900,000Coming Soon6 beds 7 baths7,617 sq. ft.
8287 Arrowleaf Turn, GAINESVILLE, VA 20155
MLS# VAPW2120890Listed by: LONG & FOSTER REAL ESTATE, INC. - New
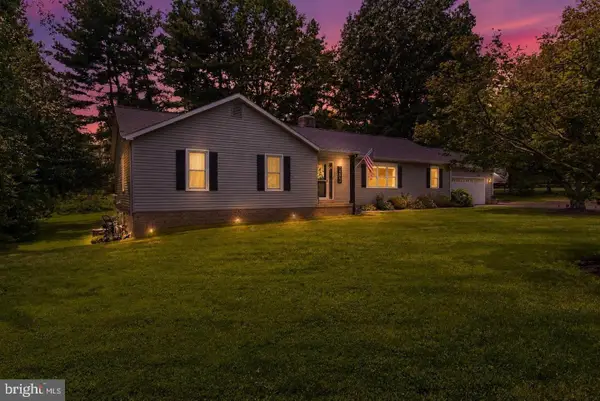 $790,000Active3 beds 3 baths2,211 sq. ft.
14063 Timothy Dr, GAINESVILLE, VA 20155
MLS# VAPW2131056Listed by: LONG & FOSTER REAL ESTATE, INC.


Protect your home and budget from life's surprises with an Assurant Home Warranty, backed by a partner that supports you through every step of homeownership. Explore Plans.
© 2026 Better Homes and Gardens Real Estate LLC. An Anywhere Real Estate company. All rights reserved. Better Homes and Gardens® Real Estate is a registered trademark owned by Meredith Operations Corporation, licensed to Better Homes and Gardens Real Estate LLC and used with permission. Better Homes and Gardens Real Estate LLC fully supports the principles of the Fair Housing Act and the Equal Opportunity Act. Listing information is deemed reliable but is not guaranteed accurate.
Each office is independently owned and operated.
Any services or products provided by third parties are not provided by, affiliated with or related to Better Homes and Gardens Real Estate LLC, or its affiliated companies.