
14063 Timothy Dr, Gainesville, VA 20155
Local realty services provided by:Better Homes and Gardens Real Estate Premier
14063 Timothy Dr,Gainesville, VA 20155
$790,000
- 3 Beds
- 3 Baths
- 2,211 sq. ft.
- Single family
- Active
Listed by: christine cleland
Office: long & foster real estate, inc.
MLS#:VAPW2131056
Source:BRIGHTMLS
Price summary
- Price:$790,000
- Price per sq. ft.:$357.3
About this home
Nestled in serene Stepney Plantation Estates, this charming raised ranch offers a perfect blend of comfort and modern living. With a major renovation completed in 2017, this home boasts an excellent condition and a welcoming atmosphere that invites you to unwind. Step inside to discover an open floor plan that seamlessly connects the family room and kitchen, ideal for gatherings and everyday living. The kitchen features a spacious island, perfect for meal prep or casual dining, and is equipped with modern appliances, including an under counter rmicrowave, dishwasher, and electric oven with overhead exhaust vent to the outside. The wood-burning fireplace, creates a warm focal point for relaxation in the sitting area beside the kitchen. Every season brings a new view of the natural surroundings from the sun room. This home offers one level living with three well-appointed bedrooms, including a primary suite with a luxurious walk-in shower. The main floor laundry adds convenience to your daily routine, while the double-pane windows ensure energy efficiency and tranquility. Outside, enjoy the expansive 1.68-acre lot, perfect for outdoor activities or simply soaking in the peaceful suburban surroundings. Enjoy entertaining or simply relaxing on the deck. If you are not a bird watcher yet, this back yard will make you one. Dusk has been bringing barred owls by daily. With a two-car attached garage and a paved driveway, parking is a breeze. This property is not just a house; it's a place to create lasting memories. Experience the charm and comfort of suburban living in this delightful home!...
Contact an agent
Home facts
- Year built:1985
- Subdivision & Development:STEPNEY PLANTATION ESTATES
- Listing ID #:VAPW2131056
- Added:1 day(s) ago
- Updated:September 23, 2026 at 03:40 AM
Rooms and interior
- Bedrooms:3
- Total bathrooms:3
- Full bathrooms:2
- Half bathrooms:1
- Flooring:Carpet, Hardwood
- Bathrooms Description:Primary Bath(s)
- Kitchen Description:Built-In Microwave, Carpet, Dishwasher, Disposal, Icemaker, Kitchen - Island, Oven/Range - Electric, Refrigerator, Water Heater
- Bedroom Description:Carpet, Entry Level Bedroom
- Basement:Yes
- Basement Description:Full, Unfinished, Walkout Stairs
- Living area:2,211 sq. ft.
Heating and cooling
- Cooling:Central A/C
- Heating:Forced Air, Propane - Owned
Structure and exterior
- Roof:Architectural Shingle
- Year built:1985
- Building area:2,211 sq. ft.
- Lot area:1.68 Acres
- Lot Features:Suburban
- Architectural Style:Raised Ranch/Rambler
- Construction Materials:Vinyl Siding
- Exterior Features:Deck(s)
- Foundation Description:Block
- Levels:2 Stories
Schools
- High school:BATTLEFIELD
- Middle school:RONALD WILSON REGAN
- Elementary school:GRAVELY
Utilities
- Water:Well
Finances and disclosures
- Price:$790,000
- Price per sq. ft.:$357.3
- Tax amount:$6,264 (2026)
Features and amenities
- Laundry features:Dryer - Electric, Washer
- Amenities:Carpet, Chair Railings, Double Pane Windows, Electric Available, Smoke Detector
Parking
- Parking description:Attached Garage, Garage - Front Entry, Garage Door Opener, Inside Access, Paved Driveway
- Garage:Yes
- Garage spaces:2
New listings near 14063 Timothy Dr
- Coming Soon
 $1,200,000Coming Soon6 beds 6 baths5,243 sq. ft.
6688 Muir Dr, HAYMARKET, VA 20169
MLS# VAPW2130232Listed by: SAMSON PROPERTIES - Coming SoonOpen Sat, 1 to 3pm
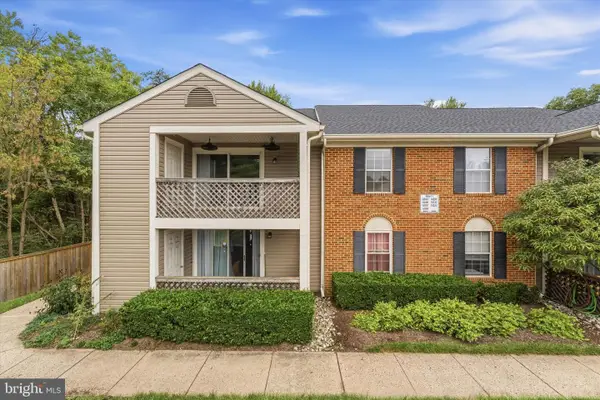 $275,000Coming Soon1 beds 1 baths782 sq. ft.
14044 Erie Ct, GAINESVILLE, VA 20155
MLS# VAPW2130664Listed by: PEARSON SMITH REALTY LLC - Coming Soon
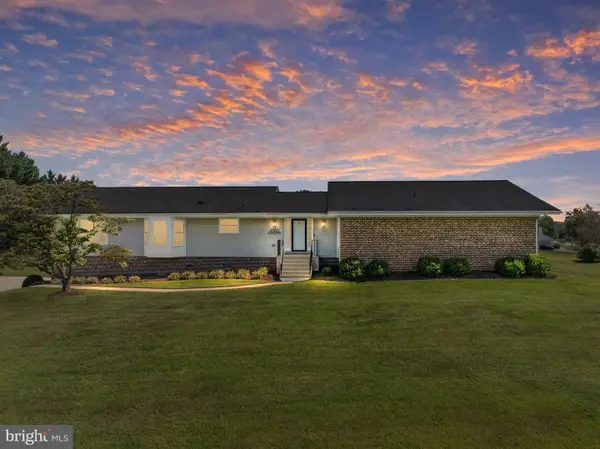 $829,900Coming Soon4 beds 3 baths3,076 sq. ft.
4703 Angus Dr, GAINESVILLE, VA 20155
MLS# VAPW2130816Listed by: NORTH REAL ESTATE LLC - Coming Soon
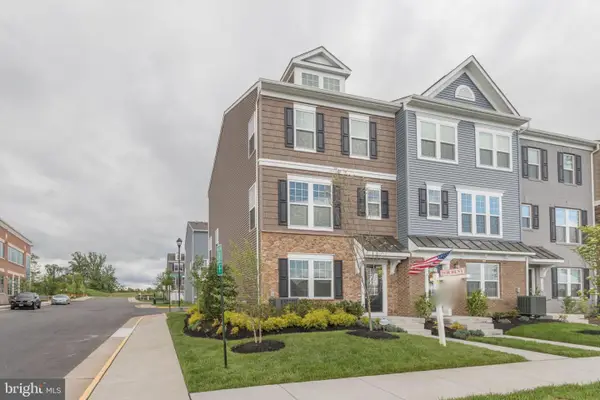 $575,000Coming Soon3 beds 4 baths1,981 sq. ft.
7000 Mongoose Trl, GAINESVILLE, VA 20155
MLS# VAPW2130858Listed by: SAMSON PROPERTIES - Coming Soon
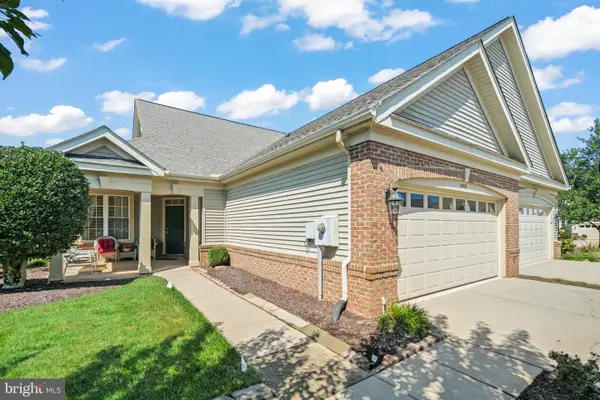 $625,000Coming Soon3 beds 3 baths2,139 sq. ft.
6322 Anoka Way, GAINESVILLE, VA 20155
MLS# VAPW2130380Listed by: BRUCK REALTY - Coming SoonOpen Sat, 3 to 5pm
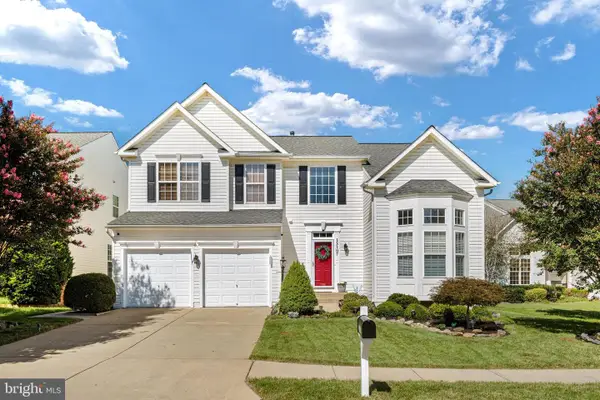 $850,000Coming Soon4 beds 4 baths3,186 sq. ft.
13107 Bigleaf Maple Ct, GAINESVILLE, VA 20155
MLS# VAPW2130296Listed by: PEARSON SMITH REALTY, LLC - Coming SoonOpen Sat, 12 to 2pm
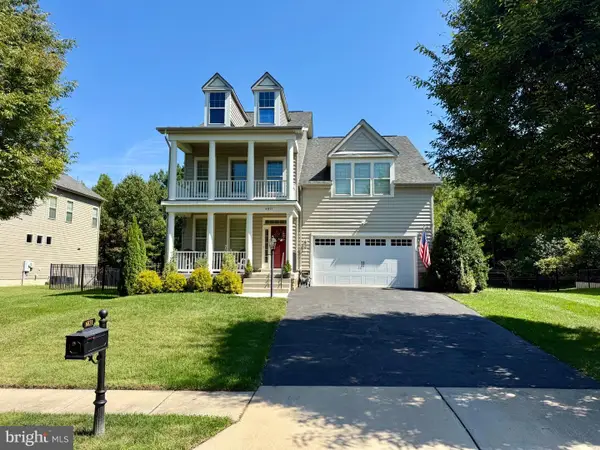 $939,990Coming Soon4 beds 3 baths3,020 sq. ft.
6831 Noyes Ave, HAYMARKET, VA 20169
MLS# VAPW2130640Listed by: RE/MAX GATEWAY, LLC - Coming Soon
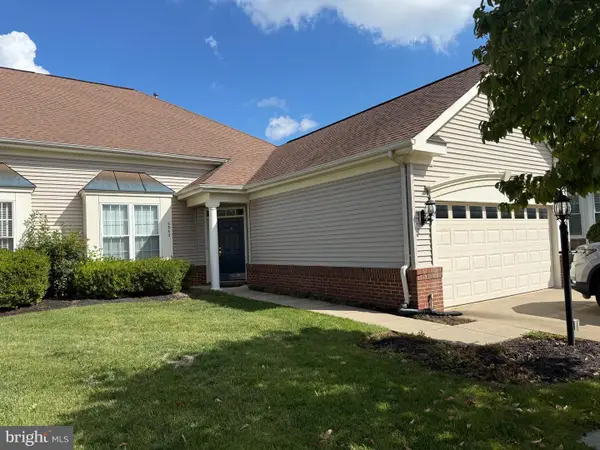 $540,000Coming Soon2 beds 2 baths1,676 sq. ft.
6563 Bullen Bluff Ter, GAINESVILLE, VA 20155
MLS# VAPW2130410Listed by: CENTURY 21 NEW MILLENNIUM - Coming Soon
 $1,900,000Coming Soon6 beds 7 baths7,617 sq. ft.
8287 Arrowleaf Turn, GAINESVILLE, VA 20155
MLS# VAPW2120890Listed by: LONG & FOSTER REAL ESTATE, INC.


Protect your home and budget from life's surprises with an Assurant Home Warranty, backed by a partner that supports you through every step of homeownership. Explore Plans.
© 2026 Better Homes and Gardens Real Estate LLC. An Anywhere Real Estate company. All rights reserved. Better Homes and Gardens® Real Estate is a registered trademark owned by Meredith Operations Corporation, licensed to Better Homes and Gardens Real Estate LLC and used with permission. Better Homes and Gardens Real Estate LLC fully supports the principles of the Fair Housing Act and the Equal Opportunity Act. Listing information is deemed reliable but is not guaranteed accurate.
Each office is independently owned and operated.
Any services or products provided by third parties are not provided by, affiliated with or related to Better Homes and Gardens Real Estate LLC, or its affiliated companies.