
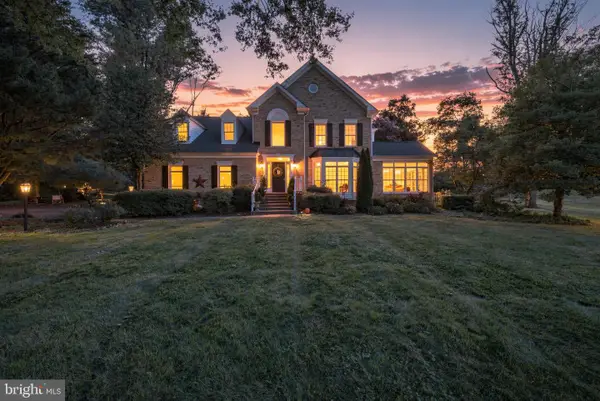
14261 Clubhouse Rd, Gainesville, VA 20155
Local realty services provided by:Better Homes and Gardens Real Estate Cassidon Realty
14261 Clubhouse Rd,Gainesville, VA 20155
$970,000
- 4 Beds
- 5 Baths
- 4,825 sq. ft.
- Single family
- Coming Soon
Upcoming open houses
- Sun, Sep 0601:00 pm - 03:00 pm
Listed by: tricia leigh filbert
Office: samson properties
MLS#:VAPW2126918
Source:BRIGHTMLS
Price summary
- Price:$970,000
- Price per sq. ft.:$201.04
- Monthly HOA dues:$173.33
About this home
Welcome to this four-bedroom, four-and-a-half-bath Potomac model by NVR Builders, offering three finished levels in the Virginia Oaks community. Hardwood flooring extends throughout the main level, beginning with formal living and dining rooms accented by crown molding, with a chair rail adding architectural detail in the dining room. A dedicated front office features a full wall of built-ins, providing a well-defined workspace separate from the home's primary living areas. The kitchen is designed with white cabinetry and wrap around granite countertops that includes a built-in chef's desk and large center island. Stainless steel appliances include a double wall oven, built-in microwave, and gas cooktop. There is ample space for a breakfast table, while the adjoining sunroom features a vaulted ceiling and views of the wooded backyard. The kitchen and sunroom flow into the sunken family room, centered around a custom stone gas fireplace. The large deck extends the living space outdoors, overlooking the woods behind the home. A powder room and main-level laundry room complete this floor.
Upstairs, all-new carpeting extends throughout the bedroom level. The primary suite includes its own corner gas fireplace, a separate sitting area, and a substantial walk-in closet. The bright en-suite bath features a soaking tub, walk-in shower, dual vanity with quartz countertops, and skylights. Bedrooms two and three share a Jack-and-Jill bathroom with new tile and dual vanities, while the fourth bedroom has its own updated en-suite bathroom. The finished lower level has new luxury vinyl plank flooring throughout and provides a large recreation room, an additional bonus room with a walk-in closet, and a recently updated full bathroom. The utility room includes additional space that could readily accommodate a workshop and connects to an expansive storage area with ample room for seasonal items and household storage. With defined spaces for working, entertaining, and everyday living, multiple en-suite bedrooms, three finished levels, and a wooded setting, this Virginia Oaks home offers a well-appointed and highly functional floor plan....
Contact an agent
Home facts
- Year built:1998
- Subdivision & Development:VIRGINIA OAKS
- Listing ID #:VAPW2126918
- Updated:August 28, 2026 at 11:47 PM
Rooms and interior
- Bedrooms:4
- Total bathrooms:5
- Full bathrooms:4
- Half bathrooms:1
- Flooring:Carpet, Hardwood, Luxury Vinyl Plank
- Dining Description:Dining Area, Dining Room
- Bathrooms Description:Bathroom 1, Bathroom 2, Full Bath, Half Bath, Primary Bathroom
- Kitchen Description:Breakfast Area, Built-In Microwave, Cooktop, Dishwasher, Disposal, Icemaker, Kitchen - Eat-In, Kitchen - Gourmet, Kitchen - Island, Kitchen - Table Space, Oven - Double, Oven - Self Cleaning, Oven/Range - Gas, Refrigerator
- Bedroom Description:Primary Bedroom
- Basement:Yes
- Basement Description:Fully Finished, Interior Access
- Living area:4,825 sq. ft.
Heating and cooling
- Cooling:Ceiling Fan(s), Central A/C, Heat Pump(s), Zoned
- Heating:Forced Air, Natural Gas
Structure and exterior
- Roof:Shingle
- Year built:1998
- Building area:4,825 sq. ft.
- Lot area:0.24 Acres
- Lot Features:Backs to Trees, Landscaping, Private
- Architectural Style:Colonial
- Construction Materials:Combination
- Exterior Features:Bump-outs, Deck(s), Sidewalks, Underground Lawn Sprinkler
- Foundation Description:Concrete Perimeter
- Levels:3 Story
Schools
- High school:GAINESVILLE
- Middle school:GAINESVILLE
- Elementary school:PINEY BRANCH
Utilities
- Water:Public
- Sewer:Public Sewer
Finances and disclosures
- Price:$970,000
- Price per sq. ft.:$201.04
- Tax amount:$9,138 (2026)
Features and amenities
- Laundry features:Dryer, Laundry, Washer
- Amenities:Ceiling Fan(s), Humidifer, Window Treatments
Parking
- Parking description:Asphalt Driveway, Attached Garage, Garage - Front Entry, Garage Door Opener, Inside Access
- Garage:Yes
- Garage spaces:2
New listings near 14261 Clubhouse Rd
- Coming Soon
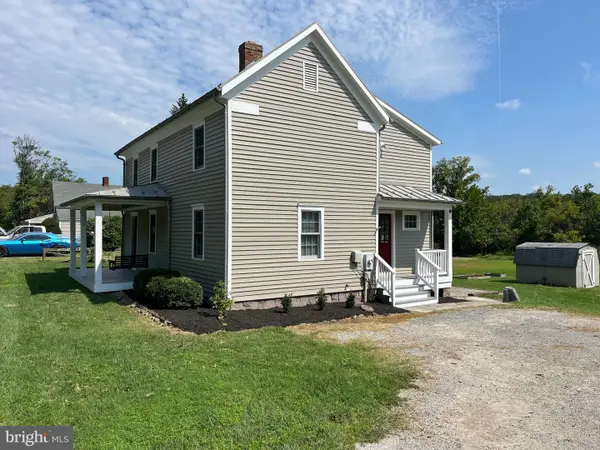 $700,000Coming Soon3 beds 3 baths1,674 sq. ft.
8203 Buckland Mill Rd, GAINESVILLE, VA 20155
MLS# VAPW2129096Listed by: COWNE GROUP - Coming Soon
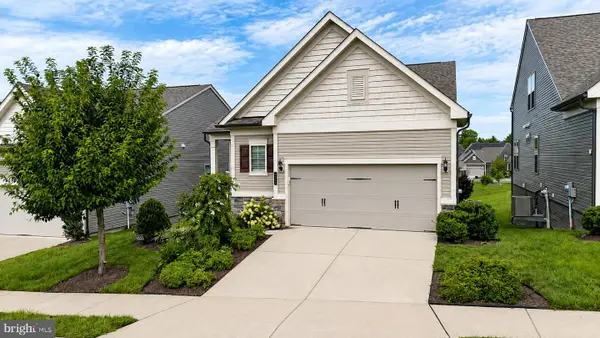 $800,000Coming Soon3 beds 3 baths2,634 sq. ft.
6840 Gerber Daisy Ln, HAYMARKET, VA 20169
MLS# VAPW2128274Listed by: SAMSON PROPERTIES - Coming Soon
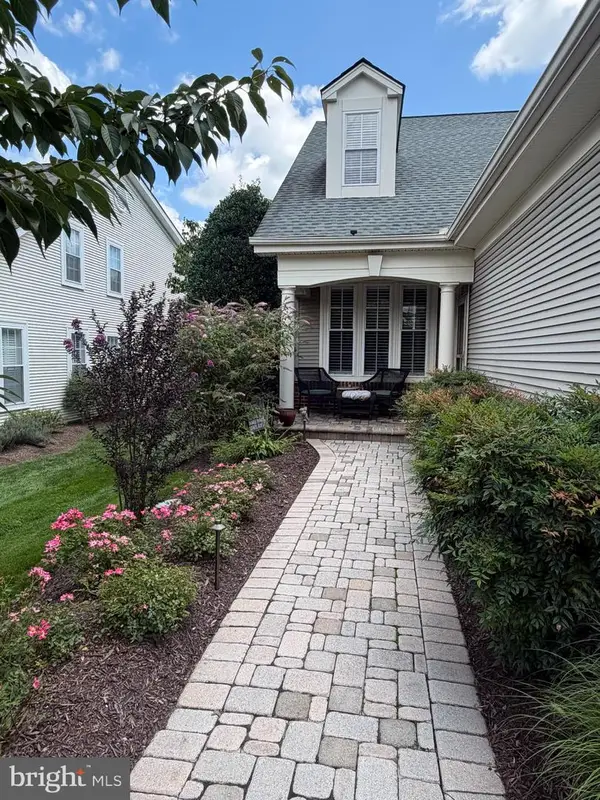 $600,000Coming Soon3 beds 3 baths2,153 sq. ft.
13984 Chelmsford Dr, GAINESVILLE, VA 20155
MLS# VAPW2127956Listed by: LPT REALTY, LLC - Coming Soon
 $700,000Coming Soon3 beds 3 baths2,474 sq. ft.
13039 Triple Crown Loop, GAINESVILLE, VA 20155
MLS# VAPW2126498Listed by: LONG & FOSTER REAL ESTATE, INC. - New
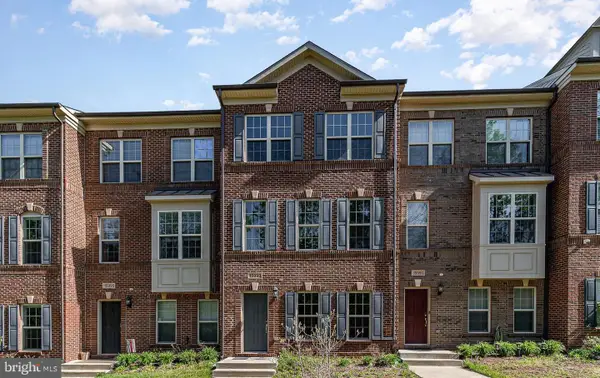 $650,000Active3 beds 4 baths2,077 sq. ft.
15993 Marsh Pl, HAYMARKET, VA 20169
MLS# VAPW2129072Listed by: REDFIN CORPORATION - Open Sat, 1 to 3pmNew
 $1,098,500Active5 beds 5 baths5,710 sq. ft.
6518 Debhill Ln, GAINESVILLE, VA 20155
MLS# VAPW2129036Listed by: COMPASS  $915,000Pending2 beds 3 baths3,740 sq. ft.
6825 Saddle Run Way, GAINESVILLE, VA 20155
MLS# VAPW2127134Listed by: REAL BROKER, LLC- Open Sat, 12 to 2pmNew
 $995,000Active5 beds 5 baths4,872 sq. ft.
4280 Lawnvale Dr, GAINESVILLE, VA 20155
MLS# VAPW2129000Listed by: LPT REALTY, LLC - Open Sat, 11am to 1pmNew
 $924,999Active5 beds 4 baths4,070 sq. ft.
7651 Covewood Ct, GAINESVILLE, VA 20155
MLS# VAPW2128932Listed by: EXP REALTY, LLC


Protect your home and budget from life's surprises with an Assurant Home Warranty, backed by a partner that supports you through every step of homeownership. Explore Plans.
© 2026 Better Homes and Gardens Real Estate LLC. An Anywhere Real Estate company. All rights reserved. Better Homes and Gardens® Real Estate is a registered trademark owned by Meredith Operations Corporation, licensed to Better Homes and Gardens Real Estate LLC and used with permission. Better Homes and Gardens Real Estate LLC fully supports the principles of the Fair Housing Act and the Equal Opportunity Act. Listing information is deemed reliable but is not guaranteed accurate.
Each office is independently owned and operated.
Any services or products provided by third parties are not provided by, affiliated with or related to Better Homes and Gardens Real Estate LLC, or its affiliated companies.