
4703 Angus Dr, Gainesville, VA 20155
Local realty services provided by:Better Homes and Gardens Real Estate Valley Partners
4703 Angus Dr,Gainesville, VA 20155
$829,900
- 4 Beds
- 3 Baths
- 3,076 sq. ft.
- Single family
- Coming Soon
Upcoming open houses
- Sat, Oct 1001:00 pm - 03:00 pm
- Sun, Oct 1101:00 pm - 03:00 pm
Listed by: kristian smith, heather n north
Office: north real estate llc.
MLS#:VAPW2130816
Source:BRIGHTMLS
Price summary
- Price:$829,900
- Price per sq. ft.:$269.8
- Monthly HOA dues:$8.33
About this home
**JOIN US FOR AN EXCLUSIVE OPEN HOUSE ON SATURDAY, OCTOBER 10 AND SUNDAY, OCTOBER 11 FROM 1:00–3:00 PM! Come tour this beautiful home in person and experience everything it has to offer.**Welcome to this beautifully updated ranch home situated on an impressive 1.48-acre lot in the highly sought-after Lawnvale Estates community. Offering spacious one-level living, a private in-ground pool, expansive outdoor entertaining areas, and a two-car side load garage, this exceptional home is truly move-in ready.
The home has been freshly painted and showcases beautifully refinished hardwood floors, creating a warm and inviting atmosphere throughout. The expansive great room features hardwood flooring, a gas fireplace with white mantel, and sliding glass doors providing direct access to the rear patio.
The beautifully appointed kitchen is designed for both everyday living and entertaining, featuring quartz countertops, wood cabinetry, a custom white subway tile backsplash, electric cooktop, double ovens, stainless steel appliances, and two pantries offering abundant storage.
The spacious owner’s suite provides a relaxing retreat with a ceiling fan, large walk-in closet, and private en-suite bathroom featuring a soaking tub, oversized shower, vanity, and granite countertop. Three additional generously sized bedrooms provide exceptional flexibility for family, guests, or additional workspace. The hall bathroom features dual vanities with granite countertops and a tub/shower combination. A dedicated home office with a stylish accent wall and built-in shelving provides the perfect space for working from home, studying, or creating a private retreat. This home includes a convenient half bathroom with granite countertops. The utility closet with additional storage, and stackable washer and dryer complete the thoughtful floor plan. The home also features dual HVAC systems for added comfort.
Step outside and discover your own backyard oasis! Enjoy the large in-ground pool, expansive open patio, and covered patio with firepit an incredible setting for entertaining, outdoor dining, summer gatherings, or simply relaxing while enjoying the privacy of your 1.55-acre property.
Complete with a two-car garage, generous indoor and outdoor living spaces, and numerous updates, this beautiful Lawnvale Estates home offers the perfect combination of space, comfort, privacy, and functionality. This is the one you have been waiting for. Schedule your private showing today!...
Contact an agent
Home facts
- Year built:1978
- Subdivision & Development:LAWNVALE ESTATES
- Listing ID #:VAPW2130816
- Updated:September 22, 2026 at 01:39 PM
Rooms and interior
- Bedrooms:4
- Total bathrooms:3
- Full bathrooms:2
- Half bathrooms:1
- Flooring:Ceramic Tile, Hardwood, Luxury Vinyl Plank
- Bathrooms Description:Primary Bath(s)
- Kitchen Description:Combination Kitchen/Living, Cooktop, Dishwasher, Disposal, Kitchen - Gourmet, Kitchen - Island, Microwave, Oven - Double, Recessed Lighting, Refrigerator, Six Burner Stove, Stainless Steel Appliances, Upgraded Countertops
- Bedroom Description:Walk In Closet(s)
- Living area:3,076 sq. ft.
Heating and cooling
- Cooling:Central A/C
- Heating:Electric, Heat Pump(s)
Structure and exterior
- Year built:1978
- Building area:3,076 sq. ft.
- Lot area:1.48 Acres
- Lot Features:Landscaping, Private
- Architectural Style:Ranch/Rambler
- Construction Materials:Brick, Vinyl Siding
- Exterior Features:Patio(s)
- Foundation Description:Block
- Levels:1 Story
Utilities
- Water:Well
Finances and disclosures
- Price:$829,900
- Price per sq. ft.:$269.8
- Tax amount:$6,318 (2026)
Features and amenities
- Laundry features:Dryer, Washer
- Amenities:Ceiling Fan(s), Recessed Lighting, Water Treat System
- Pool features:In Ground
Parking
- Parking description:Additional Storage Area, Attached Garage, Basement Garage, Circular Driveway, Concrete Driveway, Garage - Side Entry, Garage Door Opener, On Street, Oversized
- Garage:Yes
- Garage spaces:2
New listings near 4703 Angus Dr
- Coming Soon
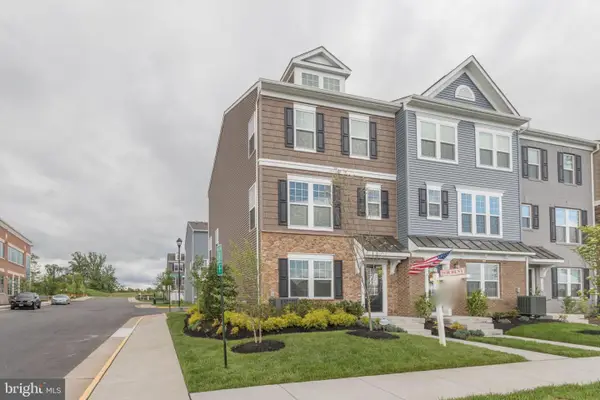 $575,000Coming Soon3 beds 4 baths1,981 sq. ft.
7000 Mongoose Trl, GAINESVILLE, VA 20155
MLS# VAPW2130858Listed by: SAMSON PROPERTIES - Coming Soon
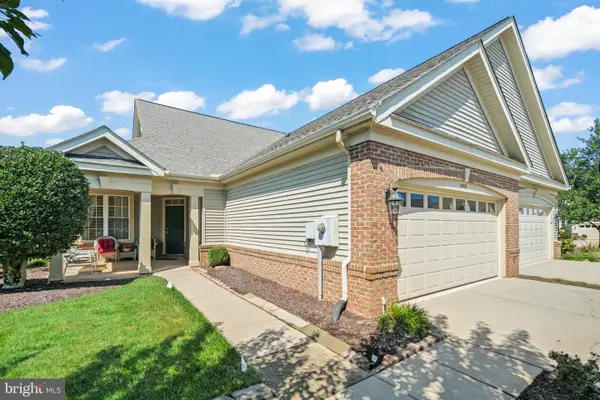 $625,000Coming Soon3 beds 3 baths2,139 sq. ft.
6322 Anoka Way, GAINESVILLE, VA 20155
MLS# VAPW2130380Listed by: BRUCK REALTY - Coming SoonOpen Sat, 3 to 5pm
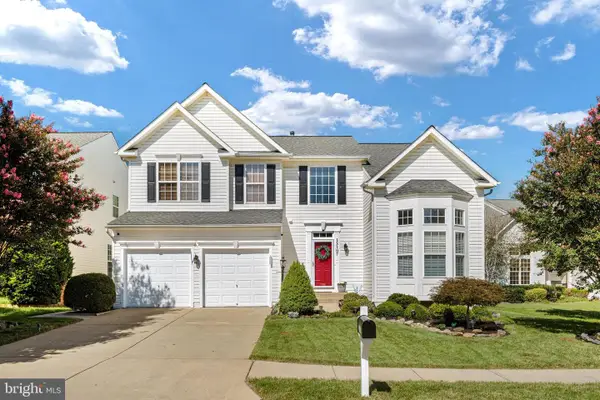 $850,000Coming Soon4 beds 4 baths3,186 sq. ft.
13107 Bigleaf Maple Ct, GAINESVILLE, VA 20155
MLS# VAPW2130296Listed by: PEARSON SMITH REALTY, LLC - Coming Soon
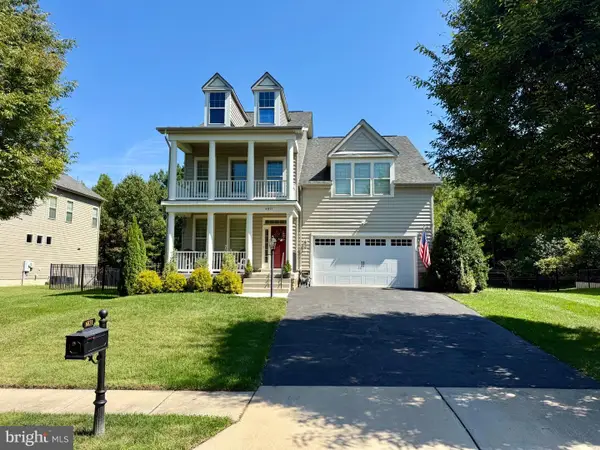 $939,990Coming Soon4 beds 3 baths3,020 sq. ft.
6831 Noyes Ave, HAYMARKET, VA 20169
MLS# VAPW2130640Listed by: RE/MAX GATEWAY, LLC - Coming Soon
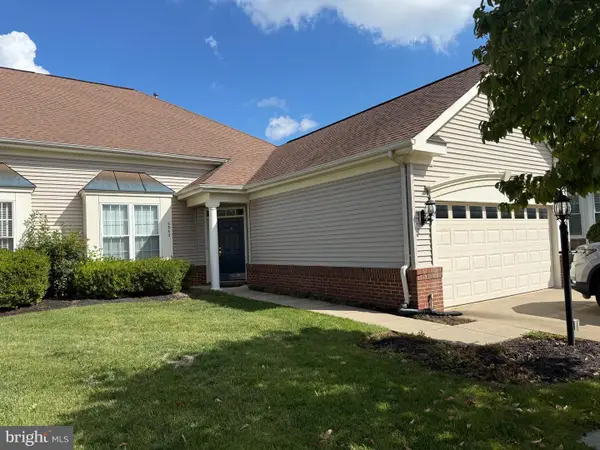 $540,000Coming Soon2 beds 2 baths1,676 sq. ft.
6563 Bullen Bluff Ter, GAINESVILLE, VA 20155
MLS# VAPW2130410Listed by: CENTURY 21 NEW MILLENNIUM - Coming Soon
 $1,900,000Coming Soon6 beds 7 baths7,617 sq. ft.
8287 Arrowleaf Turn, GAINESVILLE, VA 20155
MLS# VAPW2120890Listed by: LONG & FOSTER REAL ESTATE, INC. - New
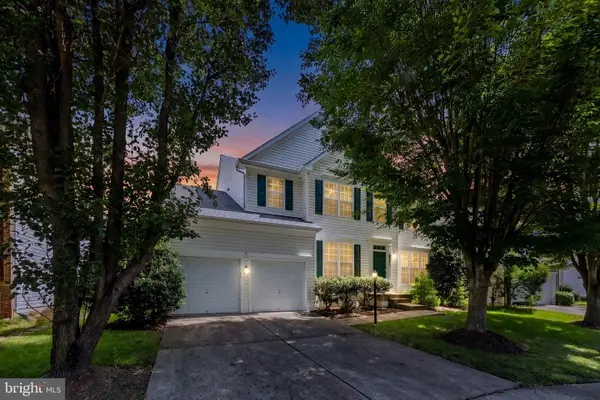 $815,000Active4 beds 3 baths5,575 sq. ft.
8373 Tenbrook Dr, GAINESVILLE, VA 20156
MLS# VAPW2130866Listed by: LONG & FOSTER REAL ESTATE, INC. - New
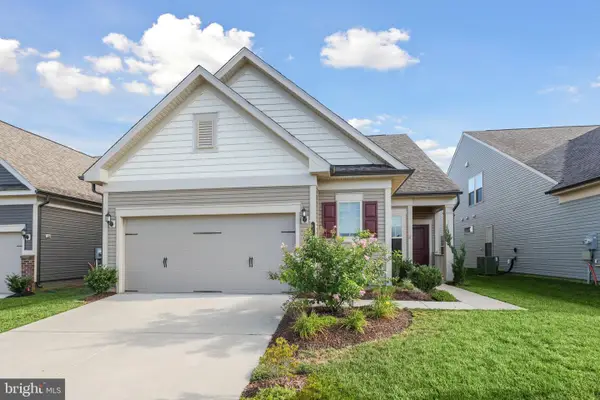 $749,999Active4 beds 2 baths2,316 sq. ft.
15726 Rose Ellene Ln, HAYMARKET, VA 20169
MLS# VAPW2130710Listed by: REDFIN CORPORATION - New
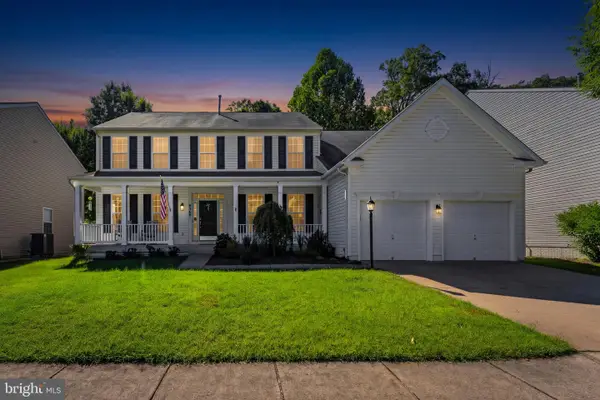 $875,000Active4 beds 4 baths4,514 sq. ft.
8368 Tenbrook Dr, GAINESVILLE, VA 20155
MLS# VAPW2130668Listed by: CENTURY 21 NEW MILLENNIUM


Protect your home and budget from life's surprises with an Assurant Home Warranty, backed by a partner that supports you through every step of homeownership. Explore Plans.
© 2026 Better Homes and Gardens Real Estate LLC. An Anywhere Real Estate company. All rights reserved. Better Homes and Gardens® Real Estate is a registered trademark owned by Meredith Operations Corporation, licensed to Better Homes and Gardens Real Estate LLC and used with permission. Better Homes and Gardens Real Estate LLC fully supports the principles of the Fair Housing Act and the Equal Opportunity Act. Listing information is deemed reliable but is not guaranteed accurate.
Each office is independently owned and operated.
Any services or products provided by third parties are not provided by, affiliated with or related to Better Homes and Gardens Real Estate LLC, or its affiliated companies.