
6825 Saddle Run Way, Gainesville, VA 20155
Local realty services provided by:Better Homes and Gardens Real Estate Premier
6825 Saddle Run Way,Gainesville, VA 20155
$915,000
- 2 Beds
- 3 Baths
- 3,740 sq. ft.
- Single family
- Pending
Listed by: roxanne m winfrey
Office: real broker, llc.
MLS#:VAPW2127134
Source:BRIGHTMLS
Price summary
- Price:$915,000
- Price per sq. ft.:$244.65
- Monthly HOA dues:$420
About this home
Welcome to Heritage Hunt, voted #1 in senior independent living in our area! Amenity rich community, offering an Arthur Hills 18 hole golf course. Gorgeous pickle ball facility which is home to 5 enclosed courts, along with a wonderful shaded cabana for socializing and resting between games. Tennis courts reside next to a large the exercise facility with both a indoor and outdoor pool. Exercise classes daily to encourage residents to remain active. World class bocce courts with leagues both spring, summer and fall. Cards games, knitting and art classes available to residents of Heritage Hunt. This community is a lifestyle not just a place to live!
6825 Saddle Run Way is an exceptionally updated Lakemont home, with 4,116 square feet on two floors. This home offers main level living with the primary and secondary bedrooms on the main level, and two additional bedrooms located downstairs. Fenced in backyard is great for privacy as well as a place to let the dogs out to play.
Truely move-in ready, starting with the upgrades you will find on exterior of this home. Primary bathroom window replaced with a transom window (2025). Downstairs, basement window reframed to meet code for a legal bedroom (2025). Sliding glass doors downstairs replaced with french doors with internal blinds (2025). Wrought iron fence, black, installed in backyard (2024). All window trim has been wrapped to prevent wood rot.
The entire home has been painted, walls, trim and ceilings (2024). Main level flooring replaced with 5" solid hickory wood (2024). Kitchen was gutted in 2024 and replaced. Pantry removed and replaced with cabinets and coffee bar. Legacy Debut premium cabinets (maple) with stacked cabinets and trim to the ceiling. Brushed nickel pulls and knobs. Countertops are Quartzite (real stone), light and bright. Amazing oversized island (10.5"x 6.5"). Two sinks with disposals. Beverage refrigerator under island, a Bosch stainless french door refrigerator, Bosch 5 burner induction cooktop with stainless steel professional hood, Bosch wall oven and convection microwave and a Bosch dishwasher. Laundry room has LG stacking washer/dryer (2024), Quartzite counters and custom cabinetry to match kitchen, LVP flooring. Wood blinds, plantation shutters, roman shades and blackout curtains all convey. Six ceiling fans throughout, new chandelier in foyer and dining room as well as new bathroom fixtures throughout. Primary bathroom fully remodeled (2025), glass panel shower with niche and corner bench. New cabinetry, quartzite vanity with marble flooring. Second bathroom on main level has been updated with new vanity, Quartzite countertop and backsplash.
The bright newly renovated walkout basement gives you two more bedrooms, multiple custom closets including a bicycle storage closet. Soundproofing added between floors with LVP flooring with added moisture barrier installed in basement.
Roof - 10 years old, Furnace 10 years (natural gas with humidifier), Hot water heater 20 years, sump pump replaced in 2024. Programmable electronic thermostats with remote access.
Its a beautiful home ready for its next owners!...
Contact an agent
Home facts
- Year built:2000
- Subdivision & Development:HERITAGE HUNT
- Listing ID #:VAPW2127134
- Added:1 day(s) ago
- Updated:August 28, 2026 at 10:53 AM
Rooms and interior
- Bedrooms:2
- Total bathrooms:3
- Full bathrooms:2
- Half bathrooms:1
- Dining Description:Dining Area
- Bathrooms Description:Primary Bath(s)
- Kitchen Description:Breakfast Area, Dishwasher, Disposal, Exhaust Fan, Icemaker, Kitchen - Island, Kitchen - Table Space, Microwave, Oven/Range - Electric, Refrigerator, Upgraded Countertops
- Bedroom Description:Entry Level Bedroom
- Basement:Yes
- Basement Description:Full
- Living area:3,740 sq. ft.
Heating and cooling
- Cooling:Ceiling Fan(s), Central A/C
- Heating:Forced Air, Natural Gas
Structure and exterior
- Roof:Shingle
- Year built:2000
- Building area:3,740 sq. ft.
- Lot area:0.2 Acres
- Lot Features:Backs - Open Common Area, Backs - Parkland, Backs to Trees, Cul-de-sac, Premium, Trees/Wooded
- Architectural Style:Ranch/Rambler
- Construction Materials:Brick, Combination
- Exterior Features:Deck(s), Patio(s), Porch(es)
- Foundation Description:Permanent
- Levels:2 Stories
Utilities
- Water:Public
- Sewer:Public Sewer
Finances and disclosures
- Price:$915,000
- Price per sq. ft.:$244.65
- Tax amount:$7,090 (2026)
Features and amenities
- Laundry features:Dryer, Washer
- Amenities:Cable TV Available, Security Gate, Underground Utilities, Window Treatments
Parking
- Parking description:Attached Garage, Concrete Driveway, Garage - Front Entry, Garage Door Opener
- Garage:Yes
- Garage spaces:2
New listings near 6825 Saddle Run Way
- Coming Soon
 $970,000Coming Soon4 beds 5 baths4,825 sq. ft.
14261 Clubhouse Rd, GAINESVILLE, VA 20155
MLS# VAPW2126918Listed by: SAMSON PROPERTIES - Coming Soon
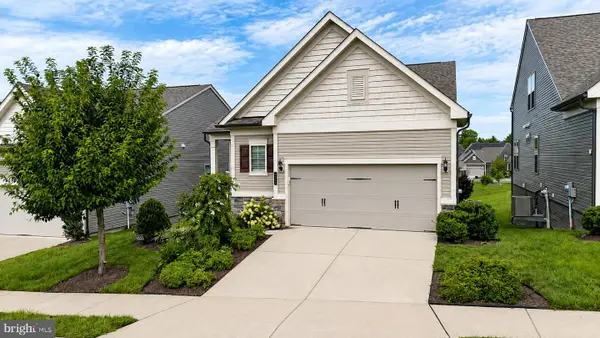 $800,000Coming Soon3 beds 3 baths2,634 sq. ft.
6840 Gerber Daisy Ln, HAYMARKET, VA 20169
MLS# VAPW2128274Listed by: SAMSON PROPERTIES - Coming Soon
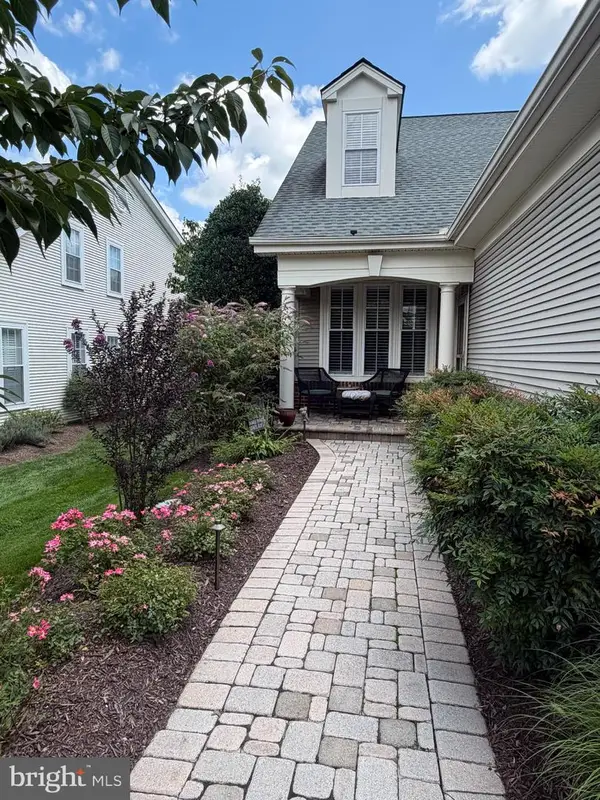 $600,000Coming Soon3 beds 3 baths2,153 sq. ft.
13984 Chelmsford Dr, GAINESVILLE, VA 20155
MLS# VAPW2127956Listed by: LPT REALTY, LLC - Coming Soon
 $700,000Coming Soon3 beds 3 baths2,474 sq. ft.
13039 Triple Crown Loop, GAINESVILLE, VA 20155
MLS# VAPW2126498Listed by: LONG & FOSTER REAL ESTATE, INC. - Open Sat, 1 to 3pmNew
 $1,098,500Active5 beds 5 baths5,710 sq. ft.
6518 Debhill Ln, GAINESVILLE, VA 20155
MLS# VAPW2129036Listed by: COMPASS - Open Sat, 12 to 2pmNew
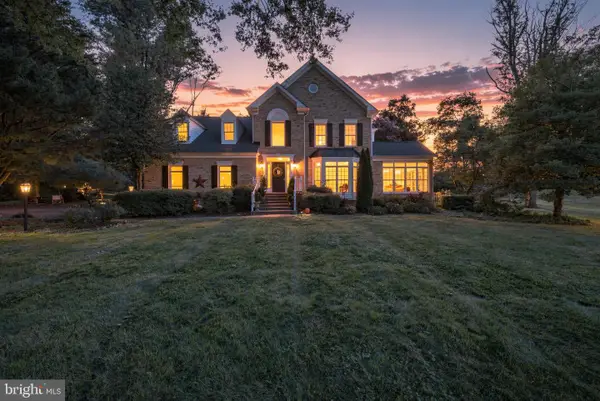 $995,000Active5 beds 5 baths4,872 sq. ft.
4280 Lawnvale Dr, GAINESVILLE, VA 20155
MLS# VAPW2129000Listed by: LPT REALTY, LLC - Open Sat, 11am to 1pmNew
 $924,999Active5 beds 4 baths4,070 sq. ft.
7651 Covewood Ct, GAINESVILLE, VA 20155
MLS# VAPW2128932Listed by: EXP REALTY, LLC - Open Sat, 1 to 3pmNew
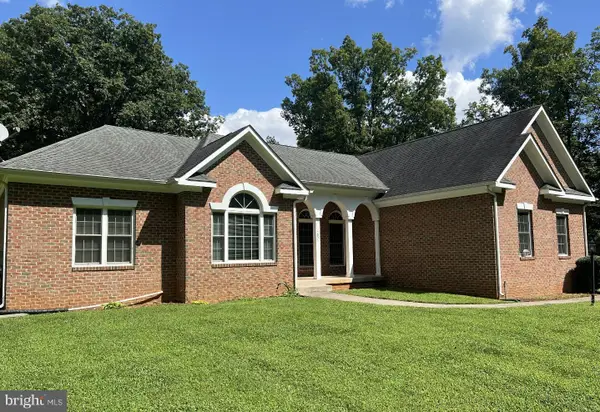 $865,000Active3 beds 3 baths2,109 sq. ft.
14855 Lee Hwy, GAINESVILLE, VA 20155
MLS# VAPW2128832Listed by: PEARSON SMITH REALTY, LLC 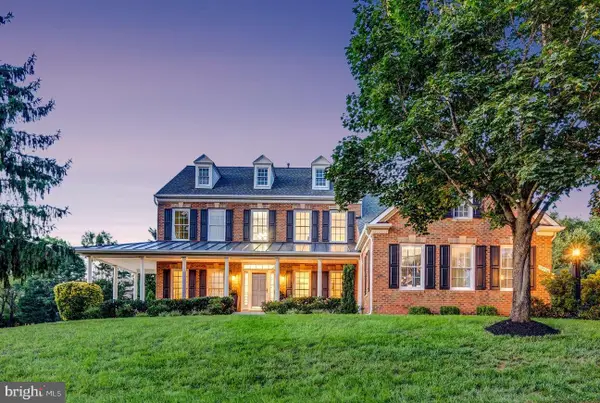 $1,024,900Pending5 beds 4 baths4,624 sq. ft.
13520 Heritage Farms Dr, GAINESVILLE, VA 20155
MLS# VAPW2128596Listed by: KELLER WILLIAMS REALTY


Protect your home and budget from life's surprises with an Assurant Home Warranty, backed by a partner that supports you through every step of homeownership. Explore Plans.
© 2026 Better Homes and Gardens Real Estate LLC. An Anywhere Real Estate company. All rights reserved. Better Homes and Gardens® Real Estate is a registered trademark owned by Meredith Operations Corporation, licensed to Better Homes and Gardens Real Estate LLC and used with permission. Better Homes and Gardens Real Estate LLC fully supports the principles of the Fair Housing Act and the Equal Opportunity Act. Listing information is deemed reliable but is not guaranteed accurate.
Each office is independently owned and operated.
Any services or products provided by third parties are not provided by, affiliated with or related to Better Homes and Gardens Real Estate LLC, or its affiliated companies.