
7005 Lucknow St, Gainesville, VA 20155
Local realty services provided by:Better Homes and Gardens Real Estate Murphy & Co.
7005 Lucknow St,Gainesville, VA 20155
$699,000
- 3 Beds
- 4 Baths
- 3,623 sq. ft.
- Townhouse
- Coming Soon
Listed by: serif soydan, arif eren soydan
Office: exp realty, llc.
MLS#:VAPW2133960
Source:BRIGHTMLS
Price summary
- Price:$699,000
- Price per sq. ft.:$192.93
- Monthly HOA dues:$130.67
About this home
Welcome to 7005 Lucknow Street, Gainesville, VA!
Experience the perfect blend of elegance, comfort, and low-maintenance living in the highly desirable Somerset community!
This exceptional villa-style townhome offers an impressive 3,623 square feet of living space, combining the spacious feel of a single-family home with the convenience of townhome living.
Step inside to discover a stunning open-concept floor plan featuring soaring vaulted ceilings, beautiful hardwood floors, and elegant finishes throughout. The spacious main level is designed for both everyday comfort and effortless entertaining, highlighted by a luxurious main-level primary suite with a beautifully remodeled private bathroom.
The updated gourmet kitchen features gorgeous countertops, custom cabinetry, and generous workspace, seamlessly connecting to the inviting living and dining areas. Just off the kitchen, a private deck overlooks mature trees and a peaceful pond, providing the perfect setting for morning coffee or relaxing evenings.
Upstairs, you'll find two generously sized bedrooms, a versatile loft area, and a full bathroom, offering plenty of room for family, guests, or a home office.
The expansive lower level provides even more space to enjoy, featuring a large recreation room with walk-up access to a fenced backyard—ideal for entertaining, relaxing, or creating your own private retreat.
An exceptional opportunity for both homeowners and investors! The property is currently tenant-occupied, generating $3,750 in monthly rental income ($45,000 annually). Buyers have the flexibility to continue enjoying rental income with the existing tenant or make this beautiful property their own primary residence. Whether you're looking for a wonderful place to call home or an income-producing investment, this property offers the best of both worlds.
Nestled in the peaceful, wooded Somerset community, this remarkable home offers a rare combination of privacy, space, and convenience. Enjoy nearby walking trails, playgrounds, shopping, dining, and easy access to major commuter routes.
Don't miss this rare opportunity to own one of the area's largest townhomes, offering exceptional living space, attractive rental income, and the flexibility to fit your lifestyle or investment goals. Schedule your private showing today!...
Contact an agent
Home facts
- Year built:2004
- Subdivision & Development:SOMERSET
- Listing ID #:VAPW2133960
- Updated:November 12, 2026 at 03:13 PM
Rooms and interior
- Bedrooms:3
- Total bathrooms:4
- Full bathrooms:3
- Half bathrooms:1
- Rooms Total:3
- Bathrooms Description:Bathroom 3
- Basement:Yes
- Basement Description:Walkout Stairs
- Living area:3,623 sq. ft.
Heating and cooling
- Cooling:Central A/C
- Heating:Forced Air, Natural Gas
Structure and exterior
- Year built:2004
- Building area:3,623 sq. ft.
- Lot area:0.08 Acres
- Architectural Style:Villa
- Construction Materials:Combination
- Foundation Description:Concrete Perimeter
- Levels:3 Story
Utilities
- Water:Public
- Sewer:Public Sewer
Finances and disclosures
- Price:$699,000
- Price per sq. ft.:$192.93
- Tax amount:$6,208 (2026)
Parking
- Parking description:Asphalt Driveway, Attached Garage, Garage - Front Entry
- Garage:Yes
- Garage spaces:1
New listings near 7005 Lucknow St
- Coming Soon
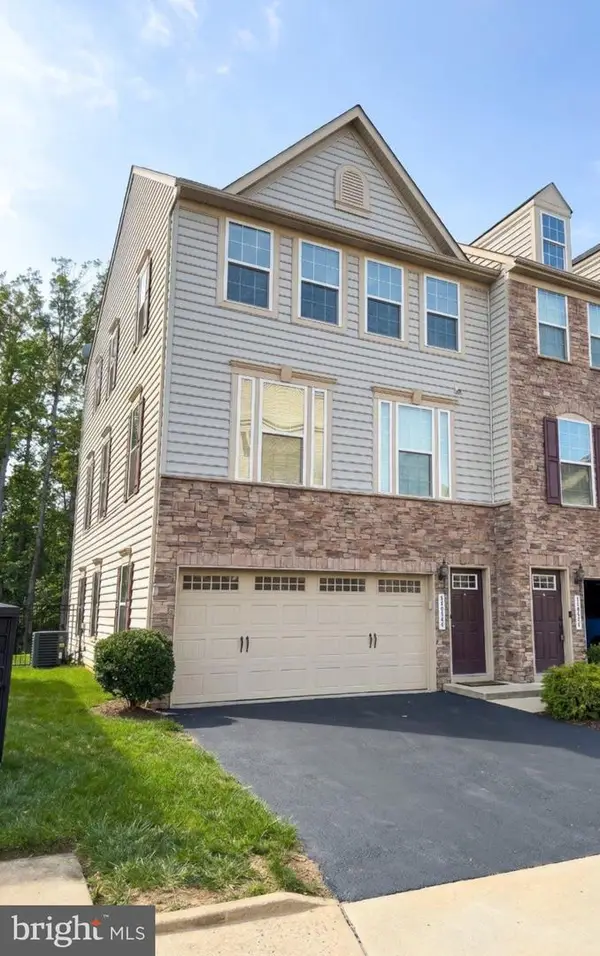 $699,000Coming Soon3 beds 4 baths2,418 sq. ft.
7038 Darbey Knoll Dr, GAINESVILLE, VA 20155
MLS# VAPW2133434Listed by: SAMSON PROPERTIES - Coming Soon
 $1,180,000Coming Soon5 beds 5 baths4,632 sq. ft.
13804 Cornwall Station Ct, GAINESVILLE, VA 20155
MLS# VAPW2131550Listed by: PEARSON SMITH REALTY, LLC - New
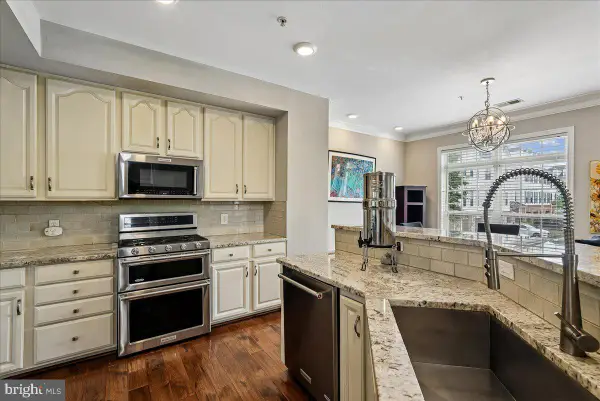 $399,999Active3 beds 3 baths1,825 sq. ft.
14556 Kylewood Way, GAINESVILLE, VA 20155
MLS# VAPW2134040Listed by: LONG & FOSTER REAL ESTATE, INC. - New
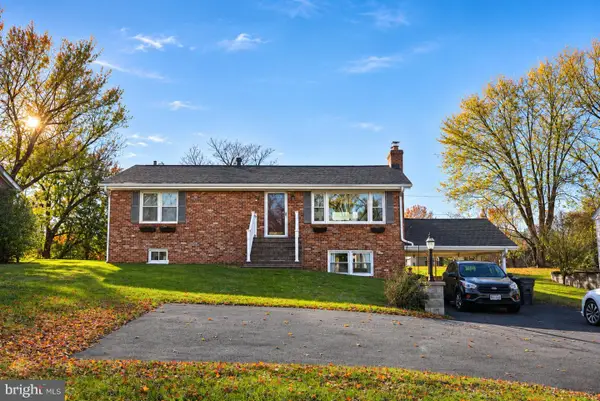 $539,000Active3 beds 2 baths2,129 sq. ft.
7610 Old Linton Hall Rd, GAINESVILLE, VA 20155
MLS# VAPW2133964Listed by: REALTY OF AMERICA LLC - Open Sun, 1 to 5pmNew
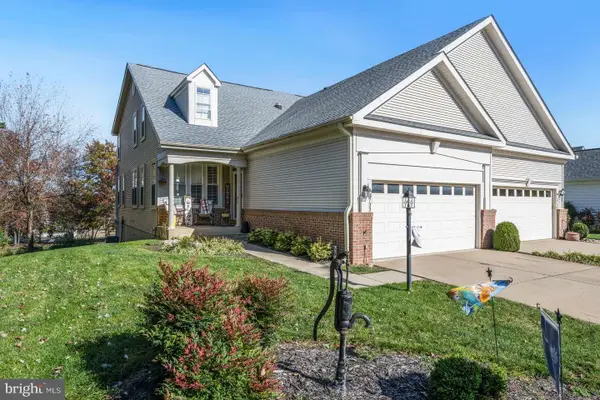 $725,000Active3 beds 4 baths3,535 sq. ft.
13733 Currant Loop, GAINESVILLE, VA 20155
MLS# VAPW2133844Listed by: HOMEZU.COM OF VIRGINIA - New
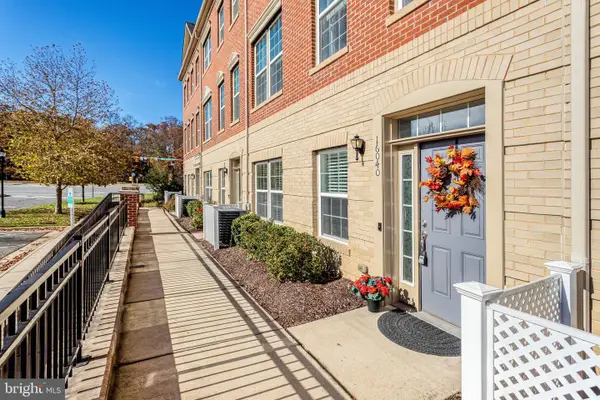 $615,000Active4 beds 4 baths2,478 sq. ft.
16040 Madison Ridge Pl, GAINESVILLE, VA 20155
MLS# VAPW2133820Listed by: PEARSON SMITH REALTY, LLC - Open Sat, 1 to 4pmNew
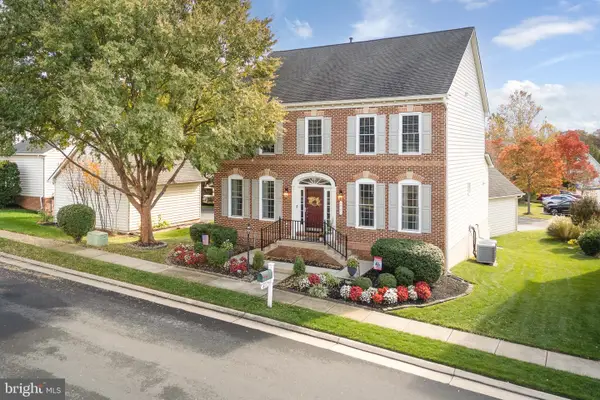 $885,000Active4 beds 4 baths3,729 sq. ft.
14101 Snickersville Dr, GAINESVILLE, VA 20155
MLS# VAPW2133726Listed by: SAMSON PROPERTIES - New
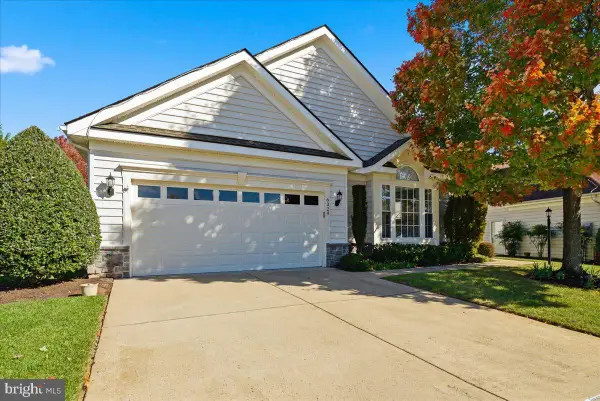 $659,900Active3 beds 2 baths1,932 sq. ft.
6324 Adirondack Ct, GAINESVILLE, VA 20155
MLS# VAPW2133728Listed by: GIANT REALTY, INC. 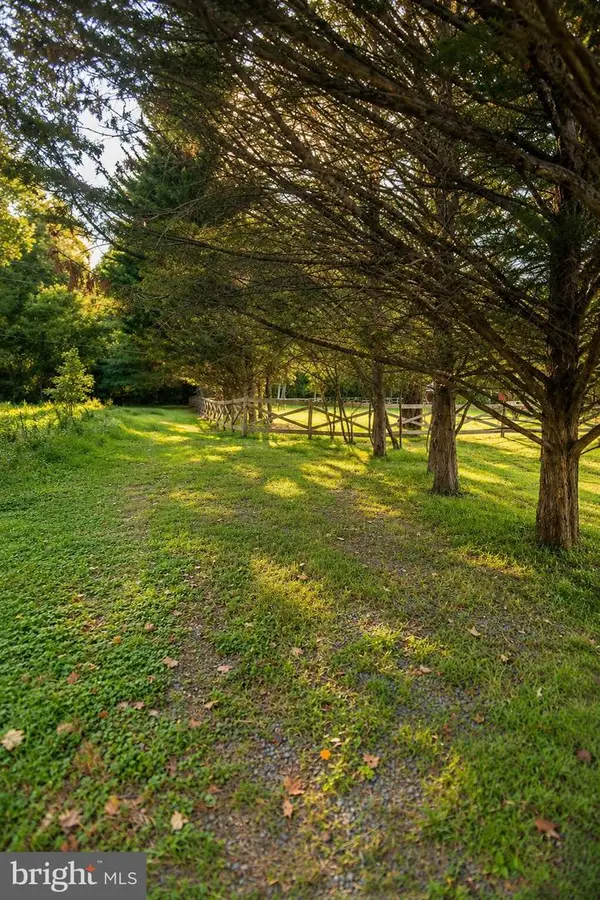 $279,000Pending1.63 Acres
7610 Old Carolina Rd, GAINESVILLE, VA 20155
MLS# VAPW2133624Listed by: SAMSON PROPERTIES


Protect your home and budget from life's surprises with an Assurant Home Warranty, backed by a partner that supports you through every step of homeownership. Explore Plans.
© 2026 Better Homes and Gardens Real Estate LLC. An Anywhere Real Estate company. All rights reserved. Better Homes and Gardens® Real Estate is a registered trademark owned by Meredith Operations Corporation, licensed to Better Homes and Gardens Real Estate LLC and used with permission. Better Homes and Gardens Real Estate LLC fully supports the principles of the Fair Housing Act and the Equal Opportunity Act. Listing information is deemed reliable but is not guaranteed accurate.
Each office is independently owned and operated.
Any services or products provided by third parties are not provided by, affiliated with or related to Better Homes and Gardens Real Estate LLC, or its affiliated companies.