
7055 Heritage Hunt Dr #212, Gainesville, VA 20155
Local realty services provided by:Better Homes and Gardens Real Estate Premier
7055 Heritage Hunt Dr #212,Gainesville, VA 20155
$424,900
- 2 Beds
- 2 Baths
- 1,388 sq. ft.
- Condominium
- Active
Upcoming open houses
- Sun, Nov 2211:00 am - 01:00 pm
Listed by: tricia leigh filbert
Office: samson properties
MLS#:VAPW2134000
Source:BRIGHTMLS
Price summary
- Price:$424,900
- Price per sq. ft.:$306.12
- Monthly HOA dues:$420
About this home
2 parking spaces convey with this unit! Welcome home to this stunning Barclay model, a beautifully designed, 2 bedroom, 2 bath, condo with a den and a private patio with automatic tinted screens; convert the balcony to a screened porch at the touch of a button. Gleaming hardwood floors flow through main living areas. Your gourmet kitchen comes equipped with extended, soft close maple cabinets with pull out drawers, wrap around Corian counters, Stainless Steel appliances, and recessed lighting and includes a customized beverage fridge cabinet (fridge not included) and built-in wine//bar area. On the opposite side of the formal dining space is a den, perfect for work from home, or a craft/hobby nook. The living room features an electric fireplace at it's center. Enjoy your morning paper in the sunroom, or relax with an afternoon cup of tea on the porch with retractable screen. The primary suite has a spacious, walk-in closet and private en-suite bathroom. The guests have their own suite, providing plenty of privacy and comfort. This unit has an end storage room on the garage level included! Both parking spaces are very close to the elevator entrance on the garage level. Recent upgrades include: newer appliances & washer dryer (2025). HVAC 2021, water heater 2022. Don't miss the wealth of neighborhood amenities Heritage Hunt has to offer, including trash and snow removal, landline phone service, HDTV, high-speed internet service, 2 clubhouses, pickleball courts, bocce ball, tennis, walking paths, ponds, common areas, community clubhouse, dining room and lounge, and access to a full calendar of events. The neighborhood is centered around an 18-hole Arthur Hills golf course w/a pro shop. The Fitness Center includes an exercise room, yoga room, fitness and aquatic classes, and indoor and outdoor pools. This home is located in Heritage Hunt-- a gated Active Adult community. One permanent resident in the home must be age 55 or older. The total utility bills - electric & gas are all you pay! Located near the community are shopping centers, medical offices, restaurants, and many additional community services....
Contact an agent
Home facts
- Year built:2009
- Subdivision & Development:HERITAGE HUNT
- Listing ID #:VAPW2134000
- Added:3 day(s) ago
- Updated:November 22, 2026 at 02:56 PM
Rooms and interior
- Bedrooms:2
- Total bathrooms:2
- Full bathrooms:2
- Flooring:Carpet, Hardwood
- Kitchen Description:Built-In Microwave, Dishwasher, Disposal, Icemaker, Refrigerator, Stove
- Living area:1,388 sq. ft.
Heating and cooling
- Cooling:Ceiling Fan(s), Central A/C
- Heating:Forced Air, Natural Gas
Structure and exterior
- Year built:2009
- Building area:1,388 sq. ft.
- Construction Materials:Combination
- Exterior Features:Balcony
- Levels:1 Story
Utilities
- Water:Public
- Sewer:Public Sewer
Finances and disclosures
- Price:$424,900
- Price per sq. ft.:$306.12
- Tax amount:$3,891 (2026)
Features and amenities
- Laundry features:Dryer, Dryer In Unit, Washer, Washer In Unit
- Amenities:Ceiling Fan(s), Window Treatments
Parking
- Parking description:Assigned, Attached Garage, Basement Garage, Covered Parking, Garage - Side Entry, Parking Space Conveys
- Garage:Yes
- Garage spaces:2
New listings near 7055 Heritage Hunt Dr #212
- Coming Soon
 $1,180,000Coming Soon5 beds 5 baths4,632 sq. ft.
13804 Cornwall Station Ct, GAINESVILLE, VA 20155
MLS# VAPW2131550Listed by: PEARSON SMITH REALTY, LLC 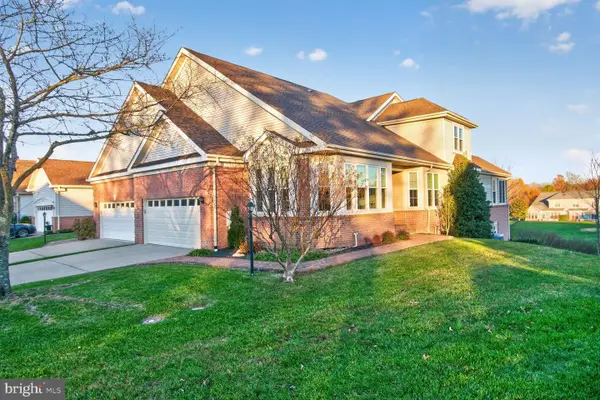 $740,000Pending4 beds 4 baths4,779 sq. ft.
13919 Chelmsford Dr, GAINESVILLE, VA 20155
MLS# VAPW2134156Listed by: LONG & FOSTER REAL ESTATE, INC.- New
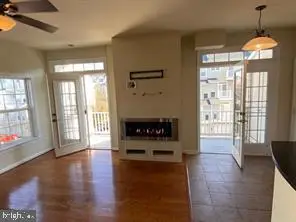 $419,000Active3 beds 3 baths1,788 sq. ft.
7103 Little Thames Dr, GAINESVILLE, VA 20155
MLS# VAPW2134390Listed by: THE PIEDMONT REALTY GROUP OF NORTHERN VIRGINIA - New
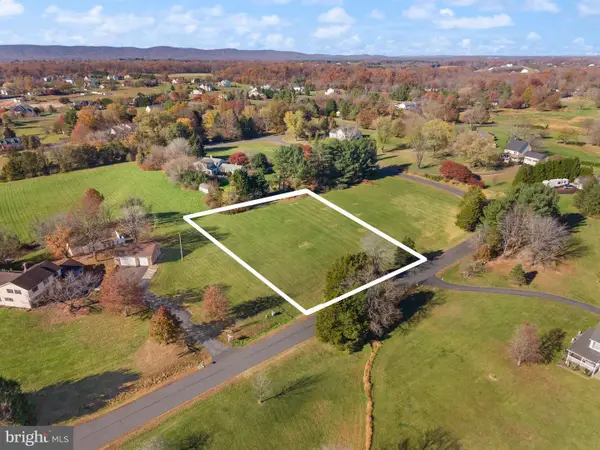 $389,000Active1 Acres
4806 Chucks Pl, GAINESVILLE, VA 20155
MLS# VAPW2134138Listed by: SAMSON PROPERTIES - Open Sun, 2 to 4pmNew
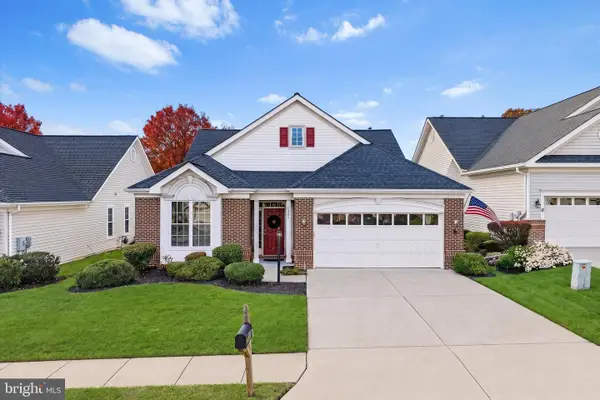 $665,000Active2 beds 2 baths1,904 sq. ft.
13641 Heritage Valley Way, GAINESVILLE, VA 20155
MLS# VAPW2134302Listed by: PEARSON SMITH REALTY LLC - Open Sun, 1 to 3pmNew
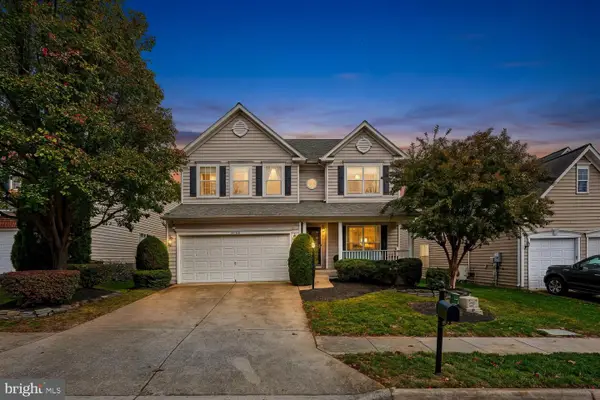 $873,990Active4 beds 5 baths4,023 sq. ft.
14168 Murphy Ter, GAINESVILLE, VA 20155
MLS# VAPW2134186Listed by: CENTURY 21 NEW MILLENNIUM 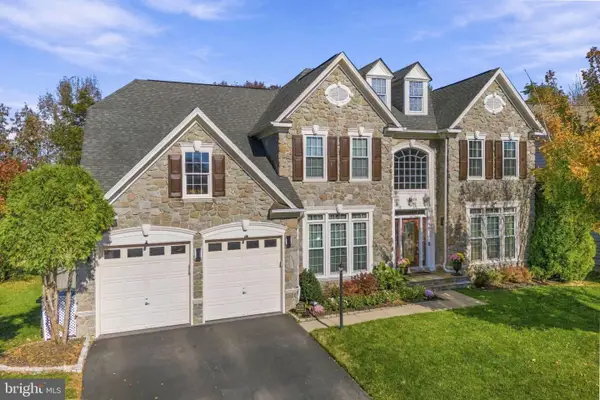 $950,000Pending5 beds 5 baths5,214 sq. ft.
12036 Paper Birch Ln, GAINESVILLE, VA 20155
MLS# VAPW2134214Listed by: REDFIN CORPORATION- New
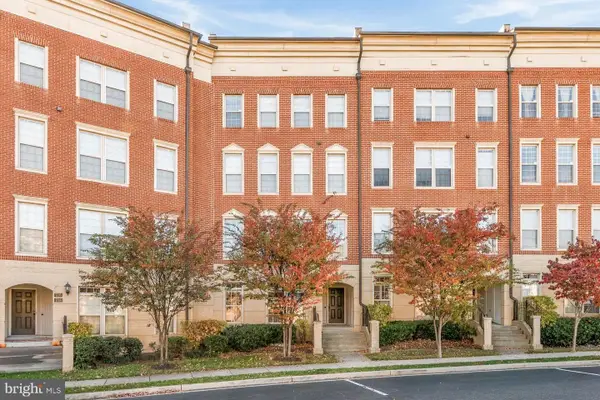 $401,000Active3 beds 3 baths1,568 sq. ft.
7724 Cedar Branch Dr, GAINESVILLE, VA 20155
MLS# VAPW2134262Listed by: OPEN DOOR BROKERAGE, LLC - Open Sun, 1 to 3pmNew
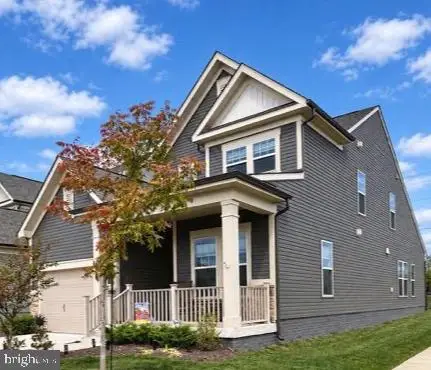 $639,900Active3 beds 3 baths2,183 sq. ft.
6427 Tulip Ter, HAYMARKET, VA 20169
MLS# VAPW2134200Listed by: SAMSON PROPERTIES


Protect your home and budget from life's surprises with an Assurant Home Warranty, backed by a partner that supports you through every step of homeownership. Explore Plans.
© 2026 Better Homes and Gardens Real Estate LLC. An Anywhere Real Estate company. All rights reserved. Better Homes and Gardens® Real Estate is a registered trademark owned by Meredith Operations Corporation, licensed to Better Homes and Gardens Real Estate LLC and used with permission. Better Homes and Gardens Real Estate LLC fully supports the principles of the Fair Housing Act and the Equal Opportunity Act. Listing information is deemed reliable but is not guaranteed accurate.
Each office is independently owned and operated.
Any services or products provided by third parties are not provided by, affiliated with or related to Better Homes and Gardens Real Estate LLC, or its affiliated companies.