
7065 Heritage Hunt Dr #110, Gainesville, VA 20155
Local realty services provided by:Better Homes and Gardens Real Estate Valley Partners
7065 Heritage Hunt Dr #110,Gainesville, VA 20155
$415,000
- 3 Beds
- 2 Baths
- 1,424 sq. ft.
- Condominium
- Active
Upcoming open houses
- Sat, Nov 0711:00 am - 01:00 pm
Listed by: jennifer l gessner
Office: samson properties
MLS#:VAPW2133288
Source:BRIGHTMLS
Price summary
- Price:$415,000
- Price per sq. ft.:$291.43
- Monthly HOA dues:$420
About this home
RARELY AVAILABLE 3-Bedroom End Unit Condo! Discover effortless resort-style living in Heritage Hunt, Gainesville's premier 55+ gated golf course community! This beautifully refreshed 1,424 sq. ft., 3 Bedroom, 2 Bath, first-floor corner unit offers the perfect combination of comfort, convenience and low-maintenance living—all with NO STAIRS! Ideally located directly across from the main clubhouse, outdoor pool and fitness center, you'll have some of the community's most popular amenities practically at your doorstep! Freshly updated and move-in ready, this home features brand-new carpet (2026), fresh paint throughout (2026) and a new hot water heater (2026). Step inside to a generously sized dining area, perfect for hosting family gatherings and entertaining friends. The inviting eat-in kitchen features hardwood floors, 42-inch cherry cabinetry, stainless steel appliances, Corian countertops and a convenient stackable washer and dryer. The spacious living room is enhanced by elegant crown molding and a cozy fireplace, creating a warm and welcoming place to relax or gather with guests. Just beyond, step outside to your private patio, the perfect spot to enjoy morning coffee or unwind after a busy day. The thoughtfully designed split-bedroom floor plan provides both privacy and versatility. The spacious primary suite is tucked away on one side of the home and offers abundant natural light, a walk-in closet and an en-suite bathroom featuring a walk-in shower with glass doors and grab bars. On the opposite side, you'll find two generously sized secondary bedrooms and a full hallway bathroom with a tub/shower combination. One bedroom features custom built-in shelving, making it an ideal home office, library, craft room or hobby space. Additional conveniences include assigned covered parking (#17) and a separate climate-controlled storage room (#110), both located on the garage level and easily accessible by elevator. Residents enjoy an exceptional array of amenities, including an 18-hole golf course (optional membership at an additional cost), two clubhouses, indoor and outdoor swimming pools, a fitness center, library, game room, on-site restaurant, tennis, pickleball, bocce, and scenic walking paths. With over 100 clubs, activities and social opportunities, there's always something to enjoy and new friends to meet! Conveniently located near I-66, Route 29, shopping, restaurants, wineries and entertainment, Heritage Hunt offers the ideal balance of peaceful community living and easy access to everything Gainesville and the surrounding area have to offer. Welcome Home!...
Contact an agent
Home facts
- Year built:2007
- Subdivision & Development:HERITAGE HUNT
- Listing ID #:VAPW2133288
- Updated:November 07, 2026 at 03:06 PM
Rooms and interior
- Bedrooms:3
- Total bathrooms:2
- Full bathrooms:2
- Rooms Total:8
- Flooring:Carpet, Ceramic Tile, Hardwood
- Dining Description:Dining Area, Dining Room
- Kitchen Description:Breakfast Area, Built-In Microwave, Built-Ins, Carpet, Dishwasher, Icemaker, Kitchen - Eat-In, Kitchen - Table Space, Microwave, Pantry, Refrigerator, Stove, Water Heater
- Bedroom Description:Carpet, Entry Level Bedroom, Primary Bedroom, Walk In Closet(s)
- Living area:1,424 sq. ft.
Heating and cooling
- Cooling:Ceiling Fan(s), Central A/C
- Heating:Forced Air, Natural Gas
Structure and exterior
- Year built:2007
- Building area:1,424 sq. ft.
- Construction Materials:Combination
- Exterior Features:Balcony, Secure Storage, Street Lights
- Levels:1 Story
Utilities
- Water:Public
- Sewer:Public Sewer
Finances and disclosures
- Price:$415,000
- Price per sq. ft.:$291.43
- Tax amount:$3,913 (2026)
Features and amenities
- Laundry features:Dryer, Washer, Washer/Dryer Stacked
- Amenities:Built-Ins, Cable TV Available, Carpet, Ceiling Fan(s), Double Hung Windows, Double Pane Windows, Electric Available, Natural Gas Available, Security Gate, Smoke Detector
Parking
- Parking description:Additional Storage Area, Assigned, Covered Parking, Garage - Side Entry, Handicap Parking, Inside Access, Lighted Parking, Parking Garage, Parking Lot, Parking Space Conveys, Underground
- Garage:Yes
- Garage spaces:1
New listings near 7065 Heritage Hunt Dr #110
- Coming Soon
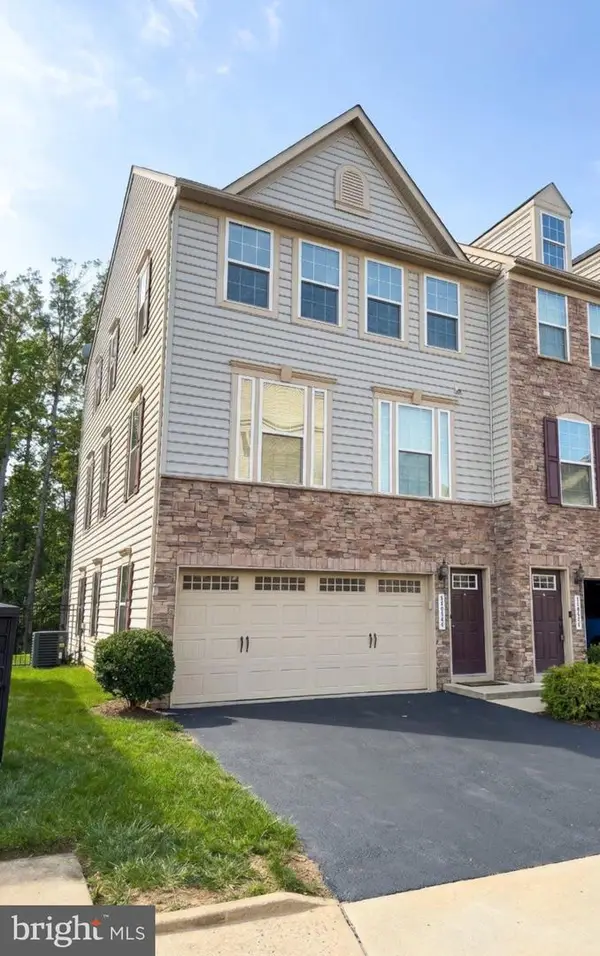 $699,000Coming Soon3 beds 4 baths2,418 sq. ft.
7038 Darbey Knoll Dr, GAINESVILLE, VA 20155
MLS# VAPW2133434Listed by: SAMSON PROPERTIES - Coming SoonOpen Sat, 11am to 1pm
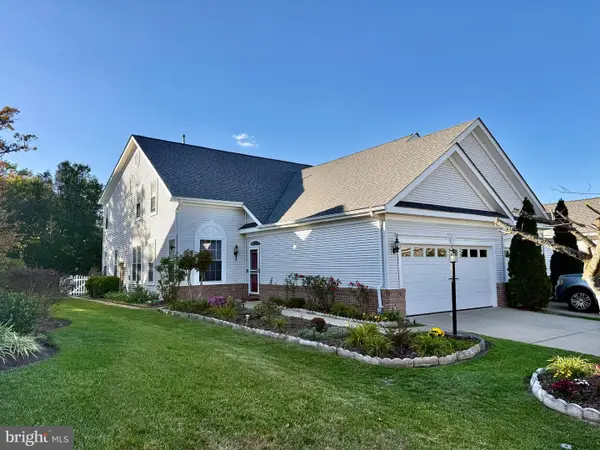 $619,000Coming Soon3 beds 3 baths2,081 sq. ft.
6934 Walnut Hill Dr, GAINESVILLE, VA 20155
MLS# VAPW2133152Listed by: SAMSON PROPERTIES - Coming Soon
 $1,180,000Coming Soon5 beds 5 baths4,632 sq. ft.
13804 Cornwall Station Ct, GAINESVILLE, VA 20155
MLS# VAPW2131550Listed by: PEARSON SMITH REALTY, LLC - New
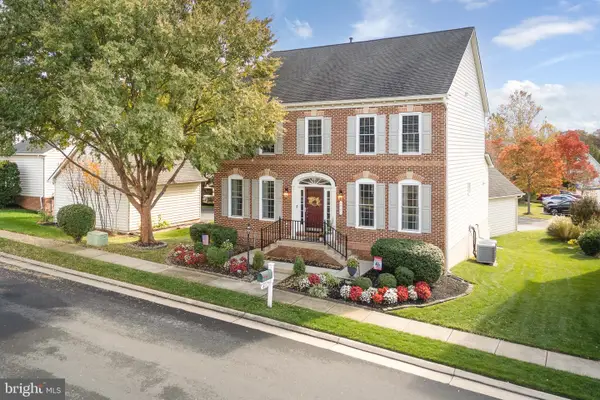 $885,000Active4 beds 4 baths3,729 sq. ft.
14101 Snickersville Dr, GAINESVILLE, VA 20155
MLS# VAPW2133726Listed by: SAMSON PROPERTIES - Open Sun, 1 to 3pmNew
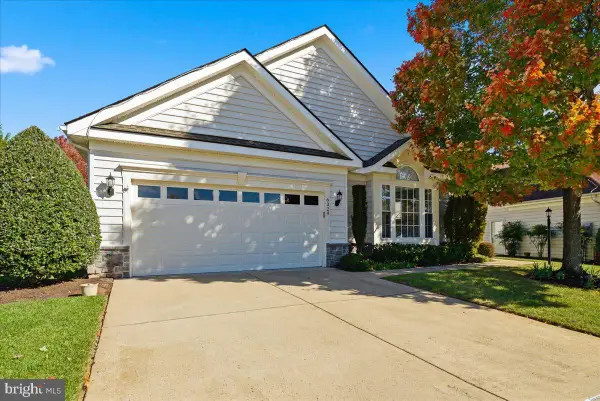 $659,900Active3 beds 2 baths1,932 sq. ft.
6324 Adirondack Ct, GAINESVILLE, VA 20155
MLS# VAPW2133728Listed by: GIANT REALTY, INC. - New
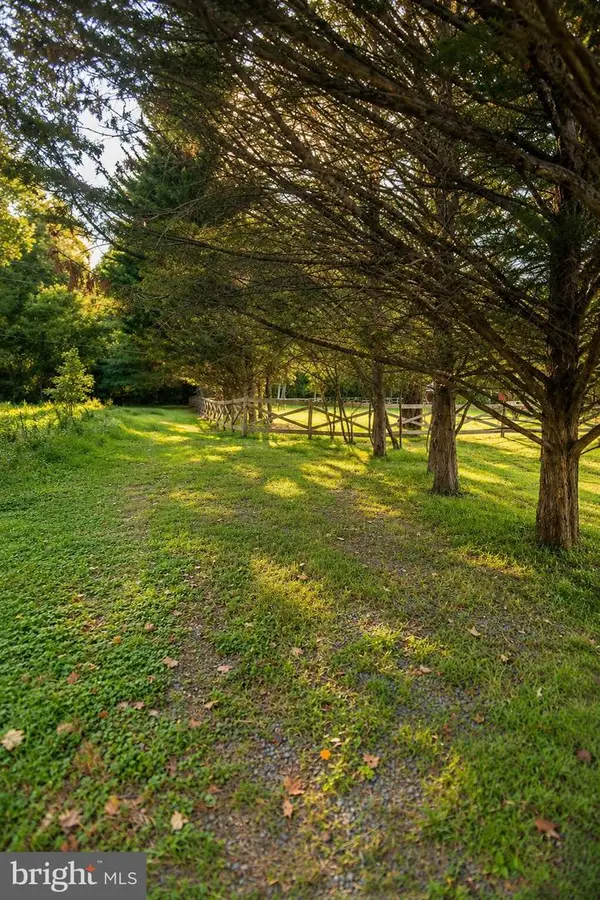 $279,000Active1.63 Acres
7610 Old Carolina Rd, GAINESVILLE, VA 20155
MLS# VAPW2133624Listed by: SAMSON PROPERTIES - New
 $610,000Active4 beds 4 baths2,159 sq. ft.
7818 Crescent Park Dr, GAINESVILLE, VA 20155
MLS# VAPW2133586Listed by: ELITE REALTY GROUP LLC - New
 $740,000Active3 beds 3 baths1,927 sq. ft.
6773 Azalea Garden Ln, HAYMARKET, VA 20169
MLS# VAPW2133518Listed by: RE/MAX EXECUTIVES - Open Sat, 12 to 2pmNew
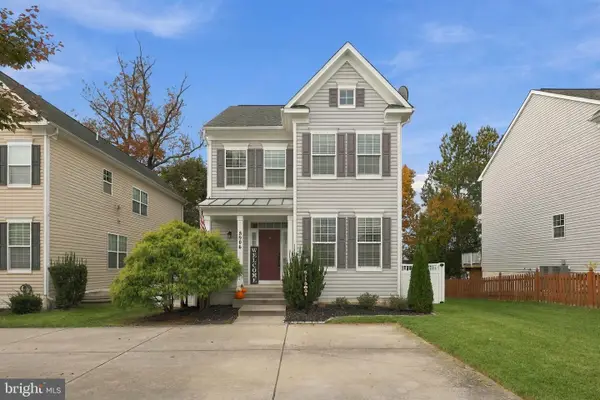 $599,900Active4 beds 4 baths2,306 sq. ft.
8906 Screech Owl Ct, GAINESVILLE, VA 20155
MLS# VAPW2133138Listed by: EXP REALTY, LLC - New
 $485,000Active2.03 Acres
4835 Executive Dr, GAINESVILLE, VA 20155
MLS# VAPW2133502Listed by: LONG & FOSTER REAL ESTATE, INC.


Protect your home and budget from life's surprises with an Assurant Home Warranty, backed by a partner that supports you through every step of homeownership. Explore Plans.
© 2026 Better Homes and Gardens Real Estate LLC. An Anywhere Real Estate company. All rights reserved. Better Homes and Gardens® Real Estate is a registered trademark owned by Meredith Operations Corporation, licensed to Better Homes and Gardens Real Estate LLC and used with permission. Better Homes and Gardens Real Estate LLC fully supports the principles of the Fair Housing Act and the Equal Opportunity Act. Listing information is deemed reliable but is not guaranteed accurate.
Each office is independently owned and operated.
Any services or products provided by third parties are not provided by, affiliated with or related to Better Homes and Gardens Real Estate LLC, or its affiliated companies.