
7481 Brunson Cir, Gainesville, VA 20155
Local realty services provided by:Better Homes and Gardens Real Estate Premier
7481 Brunson Cir,Gainesville, VA 20155
$485,000
- 3 Beds
- 3 Baths
- 2,521 sq. ft.
- Townhouse
- Pending
Listed by: beth shubert, elizabeth ann carrillo
Office: coldwell banker realty
MLS#:VAPW2120798
Source:BRIGHTMLS
Price summary
- Price:$485,000
- Price per sq. ft.:$192.38
About this home
Rarely available Picasso model — the largest floor plan in the neighborhood! Lovingly maintained by its original owner, this beautifully updated 3-bedroom, 2.5-bath condo offers approximately 2,500 square feet of elegant living space with the ease of low-maintenance condo living. Featuring a truly open floor plan, fresh paint, abundant natural light, and expansive room sizes, this home creates an inviting atmosphere perfect for both everyday living and entertaining. The home features a formal dining room and a beautiful eat-in kitchen complete with a center island, granite countertops, stainless steel appliances, and 42" maple cabinets offering abundant storage space. The enormous primary suite serves as a true retreat with tray ceilings, dual walk-in closets, and a beautifully updated primary bath (2021). Recent updates include new upgraded carpet and padding on the upper levels and stairs (2025) along with new hardwood flooring in the living and dining room areas (2025). The HVAC system has been professionally serviced annually. Additional highlights include an ample-sized one-car garage, a private driveway, and plentiful guest parking conveniently located adjacent to the unit. This home is ideally situated just minutes from Routes 29, 17 and I-66 for an easy commute while enjoying premier shopping and dining at Virginia Gateway, nearby golf courses, local breweries and wineries, and live entertainment at Jiffy Lube Live — one of Northern Virginia’s top entertainment venues. Spacious, stylish, and exceptionally maintained, this home truly lives more like a single-family residence than a condo. You won’t want to miss this one!...
Contact an agent
Home facts
- Year built:2015
- Listing ID #:VAPW2120798
- Added:45 day(s) ago
- Updated:July 10, 2026 at 09:05 AM
Rooms and interior
- Bedrooms:3
- Total bathrooms:3
- Full bathrooms:2
- Half bathrooms:1
- Flooring:Carpet
- Dining Description:Combination Dining/Living, Dining Room
- Bathrooms Description:Full Bath, Primary Bath(s), Primary Bathroom
- Kitchen Description:Built-In Microwave, Carpet, Dishwasher, Disposal, Exhaust Fan, Icemaker, Kitchen - Eat-In, Kitchen - Island, Pantry, Stove
- Bedroom Description:Carpet, Primary Bedroom
- Living area:2,521 sq. ft.
Heating and cooling
- Cooling:Ceiling Fan(s), Central A/C
- Heating:Forced Air, Natural Gas
Structure and exterior
- Roof:Shingle
- Year built:2015
- Building area:2,521 sq. ft.
- Architectural Style:Traditional
- Construction Materials:Combination
- Exterior Features:Balcony, Sidewalks
- Foundation Description:Slab
- Levels:3 Story
Schools
- High school:PATRIOT
- Middle school:RONALD WILSON REGAN
- Elementary school:BUCKLAND MILLS
Utilities
- Water:Public
- Sewer:Public Sewer
Finances and disclosures
- Price:$485,000
- Price per sq. ft.:$192.38
- Tax amount:$4,575 (2026)
Features and amenities
- Laundry features:Dryer, Dryer In Unit, Washer, Washer In Unit
- Amenities:Carpet, Ceiling Fan(s), Sprinkler System
Parking
- Parking description:Attached Garage, Garage - Rear Entry
- Garage:Yes
- Garage spaces:1
New listings near 7481 Brunson Cir
- New
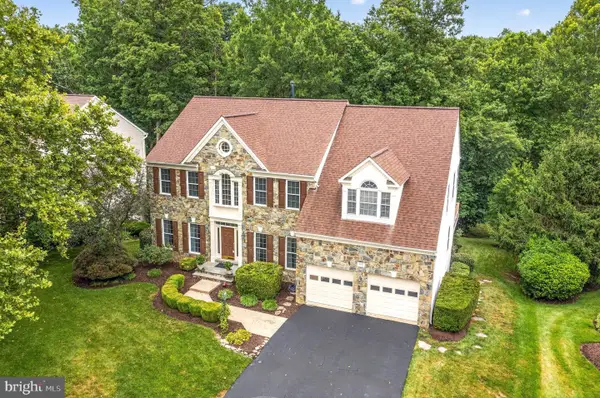 $1,050,000Active5 beds 5 baths5,328 sq. ft.
8155 Cancun Ct, GAINESVILLE, VA 20155
MLS# VAPW2124718Listed by: RE/MAX GATEWAY - Coming Soon
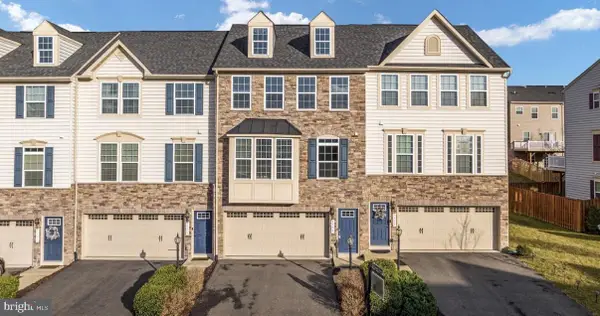 $694,900Coming Soon3 beds 4 baths
7753 Milton Cir, GAINESVILLE, VA 20155
MLS# VAPW2124954Listed by: IKON REALTY - Open Sat, 12 to 2pmNew
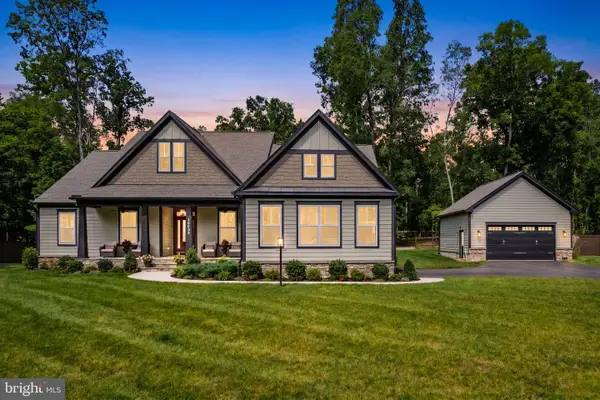 $1,299,980Active4 beds 4 baths4,811 sq. ft.
15059 Fallen Oaks Pl, GAINESVILLE, VA 20155
MLS# VAPW2124600Listed by: SAMSON PROPERTIES - Coming Soon
 $765,000Coming Soon4 beds 3 baths
8393 Tenbrook Dr, GAINESVILLE, VA 20155
MLS# VAPW2124862Listed by: SAMSON PROPERTIES - Open Sat, 1 to 3pmNew
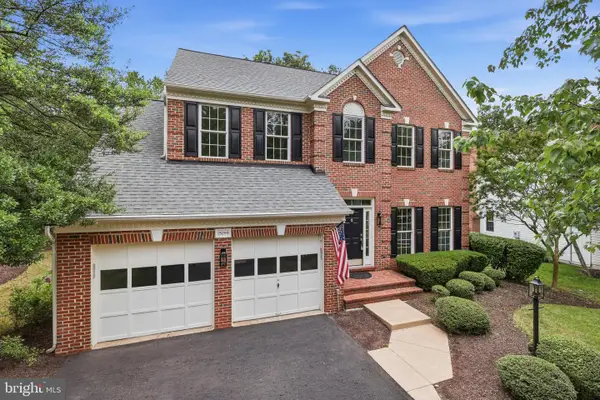 $979,900Active4 beds 4 baths3,770 sq. ft.
15099 Windy Hollow Cir, GAINESVILLE, VA 20155
MLS# VAPW2124840Listed by: SAMSON PROPERTIES - Coming Soon
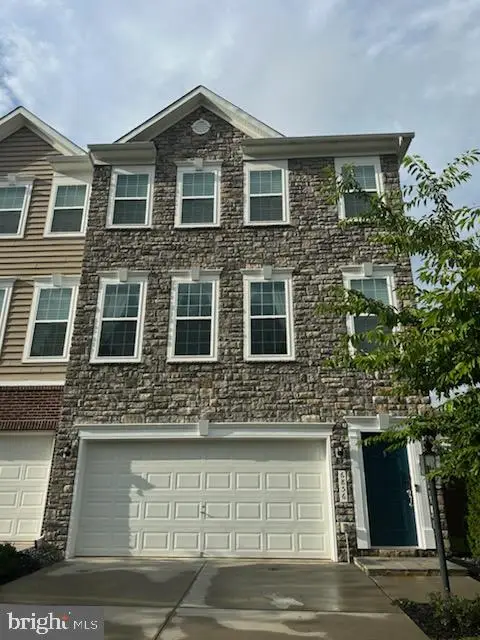 $735,000Coming Soon3 beds 4 baths
6856 Bryson Cir, HAYMARKET, VA 20169
MLS# VAPW2124792Listed by: KELLER WILLIAMS REALTY - Coming Soon
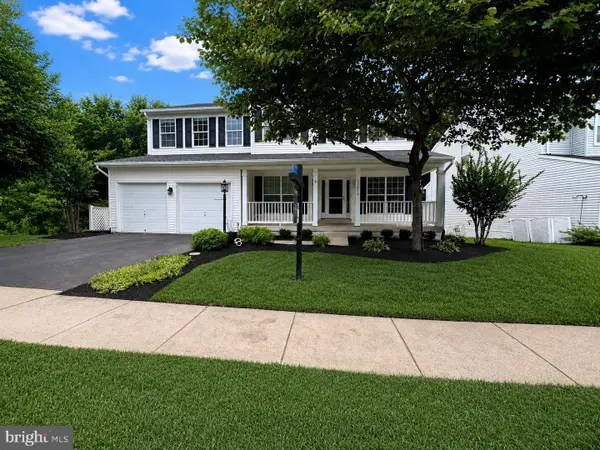 $865,000Coming Soon4 beds 4 baths
12016 Paper Birch Ln, GAINESVILLE, VA 20155
MLS# VAPW2124630Listed by: SAMSON PROPERTIES - Coming Soon
 $444,000Coming Soon3 beds 3 baths
7574 Brunson Cir, GAINESVILLE, VA 20155
MLS# VAPW2124666Listed by: SAMSON PROPERTIES - Open Sat, 12 to 2pmNew
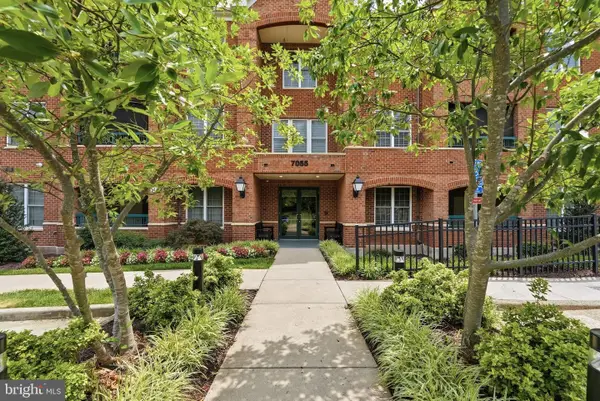 $450,000Active2 beds 2 baths1,421 sq. ft.
7055 Heritage Hunt Dr #111, GAINESVILLE, VA 20155
MLS# VAPW2124608Listed by: RE/MAX GATEWAY - Coming Soon
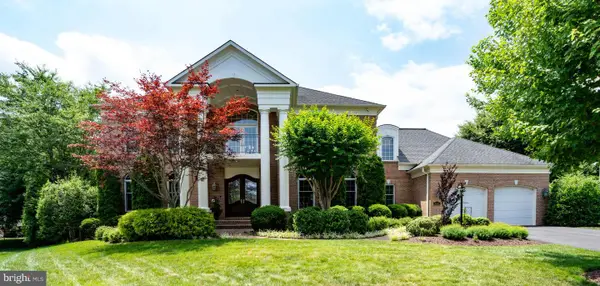 $1,475,000Coming Soon5 beds 5 baths
8382 Pedigrue Ct, GAINESVILLE, VA 20155
MLS# VAPW2124334Listed by: CENTURY 21 NEW MILLENNIUM


Protect your home and budget from life's surprises with an Assurant Home Warranty, backed by a partner that supports you through every step of homeownership. Explore Plans.
© 2026 Better Homes and Gardens Real Estate LLC. An Anywhere Real Estate company. All rights reserved. Better Homes and Gardens® Real Estate is a registered trademark owned by Meredith Operations Corporation, licensed to Better Homes and Gardens Real Estate LLC and used with permission. Better Homes and Gardens Real Estate LLC fully supports the principles of the Fair Housing Act and the Equal Opportunity Act. Listing information is deemed reliable but is not guaranteed accurate.
Each office is independently owned and operated.
Any services or products provided by third parties are not provided by, affiliated with or related to Better Homes and Gardens Real Estate LLC, or its affiliated companies.