
7651 Covewood Ct, Gainesville, VA 20155
Local realty services provided by:Better Homes and Gardens Real Estate Cassidon Realty
7651 Covewood Ct,Gainesville, VA 20155
$924,999
- 5 Beds
- 4 Baths
- 4,070 sq. ft.
- Single family
- Coming Soon
Upcoming open houses
- Sat, Aug 2911:00 am - 01:00 pm
Listed by: patrick mirzayan, zachary h wessolleck
Office: exp realty, llc.
MLS#:VAPW2128932
Source:BRIGHTMLS
Price summary
- Price:$924,999
- Price per sq. ft.:$227.27
- Monthly HOA dues:$173.33
About this home
Welcome to 7651 Covewood Court, a beautifully refreshed and spacious home located in the highly sought-after Virginia Oaks community in Gainesville! Offering approximately 4,300 square feet of finished living space, 5 bedrooms, and 3.5 bathrooms, this impressive home combines generous living spaces, thoughtful updates, and an incredible community setting.
Freshly refinished hardwood floors, fresh paint, recessed lighting throughout, and an inviting open floor plan designed for both everyday living and entertaining. Soaring cathedral ceilings, extensive crown molding, and large windows add character and create an open, airy feel throughout the home.
The spacious kitchen features granite countertops, stainless steel appliances, ample cabinetry, and plenty of workspace, making it a perfect gathering spot for family and friends. The home's expansive living areas provide plenty of flexibility for formal entertaining, casual family time, or working from home.
The finished lower level is an entertainer's dream, featuring brand-new carpet, custom built-ins, a large recreation area, and a wet bar — the perfect space for movie nights, game days, parties, or simply spreading out. With a fifth bedroom and full bathroom, the lower level also provides excellent flexibility for guests, an office, au pair suite, or multigenerational living.
Major systems offer additional peace of mind, with the roof, HVAC system, and water heater all less than five years old.
Located in the desirable Virginia Oaks community, residents enjoy a beautiful natural setting with more than five miles of walking trails, extensive community green space, ponds, playgrounds, tennis and basketball courts, volleyball, a community swimming pool, clubhouse, and fitness facilities. The community is surrounded by more than 170 acres of private woods and meadows and sits adjacent to Lake Manassas, creating a peaceful setting while still being close to everything Gainesville has to offer.
The location is incredibly convenient, with easy access to I-66 and Route 29, making commuting throughout Northern Virginia and into the Washington, D.C. area convenient. Shopping, dining, entertainment, and everyday conveniences are nearby at Virginia Gateway, Gainesville Promenade, and the surrounding Route 29 corridor. Jiffy Lube Live, multiple golf courses, wineries, parks, and outdoor recreation are also within easy reach.
With its impressive size, flexible floor plan, extensive updates, exceptional lower level, and desirable Virginia Oaks location, 7651 Covewood Court is a home that truly has it all. Come see the space, updates, and lifestyle this incredible property has to offer!...
Contact an agent
Home facts
- Year built:1998
- Subdivision & Development:VIRGINIA OAKS
- Listing ID #:VAPW2128932
- Updated:August 27, 2026 at 02:43 AM
Rooms and interior
- Bedrooms:5
- Total bathrooms:4
- Full bathrooms:3
- Half bathrooms:1
- Flooring:Carpet, Ceramic Tile, Hardwood
- Bathrooms Description:Primary Bath(s)
- Kitchen Description:Breakfast Area, Carpet, Crown Moldings, Dishwasher, Disposal, Kitchen - Eat-In, Kitchen - Gourmet, Kitchen - Island, Kitchen - Table Space, Oven - Double, Oven - Wall, Oven/Range - Gas, Pantry, Recessed Lighting, Refrigerator, Wet/Dry Bar
- Bedroom Description:Carpet, Walk In Closet(s)
- Basement:Yes
- Basement Description:Fully Finished
- Living area:4,070 sq. ft.
Heating and cooling
- Cooling:Central A/C
- Heating:Forced Air, Natural Gas
Structure and exterior
- Roof:Shingle
- Year built:1998
- Building area:4,070 sq. ft.
- Lot area:0.23 Acres
- Architectural Style:Colonial
- Construction Materials:Combination
- Foundation Description:Concrete Perimeter
- Levels:3 Story
Schools
- High school:PATRIOT
- Middle school:GAINESVILLE
- Elementary school:PINEY BRANCH
Utilities
- Water:Public
- Sewer:Public Septic, Public Sewer
Finances and disclosures
- Price:$924,999
- Price per sq. ft.:$227.27
- Tax amount:$7,781 (2026)
Features and amenities
- Laundry features:Dryer, Washer
- Amenities:Attic, Attic/House Fan, Carpet, Ceiling Fan(s), Crown Moldings, Recessed Lighting, Skylight(s), Wet/Dry Bar, Window Treatments
Parking
- Parking description:Attached Garage, Garage - Front Entry, Garage Door Opener, Inside Access
- Garage:Yes
- Garage spaces:2
New listings near 7651 Covewood Ct
- Coming Soon
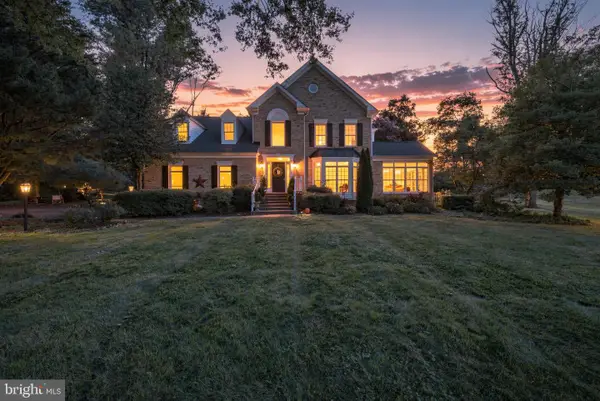 $995,000Coming Soon5 beds 6 baths4,872 sq. ft.
4280 Lawnvale Dr, GAINESVILLE, VA 20155
MLS# VAPW2129000Listed by: LPT REALTY, LLC - Coming Soon
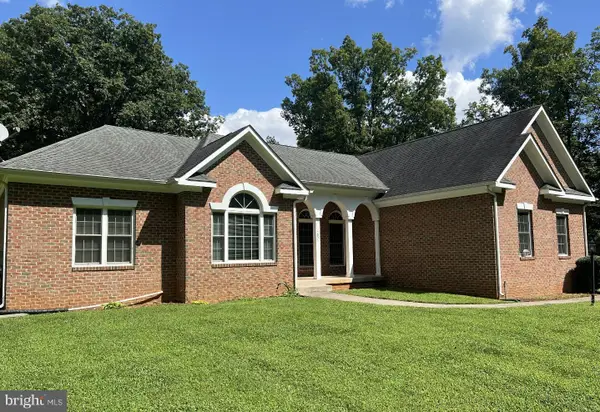 $865,000Coming Soon3 beds 3 baths2,109 sq. ft.
14855 Lee Hwy, GAINESVILLE, VA 20155
MLS# VAPW2128832Listed by: PEARSON SMITH REALTY, LLC - Coming Soon
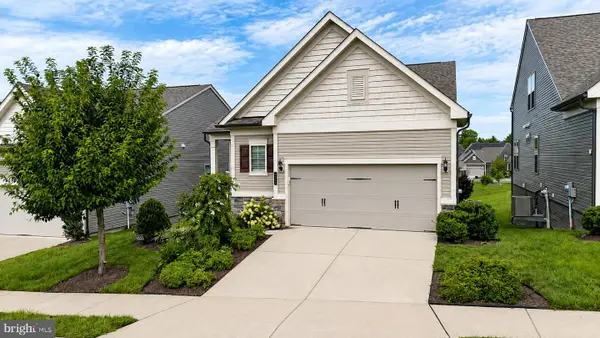 $800,000Coming Soon3 beds 3 baths2,634 sq. ft.
6840 Gerber Daisy Ln, HAYMARKET, VA 20169
MLS# VAPW2128274Listed by: SAMSON PROPERTIES - Coming SoonOpen Sat, 1 to 3pm
 $974,990Coming Soon3 beds 4 baths4,214 sq. ft.
8050 Amsterdam Ct, GAINESVILLE, VA 20155
MLS# VAPW2126232Listed by: REDFIN CORPORATION - Coming Soon
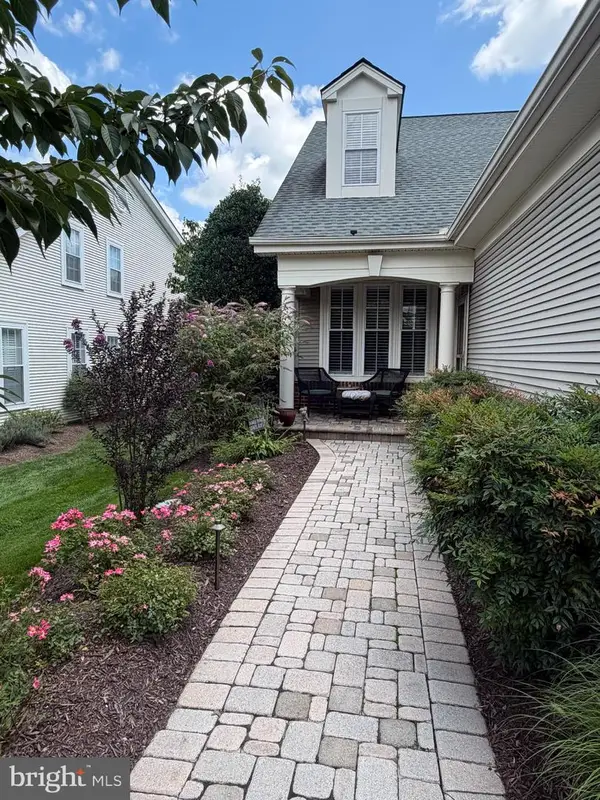 $600,000Coming Soon3 beds 3 baths2,153 sq. ft.
13984 Chelmsford Dr, GAINESVILLE, VA 20155
MLS# VAPW2127956Listed by: LPT REALTY, LLC - Coming Soon
 $700,000Coming Soon3 beds 3 baths2,474 sq. ft.
13039 Triple Crown Loop, GAINESVILLE, VA 20155
MLS# VAPW2126498Listed by: LONG & FOSTER REAL ESTATE, INC. 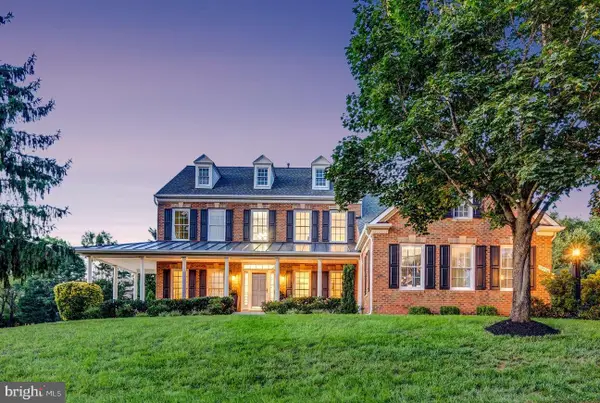 $1,024,900Pending5 beds 4 baths4,624 sq. ft.
13520 Heritage Farms Dr, GAINESVILLE, VA 20155
MLS# VAPW2128596Listed by: KELLER WILLIAMS REALTY- New
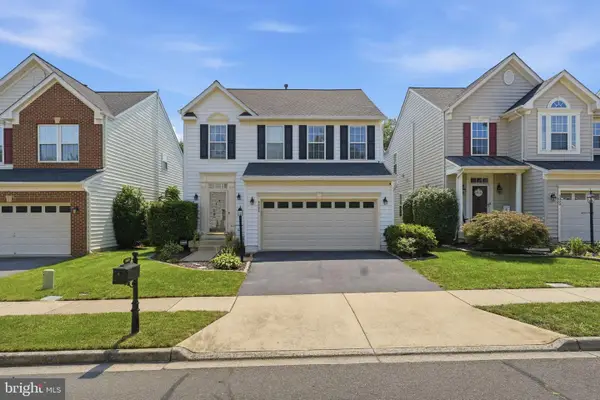 $750,000Active4 beds 4 baths2,747 sq. ft.
6005 Cantwell St, GAINESVILLE, VA 20155
MLS# VAPW2128104Listed by: LPT REALTY, LLC - New
 $400,000Active3 beds 3 baths1,775 sq. ft.
14636 Shelford Way, GAINESVILLE, VA 20155
MLS# VAPW2127150Listed by: KELLER WILLIAMS REALTY


Protect your home and budget from life's surprises with an Assurant Home Warranty, backed by a partner that supports you through every step of homeownership. Explore Plans.
© 2026 Better Homes and Gardens Real Estate LLC. An Anywhere Real Estate company. All rights reserved. Better Homes and Gardens® Real Estate is a registered trademark owned by Meredith Operations Corporation, licensed to Better Homes and Gardens Real Estate LLC and used with permission. Better Homes and Gardens Real Estate LLC fully supports the principles of the Fair Housing Act and the Equal Opportunity Act. Listing information is deemed reliable but is not guaranteed accurate.
Each office is independently owned and operated.
Any services or products provided by third parties are not provided by, affiliated with or related to Better Homes and Gardens Real Estate LLC, or its affiliated companies.